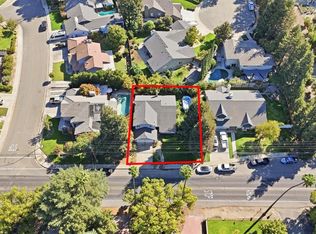
Experience the ease of single-story living at 2680 Hogan Dr, a residential home in the Legends Gated Community located in Turlock. This attractive ranch-style home has been meticulously maintained and offers a seamless blend of comfort and convenience. Spacious Living/Formal dining room with vaulted ceiling and rustic exposed beam. Dining area has a wall with built in cabinets and bar area ideal for holiday gatherings. Cozy kitchen looks out into the family room and features granite/ butcher block counters with dining bar and updated appliances. Kick back and relax in the family room next to the slate raised hearth fireplace during those cold winter months. A well suited Master Suite with vaulted ceilings, patio access, and walk-in closet with built-in organizer. Master bathroom features beautiful travertine marble countertop, shower stall, and bath tub. Easy to maintain backyard with concrete patio and mature Japanese Maples makes a tranquil spot for a morning coffee break. The attached garage provides direct access, simplifying daily routines and offering additional storage solutions. This property presents an inviting opportunity to embrace a relaxed lifestyle in the Legends gated community. Setup an appointment today to see the beautiful home.
Active
Price cut: $20K (10/13)
$549,900
2680 Hogan Dr, Turlock, CA 95382
3beds
1,864sqft
Single Family Residence
Built in 1996
4,795 Square Feet Lot
$544,900 Zestimate®
$295/sqft
$180/mo HOA
What's special
Ranch-style homeWell suited master suiteVaulted ceilingDining barUpdated appliancesCozy kitchenRustic exposed beam
- 35 days
- 771
- 17
Likely to sell faster than
Zillow last checked:
Listing updated:
Listed by:
Marcus Theis DRE #01404681 209-250-2888,
Theis Realty Group Inc.,
Matthew Theis DRE #01978512 209-602-8578,
Theis Realty Group Inc.
Source: MetroList Services of CA,MLS#: 226110901Originating MLS: MetroList Services, Inc.
Facts & features
Interior
Bedrooms & bathrooms
- Bedrooms: 3
- Bathrooms: 2
- Full bathrooms: 2
Rooms
- Room types: Dining Room, Family Room, Kitchen, Living Room
Primary bedroom
- Features: Ground Floor, Walk-In Closet, Outside Access
Primary bathroom
- Features: Shower Stall(s), Double Vanity, Tub
Dining room
- Features: Breakfast Nook, Bar, Dining/Living Combo
Kitchen
- Features: Breakfast Area, Butcher Block Counters, Pantry Closet, Granite Counters, Kitchen/Family Combo
Heating
- Central, Fireplace(s)
Cooling
- Ceiling Fan(s), Central Air
Appliances
- Included: Range Hood, Dishwasher, Disposal, Free-Standing Electric Range
- Laundry: In Garage
Features
- Flooring: Carpet, Tile
- Number of fireplaces: 1
- Fireplace features: Raised Hearth, Family Room, Stone, Gas Starter
Interior area
- Total interior livable area: 1,864 sqft
Video & virtual tour
Property
Parking
- Total spaces: 2
- Parking features: Garage Faces Front, Gated
- Garage spaces: 2
Features
- Levels: One
- Stories: 1
- Has private pool: Yes
- Pool features: In Ground, Community, Fenced
- Fencing: Back Yard,Fenced,Gated Driveway/Sidewalks
Lot
- Size: 4,795 Square Feet
- Features: Auto Sprinkler F&R, Shape Regular, Landscape Back, Landscape Front
- Topography: Level,Level
Details
- Parcel number: 073036006000
- Zoning: R-1
- Special conditions: Standard
- Other equipment: Water Cond Equipment Owned
Construction
Type & style
- Home type: SingleFamily
- Property subtype: Single Family Residence
Materials
- Stucco, Frame, Wood
- Foundation: Slab
- Roof: Tile
Condition
- Year built: 1996
Utilities & green energy
- Electric: 220 Volts
- Sewer: Public Sewer
- Water: Public
- Utilities for property: Public, Sewer Connected, Electric, Natural Gas Connected
Community & HOA
Community
- Features: Gated
HOA
- Has HOA: Yes
- Amenities included: Pool, Park
- Services included: Common Areas, Pool, Maintenance Grounds
- HOA fee: $180 monthly
Location
- Region: Turlock
Financial & listing details
- Price per square foot: $295/sqft
- Tax assessed value: $288,881
- Price range: $549.9K - $549.9K
- Date on market: 9/9/2026
- Road surface type: Paved
Estimated market value
$544,900
$518,000 - $572,000
$2,582/mo
Price history
| Date | Event | Price |
|---|---|---|
| 10/13/2026 | Price change | $549,900-3.5%$295/sqft |
Source: MetroList Services of CA #226110901 Report a problem | ||
| 10/1/2026 | Price change | $569,900-1.7%$306/sqft |
Source: MetroList Services of CA #226110901 Report a problem | ||
| 9/9/2026 | Listed for sale | $579,900+152.1%$311/sqft |
Source: MetroList Services of CA #226110901 Report a problem | ||
| 11/20/2012 | Sold | $230,000-10.9%$123/sqft |
Source: Public Record Report a problem | ||
| 11/20/2009 | Sold | $258,000+58.8%$138/sqft |
Source: Public Record Report a problem | ||
| 3/29/1996 | Sold | $162,500$87/sqft |
Source: Public Record Report a problem | ||
Public tax history
| Year | Property taxes | Tax assessment |
|---|---|---|
| 2026 | -- | $288,881 +2% |
| 2025 | $3,218 +2.4% | $283,217 +2% |
| 2024 | $3,143 +2.9% | $277,665 +2% |
| 2023 | $3,053 +2.2% | $272,221 +2% |
| 2022 | $2,987 +0.4% | $266,884 +2% |
| 2021 | $2,976 +0.9% | $261,652 +1% |
| 2020 | $2,948 +5.5% | $258,970 +2% |
| 2019 | $2,794 -0.6% | $253,893 +2% |
| 2018 | $2,810 +3.1% | $248,915 +2% |
| 2017 | $2,726 +0.7% | $244,036 +2% |
| 2016 | $2,707 +5.3% | $239,252 +1.5% |
| 2015 | $2,570 | $235,659 +2% |
| 2014 | $2,570 | $231,043 +42.6% |
| 2012 | -- | $162,000 -11.2% |
| 2011 | -- | $182,500 -29.3% |
| 2010 | -- | $258,000 +23.1% |
| 2009 | -- | $209,629 +2% |
| 2008 | -- | $205,520 +2% |
| 2007 | -- | $201,492 +2% |
| 2006 | -- | $197,542 +2% |
| 2005 | -- | $193,669 +2% |
| 2004 | $1,966 -4.7% | $189,872 +1.9% |
| 2003 | $2,063 | $186,393 +2% |
| 2002 | -- | $182,738 +2% |
| 2001 | $1,820 -1.9% | $179,154 +2% |
| 2000 | $1,855 | $175,641 |
Find assessor info on the county website
Monthly payment
Est. payment
Payment breakdown
Explore the cost of this home by adjusting the details. Changes won't be saved.Climate risks
Neighborhood: 95382
Similar homes

- $579,9993 bd2 ba1.8k sqft2650 Nicklaus Dr, Turlock, CA 95382For Sale
 MLS ID #226109029, Donny Sanchez. MetroList Services of CA
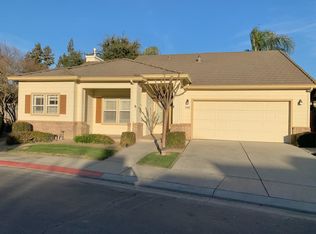
 - $575,0004 bd2 ba1.6k sqft2510 Deanna Ct, Turlock, CA 95382For Sale
 MLS ID #226097572, Owen Burgess. MetroList Services of CA
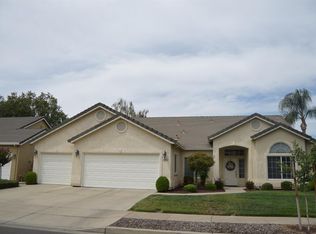
 - $649,0003 bd2 ba1.8k sqft2520 Carmichael Way, Turlock, CA 95382For Sale
 MLS ID #226116725, Tracee Storms. MetroList Services of CA
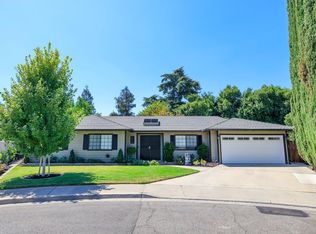
 - $619,9005 bd2 ba2.3k sqftN Berkeley Ave, Turlock, CA 95382For Sale
 EXIT Realty broker feed
