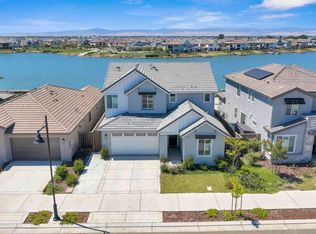
Welcome to an exceptional lakefront residence in the highly sought-after River Islands community, where luxury, comfort, and thoughtful design come together to create an extraordinary place to call home. Offering 5 bedrooms and 4.5 bathrooms, this expansive home features a versatile floor plan designed to accommodate a variety of lifestyles. A standout feature is the private in-law suite with its own entrance and kitchenette, offering incredible flexibility for multi-generational living, extended guests, or the potential to generate supplemental rental income. From the moment you enter, you'll appreciate the light-filled interiors, spacious living areas, and elegant finishes that make every space feel warm and inviting. At the heart of the home is a beautifully designed kitchen featuring granite countertops, abundant cabinetry, and generous prep spaceperfect for everything from casual family dinners to entertaining guests. Just beyond, the spacious living room is the true centerpiece of the home, showcasing breathtaking, unobstructed lake views that create a peaceful backdrop for everyday living. The thoughtfully designed layout also offers a private downstairs primary suite, providing comfort and convenience while maintaining separation from the home's additional living spaces. Upstairs, you'll find an oversized loft, a spacious bedroom, and a full bathroom, creating an ideal retreat for guests, teens, or a private living area. Whether used as a media room, game room, home office, or additional lounge, this flexible space adds to the home's incredible functionality. Step outside and embrace the lakefront lifestyle. Enjoy direct access to a shared dock, where mornings begin with tranquil water views and evenings end with spectacular sunsets. Located adjacent to a charming pocket park and surrounded by miles of scenic walking trails, this home offers the perfect balance of recreation and relaxation. Conveniently located near top-rated schools, beautiful parks, and the exceptional amenities that have made River Islands one of the Central Valley's premier master-planned communities, this is more than a homeit's an opportunity to experience waterfront living at its finest.
Active
Price cut: $25K (9/18)
$950,000
17562 Graceada Ln, Lathrop, CA 95330
5beds
2,977sqft
Single Family Residence
Built in 2019
6,499 Square Feet Lot
$925,600 Zestimate®
$319/sqft
$-- HOA
What's special
- 27 days
- 316
- 8
Zillow last checked:
Listing updated:
Listed by:
Susan Vallejo DRE #02093164 650-669-5452,
Real Broker Technologies,
Janessa De Beijl DRE #02351558 650-353-1038,
Real Broker Technologies
Source: MetroList Services of CA,MLS#: 226117554Originating MLS: MetroList Services, Inc.
Facts & features
Interior
Bedrooms & bathrooms
- Bedrooms: 5
- Bathrooms: 5
- Full bathrooms: 4
- Partial bathrooms: 1
Rooms
- Room types: Loft, Bathroom, Dining Room, Family Room, In Law Apartment, Laundry
Primary bedroom
- Features: Ground Floor
Primary bathroom
- Features: Shower Stall(s), Double Vanity, Soaking Tub, Quartz
Dining room
- Features: Formal Area
Kitchen
- Features: Pantry Closet, Granite Counters, Island w/Sink
Heating
- Central, Fireplace(s)
Cooling
- Ceiling Fan(s), Central Air
Appliances
- Included: Gas Cooktop, Built-In Gas Oven, Built-In Gas Range, Range Hood, Dishwasher, Disposal, Microwave, Tankless Water Heater, ENERGY STAR Qualified Appliances, Dryer, Washer
- Laundry: Laundry Room, Sink, Inside, Inside Room
Features
- Flooring: Carpet, Tile
- Number of fireplaces: 1
- Fireplace features: Outside, Gas Log
Interior area
- Total interior livable area: 2,977 sqft
Video & virtual tour
Property
Parking
- Total spaces: 2
- Parking features: Attached, Garage Door Opener, Driveway
- Attached garage spaces: 2
- Has uncovered spaces: Yes
Features
- Fencing: Back Yard
- Waterfront features: Lake Access
Lot
- Size: 6,499 Square Feet
- Features: Auto Sprinkler F&R, Garden
- Topography: Level,Level
Details
- Parcel number: 210470140000
- Zoning: Res
- Special conditions: Standard
Construction
Type & style
- Home type: SingleFamily
- Property subtype: Single Family Residence
Materials
- Stucco, Frame
- Foundation: Concrete
- Roof: Tile
Condition
- Year built: 2019
Utilities & green energy
- Electric: 220 Volts
- Sewer: Public Sewer
- Water: Public
- Utilities for property: Public
Community & HOA
Community
- Subdivision: River Islands
Location
- Region: Lathrop
Financial & listing details
- Price per square foot: $319/sqft
- Tax assessed value: $1,066,410
- Price range: $950K - $950K
- Date on market: 9/18/2026
Estimated market value
$925,600
$879,000 - $972,000
$5,412/mo
Price history
| Date | Event | Price |
|---|---|---|
| 9/18/2026 | Price change | $950,000-2.6%$319/sqft |
Source: MetroList Services of CA #226117554 Report a problem | ||
| 8/7/2026 | Price change | $975,000-2.4%$328/sqft |
Source: MetroList Services of CA #226088984 Report a problem | ||
| 7/14/2026 | Listed for sale | $999,000$336/sqft |
Source: MetroList Services of CA #226088984 Report a problem | ||
| 7/14/2026 | Listing removed | $999,000$336/sqft |
Source: MetroList Services of CA #226046042 Report a problem | ||
| 6/9/2026 | Price change | $999,000-2.5%$336/sqft |
Source: MetroList Services of CA #226046042 Report a problem | ||
| 5/30/2026 | Price change | $1,025,000-1.9%$344/sqft |
Source: MetroList Services of CA #226046042 Report a problem | ||
| 4/17/2026 | Listed for sale | $1,045,000+2%$351/sqft |
Source: MetroList Services of CA #226046042 Report a problem | ||
| 6/6/2024 | Sold | $1,025,000-1%$344/sqft |
Source: MetroList Services of CA #224049076 Report a problem | ||
| 5/17/2024 | Pending sale | $1,035,750$348/sqft |
Source: MetroList Services of CA #224049076 Report a problem | ||
| 5/10/2024 | Listed for sale | $1,035,750$348/sqft |
Source: MetroList Services of CA #224049076 Report a problem | ||
Public tax history
| Year | Property taxes | Tax assessment |
|---|---|---|
| 2026 | -- | $1,066,410 +2% |
| 2025 | $18,263 +22.5% | $1,045,500 +40.7% |
| 2024 | $14,908 +2% | $743,224 +2% |
| 2023 | $14,621 +2% | $728,652 +2% |
| 2022 | $14,333 +1.8% | $714,366 +2% |
| 2021 | $14,072 +1.4% | $700,360 +1% |
| 2020 | $13,876 +35.1% | $693,179 +506.5% |
| 2019 | $10,273 | $114,300 |
Find assessor info on the county website
Monthly payment
Est. payment
Payment breakdown
Explore the cost of this home by adjusting the details. Changes won't be saved.Climate risks
Neighborhood: 95330
Similar homes
- $949,9995 bd4 ba3.7k sqft17214 Bowling Ct, Lathrop, CA 95330For Sale
 MLS ID #ML82024704, Eddie Oberoi. MLSListings Inc
 - $948,8886 bd6 ba4k sqft1948 Mulholland Drive, Lathrop, CA 95330For Sale
 MLS ID #226077504, Kevine Kawaya, The Sayles Group, Inc. BAREIS
 - $999,0004 bd3 ba2.6k sqft3098 Mulholland Dr, Lathrop, CA 95330For Sale
 MLS ID #41150213, Bimal Shrestha. Bay East AOR
 - $950,0004 bd4 ba3.1k sqft2849 Tacoma Dr, Lathrop, CA 95330For Sale
 MLS ID #226000332, Donell Carter. MetroList Services of CA
