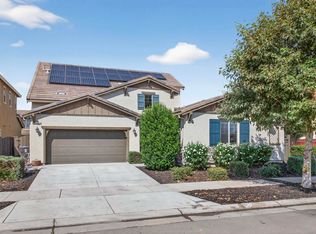
Welcome to your dream home in the prestigious River Islands community! This stunning 4-bedroom, 3.5-bathroom residence offers a spacious layout, including a full bedroom and bathroom on the ground floor, ideal for guests or multi-generational living. The chef kitchen and great room allow for everyday living and weekend entertaining. The luxury master suite is a true retreat, featuring elegant finishes and ample space for relaxation. The secondary bedrooms allow for each family member to have their own space. Enjoy your private outdoor oasis with artificial turf designed for easy upkeep, perfect for both relaxing and entertaining. Equipped with solar power, this home helps reduce your carbon footprint while saving on energy costs. Explore the picturesque riverfront trails perfect for walking and biking, and take advantage of a host of family-friendly amenities including a regulation size baseball park facility, a community boathouse with bocce and sand volleyball courts, and numerous neighborhood parks. Enjoy peace of mind with access to local schools, ensuring a great education for your children. Don't miss out on this exceptional opportunity to live in one of the sought-after communities. Schedule a tour today and discover the unmatched lifestyle that awaits you in River Islands
Active
$950,000
2849 Tacoma Dr, Lathrop, CA 95330
4beds
3,119sqft
:
Get pre-qualified$6,282/mo
Single Family Residence
Built in 2022
6,320 Square Feet Lot
$928,500 Zestimate®
$305/sqft
$-- HOA
What's special
Chef kitchenElegant finishesSecondary bedroomsLuxury master suiteGreat roomAmple space for relaxationEquipped with solar power
- 204 days |
- 65 |
- 3 |
Zillow last checked:
Listing updated:
Listed by:
Donell Snyder DRE #01708057 209-483-8616,
Union Strong Homeowners, Inc.
Source: MetroList Services of CA,MLS#: 226000332Originating MLS: MetroList Services, Inc.
Facts & features
Interior
Bedrooms & bathrooms
- Bedrooms: 4
- Bathrooms: 4
- Full bathrooms: 3
- Partial bathrooms: 1
Rooms
- Room types: Master Bathroom, Master Bedroom, Dining Room, Family Room, Kitchen
Primary bedroom
- Features: Walk-In Closet
Primary bathroom
- Features: Shower Stall(s), Double Vanity
Dining room
- Features: Dining/Family Combo
Kitchen
- Features: Breakfast Area, Pantry Closet, Kitchen Island, Stone Counters, Kitchen/Family Combo
Heating
- Central
Cooling
- Ceiling Fan(s), Central Air
Appliances
- Included: Range Hood, Dishwasher, Disposal, Double Oven, Tankless Water Heater
- Laundry: Sink, Hookups Only, Inside Room
Features
- Flooring: Carpet, Tile, Vinyl
- Has fireplace: No
Interior area
- Total structure area: 0
- Total interior livable area: 3,119 sqft
Video & virtual tour
Property
Parking
- Total spaces: 3
- Parking features: Private, Attached, Tandem
- Attached garage spaces: 3
Features
- Levels: Two
- Stories: 2
- Fencing: Back Yard
Lot
- Size: 6,320 Square Feet
- Features: Landscape Back, Landscape Front, Low Maintenance
Details
- Parcel number: 210740240000
- Zoning: res
- Special conditions: Standard
Construction
Type & style
- Home type: SingleFamily
- Architectural style: Farmhouse
- Property subtype: Single Family Residence
Materials
- Wood
- Foundation: Concrete
- Roof: Composition
Condition
- Year built: 2022
Details
- Builder name: The New Home Company
Utilities & green energy
- Electric: 220 Volts in Laundry
- Sewer: Public Sewer
- Water: Water District
- Utilities for property: Public, Solar, Internet Available
Green energy
- Energy generation: Solar
Community & HOA
Community
- Subdivision: 4071 River Islands-Stage 2b Vl
Location
- Region: Lathrop
Financial & listing details
- Price per square foot: $305/sqft
- Tax assessed value: $1,000,423
- Annual tax amount: $18,375
- Price range: $950K - $950K
- Date on market: 1/2/2026
Estimated market value
$928,500
$882,000 - $975,000
$3,672/mo
Price history
| Date | Event | Price |
|---|---|---|
| 7/9/2026 | Listed for sale | $950,000$305/sqft |
Source: MetroList Services of CA #226000332 Report a problem | ||
| 3/19/2026 | Listing removed | $950,000$305/sqft |
Source: MetroList Services of CA #226000332 Report a problem | ||
| 2/26/2026 | Price change | $950,000-2.6%$305/sqft |
Source: MetroList Services of CA #226000332 Report a problem | ||
| 1/2/2026 | Listed for sale | $975,000-16.2%$313/sqft |
Source: MetroList Services of CA #226000332 Report a problem | ||
| 6/13/2024 | Listing removed | -- |
Source: MetroList Services of CA #224038782 Report a problem | ||
| 5/21/2024 | Price change | $1,163,000-2.9%$373/sqft |
Source: MetroList Services of CA #224038782 Report a problem | ||
| 5/17/2024 | Price change | $1,198,000-0.1%$384/sqft |
Source: MetroList Services of CA #224038782 Report a problem | ||
| 4/30/2024 | Listed for sale | $1,199,000$384/sqft |
Source: MetroList Services of CA #224038782 Report a problem | ||
| 4/23/2024 | Listing removed | -- |
Source: MetroList Services of CA #224038782 Report a problem | ||
| 4/17/2024 | Listed for sale | $1,199,000+24.6%$384/sqft |
Source: MetroList Services of CA #224038782 Report a problem | ||
| 12/21/2022 | Sold | $962,000$308/sqft |
Source: Public Record Report a problem | ||
Public tax history
| Year | Property taxes | Tax assessment |
|---|---|---|
| 2025 | $18,375 +2.4% | $1,000,423 +2% |
| 2024 | $17,944 +1.6% | $980,807 +2% |
| 2023 | $17,654 +169.2% | $961,576 +7083.4% |
| 2022 | $6,559 | $13,386 |
Find assessor info on the county website
Monthly payment
Est. payment
Payment breakdown
Explore the cost of this home by adjusting the details. Changes won't be saved.Climate risks
Neighborhood: 95330
Nearby schools
GreatSchools rating
- NABanta ElementaryGrades: K-8Distance: 4.4 mi
- 6/10River Islands HighGrades: 9-12Distance: 0.7 mi
- $789,4003 bd2 ba2.2k sqft2837 Tacoma Dr, Lathrop, CA 95330Off Market
- $760,0003 bd3 ba2.2k sqft2861 Tacoma Dr, Lathrop, CA 95330Off Market
- $686,8003 bd2 ba2.2k sqft2842 Irish Meadow Way, Lathrop, CA 95330Off Market
- $929,6004 bd4 ba2.8k sqft2873 Tacoma Dr, Lathrop, CA 95330Off Market
- $3,5504 bd4 ba2.8k sqft2830 Irish Meadow Way, Lathrop, CA 95330For Rent
- $--1 bd1 ba400 sqft2854 Irish Meadow Way #1, Lathrop, CA 95330Off Market
- $884,8001 bd1 ba400 sqft2854 Irish Meadow Way, Lathrop, CA 95330Off Market
- $866,6004 bd3 ba3.1k sqft2818 Irish Meadow Way, Lathrop, CA 95330Off Market
A local agent can set up tours, give advice and negotiate with sellers.
Similar homes
- $949,9995 bd4 ba3.7k sqft17214 Bowling Ct, Lathrop, CA 95330For Sale
 MLS ID #ML82024704, Eddie Oberoi. MLSListings Inc
 - $999,0005 bd5 ba2.9k sqft17562 Graceada Ln, Lathrop, CA 95330For Sale
 MLS ID #226088984, Susan Vallejo. MetroList Services of CA
 - $1,024,8004 bd4 ba3.7k sqft17203 Rosamond St, Lathrop, CA 95330For Sale
 MLS ID #226077716, Sarah Bergen. MetroList Services of CA
 - $999,0005 bd5 ba2.9k sqft1787 Branson Ct, Lathrop, CA 95330For Sale
 MLS ID #41140772, Maria Bolte. Bay East AOR
 - $1,129,0005 bd5 ba3.6k sqft3242 Shrute Dr, Lathrop, CA 95330For SaleMLS ID #226028518, Emad Basma. MetroList Services of CA
- $719,9003 bd3 ba2.7k sqft2051 Brahms Ct, Lathrop, CA 95330For SaleMLS ID #226093804, Mike Samawi. MetroList Services of CA
- $999,9995 bd5 ba3.6k sqft3039 Paxton Ct, Lathrop, CA 95330For SaleMLS ID #41135709, Satish Susheelkar. Bay East AOR
- $719,0004 bd3 ba2.3k sqft690 Channel Dr, Lathrop, CA 95330For SaleMLS ID #226092482, Claudia P. Quintana. MetroList Services of CA
- $1,099,0004 bd4 ba3.1k sqft3483 Mulholland Dr, Lathrop, CA 95330For SaleMLS ID #226077463, Rose Gonzales. MetroList Services of CA
- $779,0005 bd5 ba3k sqft1550 Plumas Dr, Lathrop, CA 95330For SaleMLS ID #41140804, Shivani Yadav. Bay East AOR
- $1,348,0004 bd3 ba2.9k sqft16141 Riverton Ave, Lathrop, CA 95330For SaleMLS ID #ML82048422, Jontom Trieu. MLSListings Inc
- $765,0004 bd4 ba3.5k sqft1784 Water Lily Ct, Lathrop, CA 95330For SaleMLS ID #226068315, Alexander Levy. MetroList Services of CA
- $675,0004 bd4 ba2.8k sqft17516 Gemini Ct, Lathrop, CA 95330For SaleMLS ID #226072903, Susan Vallejo. MetroList Services of CA
- $1,099,9985 bd4 ba3.1k sqft1648 Locksley Dr, Lathrop, CA 95330For SaleMLS ID #226052338, Janet Anderson. MetroList Services of CA
- $789,9995 bd4 ba2.8k sqft503 Madrone Street, Lathrop, CA 95330For SaleMLS ID #226062506, Katherine Amporias, HomeSmart Optima Realty. BAREIS
- $719,9994 bd3 ba2.1k sqft17479 Graceada Ln, Lathrop, CA 95330For SaleMLS ID #226053034, Eric Rodriguez. MetroList Services of CA
- $729,9004 bd3 ba2.4k sqft997 Pipit St, Lathrop, CA 95330For SaleMLS ID #226078392, Lindsey Hawel. MetroList Services of CA
- $630,0004 bd3 ba1.9k sqft2214 Daimler St, Lathrop, CA 95330For SaleMLS ID #41141828, Rothin Manandhar. CCAR
- $659,0004 bd2 ba1.8k sqft2278 Middlebury Dr, Lathrop, CA 95330For SaleMLS ID #226065085, Trina Renfroe-Hendricks. MetroList Services of CA
- $675,0004 bd2 ba2.4k sqft17716 Almond Orchard Way, Lathrop, CA 95330For SaleMLS ID #226067386, Demetrio Robles. MetroList Services of CA
Local buyer's agents are ready to help
