Modern Living | Exceptional Space | Premier River Islands Lifestyle....Welcome to a beautifully designed North facing 2021-built residence in the highly sought-after River Islands community of Lathrop. Offering over 3,000 sq ft of thoughtfully planned living space, this 5-bedroom, 4.5-bath home delivers the perfect blend of modern comfort, functionality, and elevated style. From the moment you enter, you’re greeted by an open, light-filled floor plan, contemporary finishes, and a natural flow that enhances everyday living. The heart of the home is the chef-inspired kitchen, featuring quartz countertops, a large center island, abundant cabinetry, and a walk-in pantry—seamlessly connecting to the dining and family rooms for effortless entertaining and connection. Designed with versatility in mind, the layout includes a desirable downstairs bedroom with full bath—ideal for guests, multigenerational living, or extended stays. A dedicated office/den provides a private work-from-home space, while the upstairs loft adds flexible living for media, play, or relaxation. The primary suite offers a spacious retreat with a calm, elevated feel, complemented by well-appointed secondary bedrooms that provide comfort and privacy for the entire household. Every space has been designed with intention—balancing livability with modern aesthetics. Step outside to a low-maintenance backyard featuring artificial turf, creating an inviting space for outdoor dining, weekend gatherings, or simple relaxation under the California sun. Beyond the home, River Islands delivers a lifestyle unlike any other in the Central Valley. Residents enjoy beautifully maintained parks, scenic walking and biking trails, community lakes, playgrounds, sports areas, and a vibrant neighborhood atmosphere built around connection and outdoor living. With convenient access to major commuter routes and the ACE Train, it offers an ideal balance for Bay Area professionals seeking more space without sacrificing accessibility. 1550 Plumas Drive is more than a home—it’s a lifestyle upgrade in one of Northern California’s most desirable master-planned communities. Welcome home!
For sale
Price cut: $46.9K (7/8)
$779,000
1550 Plumas Dr, Lathrop, CA 95330
5beds
3,086sqft
:
Get pre-qualified$5,151/mo
Residential, Single Family Residence
Built in 2021
5,115 Square Feet Lot
$-- Zestimate®
$252/sqft
$-- HOA
What's special
- 25 days |
- 591 |
- 43 |
Zillow last checked:
Listing updated:
Listed by:
Shivani Yadav DRE #01852900 408-480-2854,
Excel Realty
Source: Bay East AOR,MLS#: 41140804
Facts & features
Interior
Bedrooms & bathrooms
- Bedrooms: 5
- Bathrooms: 5
- Full bathrooms: 4
- Partial bathrooms: 1
Rooms
- Room types: 1 Bedroom, 1.5 Baths, Main Entry, Den, Family Room, Office, Other, Laundry
Kitchen
- Features: Breakfast Nook, Stone Counters, Dishwasher, Eat-in Kitchen, Disposal, Gas Range/Cooktop, Kitchen Island, Microwave, Pantry, Refrigerator, Self-Cleaning Oven, Updated Kitchen, Other
Heating
- Zoned, Other
Cooling
- Central Air
Appliances
- Included: Dishwasher, Gas Range, Microwave, Refrigerator, Self Cleaning Oven, Tankless Water Heater
- Laundry: Laundry Room, Cabinets, Upper Level
Features
- Breakfast Nook, Pantry, Updated Kitchen
- Flooring: Laminate, Tile, Vinyl, Carpet, Other
- Windows: Double Pane Windows
- Has fireplace: No
- Fireplace features: None
Interior area
- Total structure area: 3,086
- Total interior livable area: 3,086 sqft
Video & virtual tour
Property
Parking
- Total spaces: 2
- Parking features: Attached, Direct Access, Electric Vehicle Charging Station(s), Garage Faces Front, Garage Door Opener, Side By Side
- Garage spaces: 2
Features
- Levels: Two
- Stories: 2
- Entry location: No Steps to Entry
- Exterior features: Other, Low Maintenance
- Pool features: None
- Fencing: Fenced
Lot
- Size: 5,115 Square Feet
- Features: Level, Rectangular Lot, Back Yard, Front Yard, Side Yard
Details
- Parcel number: 210330360000
- Special conditions: Standard
- Other equipment: Other
Construction
Type & style
- Home type: SingleFamily
- Architectural style: Contemporary
- Property subtype: Residential, Single Family Residence
Materials
- Stucco, Other
- Roof: Tile
Condition
- Existing
- New construction: No
- Year built: 2021
Details
- Builder name: Plute Homes
Utilities & green energy
- Electric: Photovoltaics Third-Party Owned
- Sewer: Public Sewer
- Water: Public
Community & HOA
Community
- Security: Carbon Monoxide Detector(s), Smoke Detector(s)
- Subdivision: River Islands
HOA
- Has HOA: No
Location
- Region: Lathrop
Financial & listing details
- Price per square foot: $252/sqft
- Tax assessed value: $822,747
- Annual tax amount: $15,475
- Price range: $779K - $779K
- Date on market: 7/8/2026
- Listing agreement: Excl Right
- Listing terms: Cash,Conventional,FHA,VA Loan
Estimated market value
Not available
Estimated sales range
Not available
$3,721/mo
Price history
| Date | Event | Price |
|---|---|---|
| 7/8/2026 | Price change | $779,000-5.7%$252/sqft |
Source:  Bay East AOR #41140804 Report a problem Bay East AOR #41140804 Report a problem | ||
| 6/9/2026 | Listed for sale | $825,888+6.5%$268/sqft |
Source: Bay East AOR #41134414 Report a problem | ||
| 3/14/2023 | Listing removed | -- |
Source: Zillow Rentals Report a problem | ||
| 2/14/2023 | Listed for rent | $3,700+5.7%$1/sqft |
Source: Zillow Rentals Report a problem | ||
| 12/31/2021 | Listing removed | -- |
Source: Zillow Rental Manager Report a problem | ||
| 12/18/2021 | Listed for rent | $3,500$1/sqft |
Source: Zillow Rental Manager Report a problem | ||
| 11/1/2021 | Sold | $775,500$251/sqft |
Source: Public Record Report a problem | ||
Public tax history
| Year | Property taxes | Tax assessment |
|---|---|---|
| 2025 | $15,475 +2.5% | $822,747 +2% |
| 2024 | $15,094 +1.8% | $806,616 +2% |
| 2023 | $14,827 +1.9% | $790,800 +2% |
| 2022 | $14,551 +121.8% | $775,295 +3686.5% |
| 2021 | $6,562 +410.6% | $20,475 +1% |
| 2020 | $1,285 | $20,266 |
Find assessor info on the county website
Monthly payment
Est. payment
Payment breakdown
Explore the cost of this home by adjusting the details. Changes won't be saved.Climate risks
Neighborhood: 95330
Nearby schools
GreatSchools rating
- NABanta ElementaryGrades: K-8Distance: 4.2 mi
- 6/10River Islands HighGrades: 9-12Distance: 1.7 mi
- $836,9006 bd4 ba3.3k sqft1562 Plumas Dr, Lathrop, CA 95330Off Market
- $822,8006 bd5 ba3.3k sqft1538 Plumas Dr, Lathrop, CA 95330Off Market
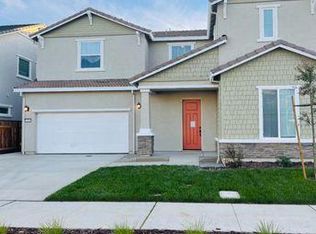
- $839,4005 bd3 ba3.4k sqft1553 Andromeda Way, Lathrop, CA 95330Off Market
- $791,0005 bd4 ba3.4k sqft1574 Plumas Dr, Lathrop, CA 95330Off Market

- $802,5005,052 Square Feet1565 Andromeda Way, Lathrop, CA 95330Off Market
- $788,2006 bd4 ba3.4k sqft1526 Plumas Dr, Lathrop, CA 95330Off Market
- $778,7005,052 Square Feet1541 Andromeda Way, Lathrop, CA 95330Off Market
- $705,4005,052 Square Feet1577 Andromeda Way, Lathrop, CA 95330Off Market
A local agent can set up tours, give advice and negotiate with sellers.
Similar homes
- $775,0005 bd5 ba3.2k sqft2505 Mulholland Dr, Lathrop, CA 95330For Sale
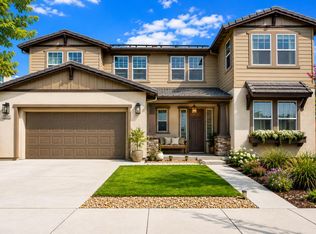 MLS ID #226095466, Cristina Martinez. MetroList Services of CA
 - $765,0004 bd4 ba3.5k sqft1784 Water Lily Ct, Lathrop, CA 95330For Sale
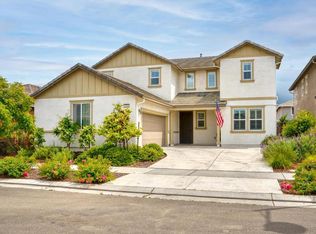 MLS ID #226068315, Alexander Levy. MetroList Services of CA
 - $749,0005 bd3 ba2.3k sqft2649 Pryor Ct, Lathrop, CA 95330For Sale
 MLS ID #226093315, Susan Vallejo. MetroList Services of CA
 - $849,9005 bd5 ba4k sqft1847 Outrigger Ln, Lathrop, CA 95330For Sale
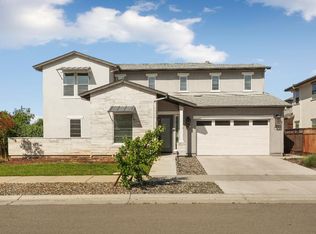 MLS ID #226047601, Emad Basma. MetroList Services of CA
 - $789,9995 bd4 ba2.8k sqft503 Madrone Street, Lathrop, CA 95330For SaleMLS ID #226062506, Katherine Amporias, HomeSmart Optima Realty. BAREIS
- $719,0004 bd3 ba2.3k sqft690 Channel Dr, Lathrop, CA 95330For SaleMLS ID #226092482, Claudia P. Quintana. MetroList Services of CA
- $849,0005 bd5 ba3.4k sqft18628 Delta Ct, Lathrop, CA 95330For SaleMLS ID #41136865, Tanvir Ali. Bay East AOR
- $879,9994 bd3 ba2.5k sqft16243 Duggar Dr, Lathrop, CA 95330For SaleMLS ID #226091041, Vanessa Vo. MetroList Services of CA
- $949,9995 bd4 ba3.7k sqft17214 Bowling Ct, Lathrop, CA 95330For SaleMLS ID #ML82024704, Eddie Oberoi. MLSListings Inc
- $709,0004 bd3 ba2.4k sqft997 Pipit St, Lathrop, CA 95330For SaleMLS ID #226094978, Lindsey Hawel. MetroList Services of CA
- $710,0004 bd3 ba2k sqft16574 Arbuckle Ave, Lathrop, CA 95330For SaleMLS ID #226093209, Arianna Valdez. MetroList Services of CA
- $688,8884 bd3 ba2.2k sqft1018 Shearwater Rd, Lathrop, CA 95330For SaleMLS ID #41141809, JohnNick Porcuna. Bay East AOR
- $675,0004 bd4 ba2.8k sqft17516 Gemini Ct, Lathrop, CA 95330For SaleMLS ID #226072903, Susan Vallejo. MetroList Services of CA
- $665,0004 bd3 ba2.3k sqft1952 Garden Farms Ave, Lathrop, CA 95330For SaleMLS ID #226064787, David Torres. MetroList Services of CA
- $999,0005 bd5 ba2.9k sqft17562 Graceada Ln, Lathrop, CA 95330For SaleMLS ID #226088984, Susan Vallejo. MetroList Services of CA
- $749,0004 bd3 ba2.6k sqft3482 Dobbins Ct, Lathrop, CA 95330For SaleMLS ID #41135538, Girish Bangalore. Bay East AOR
- $699,9993 bd3 ba2.1k sqft17479 Graceada Ln, Lathrop, CA 95330For SaleMLS ID #226053034, Eric Rodriguez. MetroList Services of CA
- $609,0003 bd3 ba2k sqft15929 Testarossa St, Lathrop, CA 95330For SaleMLS ID #41143550, Cindy Kwong. bridgeMLS/CCAR/Bay East AOR
- $899,9004 bd3 ba2.5k sqft16071 Riverton Ave, Lathrop, CA 95330For SaleMLS ID #ML82050373, Angela Tu. MLSListings Inc
- $1,099,9985 bd4 ba3.1k sqft1648 Locksley Dr, Lathrop, CA 95330For SaleMLS ID #226052338, Janet Anderson. MetroList Services of CA
Local buyer's agents are ready to help
