🎉 UNBEATABLY PRICED stunning home in River Islands - Luxury, Space & Exceptional Value! Best value for a home of this size and quality in the area! This beautifully upgraded home with PAID OFF SOLAR and over $100k in builder upgrades in the highly sought-after River Islands community is back! ✨ Here's what you'll love: 5 spacious bedrooms 4.5 bathrooms Approximately 3,261 sq. ft. of living space Open-concept floor plan filled with natural light Designer kitchen with an oversized island Elegant finishes throughout Spacious primary suite First floor bedroom with full bathroom Beautifully customized landscaped front Already cemented in the back! PAID OFF SOLAR Custom window treatments throughout valued at $22k Builder upgrades include- extra lighting throughout, open handrails, flooring, bullnosed corners, kitchen backsplash Located in one of Lathrop's most desirable master-planned communities! Walking distance to lake views on the same street This home offers the perfect blend of luxury, comfort, and functionalityideal for entertaining, working from home, or accommodating multigenerational living. 🌳 Enjoy everything River Islands has to offer, including scenic lakes, miles of walking trails, parks, top-rated schools, and an incredible sense of community.
Pending
$775,000
2505 Mulholland Dr, Lathrop, CA 95330
5beds
3,261sqft
:
Get pre-qualified$5,067/mo
Single Family Residence
Built in 2024
5,601 Square Feet Lot
$775,900 Zestimate®
$238/sqft
$-- HOA
What's special
Open handrailsBeautifully customized landscaped frontElegant finishes throughoutSpacious primary suiteBullnosed cornersExtra lighting throughoutKitchen backsplash
- 9 days |
- 674 |
- 24 |
Likely to sell faster than
Zillow last checked:
Listing updated:
Listed by:
Cristina Martinez DRE #01389101 209-505-1928,
HomeSmart PV & Associates
Source: MetroList Services of CA,MLS#: 226095466Originating MLS: MetroList Services, Inc.
Facts & features
Interior
Bedrooms & bathrooms
- Bedrooms: 5
- Bathrooms: 5
- Full bathrooms: 4
- Partial bathrooms: 1
Primary bedroom
- Features: Closet, Walk-In Closet(s)
Primary bathroom
- Features: Shower Stall(s), Double Vanity, Soaking Tub, Quartz, Walk-In Closet 2+
Dining room
- Features: Breakfast Nook, Formal Room, Dining/Family Combo
Kitchen
- Features: Breakfast Area, Marble Counter, Pantry Closet, Island w/Sink
Heating
- Baseboard, Central
Cooling
- Ceiling Fan(s), Central Air
Appliances
- Included: Built-In Electric Oven, Gas Cooktop, Range Hood, Dishwasher, Disposal, Microwave, ENERGY STAR Qualified Appliances
- Laundry: Cabinets, Upper Level, Inside Room
Features
- Flooring: Carpet, Luxury Vinyl Plank
- Has fireplace: No
Interior area
- Total structure area: 0
- Total interior livable area: 3,261 sqft
Property
Parking
- Total spaces: 3
- Parking features: Attached, Tandem, Uncovered Parking Spaces 2+
- Attached garage spaces: 3
- Has uncovered spaces: Yes
Features
- Levels: Two
- Stories: 2
- Fencing: Back Yard,Full
Lot
- Size: 5,601 Square Feet
- Features: Sprinklers In Front, Corner Lot, Low Maintenance
Details
- Parcel number: 210810360000
- Zoning: R1
- Special conditions: Standard
Construction
Type & style
- Home type: SingleFamily
- Property subtype: Single Family Residence
Materials
- Stucco
- Foundation: Slab
- Roof: Tile
Condition
- Year built: 2024
Utilities & green energy
- Electric: Other
- Sewer: Public Sewer
- Water: Public
- Utilities for property: Public, Sewer Connected, Solar
Green energy
- Energy generation: Solar
Community & HOA
Location
- Region: Lathrop
Financial & listing details
- Price per square foot: $238/sqft
- Tax assessed value: $373,584
- Annual tax amount: $13,484
- Price range: $775K - $775K
- Date on market: 7/29/2026
Estimated market value
$775,900
$737,000 - $815,000
$3,927/mo
Price history
| Date | Event | Price |
|---|---|---|
| 8/3/2026 | Pending sale | $775,000$238/sqft |
Source: MetroList Services of CA #226095466 Report a problem | ||
| 7/29/2026 | Listed for sale | $775,000$238/sqft |
Source: MetroList Services of CA #226095466 Report a problem | ||
| 7/28/2026 | Listing removed | $775,000$238/sqft |
Source: MetroList Services of CA #226023073 Report a problem | ||
| 7/27/2026 | Price change | $775,000-6.5%$238/sqft |
Source: MetroList Services of CA #226023073 Report a problem | ||
| 7/8/2026 | Price change | $829,000-1.7%$254/sqft |
Source: MetroList Services of CA #226023073 Report a problem | ||
| 6/25/2026 | Price change | $843,000-0.7%$259/sqft |
Source: MetroList Services of CA #226023073 Report a problem | ||
| 6/8/2026 | Price change | $849,000-1.7%$260/sqft |
Source: MetroList Services of CA #226023073 Report a problem | ||
| 5/18/2026 | Price change | $864,000-1.3%$265/sqft |
Source: MetroList Services of CA #226023073 Report a problem | ||
| 4/25/2026 | Price change | $875,000-0.6%$268/sqft |
Source: MetroList Services of CA #226023073 Report a problem | ||
| 4/17/2026 | Price change | $880,000-1.1%$270/sqft |
Source: MetroList Services of CA #226023073 Report a problem | ||
| 3/28/2026 | Price change | $890,000-1%$273/sqft |
Source: MetroList Services of CA #226023073 Report a problem | ||
| 3/20/2026 | Price change | $899,000-1.7%$276/sqft |
Source: MetroList Services of CA #226023073 Report a problem | ||
| 2/27/2026 | Listed for sale | $915,000-1.6%$281/sqft |
Source: MetroList Services of CA #226023073 Report a problem | ||
| 2/18/2026 | Listing removed | $930,000$285/sqft |
Source:  Bay East AOR #41121163 Report a problem Bay East AOR #41121163 Report a problem | ||
| 1/16/2026 | Listed for sale | $930,000-3.9%$285/sqft |
Source: Bay East AOR #41121163 Report a problem | ||
| 5/15/2024 | Sold | $967,283$297/sqft |
Source: CCAR #41051556 Report a problem | ||
| 3/25/2024 | Pending sale | $967,283$297/sqft |
Source:  bridgeMLS/CCAR/Bay East AOR #41051556 Report a problem bridgeMLS/CCAR/Bay East AOR #41051556 Report a problem | ||
| 3/20/2024 | Price change | $967,283+1%$297/sqft |
Source: bridgeMLS/CCAR/Bay East AOR #41051556 Report a problem | ||
| 3/2/2024 | Listed for sale | $957,283$294/sqft |
Source: bridgeMLS/CCAR/Bay East AOR #41051556 Report a problem | ||
Public tax history
| Year | Property taxes | Tax assessment |
|---|---|---|
| 2025 | $13,484 -2.8% | $373,584 -12.5% |
| 2024 | $13,873 +532.8% | $426,948 +2786.5% |
| 2023 | $2,192 +6.8% | $14,791 +2% |
| 2022 | $2,052 | $14,501 |
Find assessor info on the county website
Monthly payment
Est. payment
Payment breakdown
Explore the cost of this home by adjusting the details. Changes won't be saved.Climate risks
Neighborhood: 95330
Nearby schools
GreatSchools rating
- NABanta ElementaryGrades: K-8Distance: 4.3 mi
- 6/10River Islands HighGrades: 9-12Distance: 1.6 mi
- $655,4004 bd3 ba2.1k sqft1615 Mulholland Dr, Lathrop, CA 95330Off Market
- $1,045,0004 bd3 ba2.8k sqft2755 Mulholland Dr, Lathrop, CA 95330Sold
- $1,185,0004 bd4 ba2.9k sqft3110 Mulholland Dr, Lathrop, CA 95330Sold
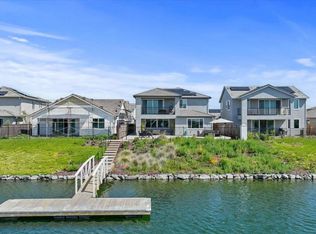
- $916,2004 bd3 ba2.9k sqft2966 Mulholland Dr, Lathrop, CA 95330Off Market
- $718,7003 bd2 ba2.2k sqft2779 Mulholland Dr, Lathrop, CA 95330Off Market
- $363,0001 bd1 ba550 sqft1 Mulholland Dr, Lathrop, CA 95330Off Market
- $1,130,0004 bd3 ba3.1k sqft3360 Mulholland Dr, Lathrop, CA 95330Sold
- $850,0003 bd3 ba2.2k sqft2743 Mulholland Dr, Lathrop, CA 95330Sold
A local agent can set up tours, give advice and negotiate with sellers.
Similar homes
- $779,0005 bd5 ba3k sqft1550 Plumas Dr, Lathrop, CA 95330For Sale
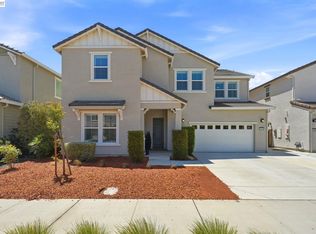 MLS ID #41140804, Shivani Yadav. Bay East AOR
 - $765,0004 bd4 ba3.5k sqft1784 Water Lily Ct, Lathrop, CA 95330For Sale
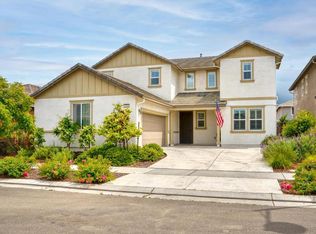 MLS ID #226068315, Alexander Levy. MetroList Services of CA
 - $849,9005 bd5 ba4k sqft1847 Outrigger Ln, Lathrop, CA 95330For Sale
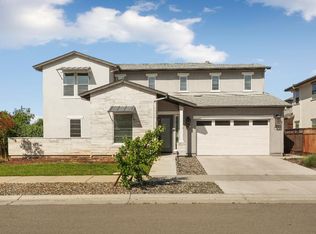 MLS ID #226047601, Emad Basma. MetroList Services of CA
 - $749,0005 bd3 ba2.3k sqft2649 Pryor Ct, Lathrop, CA 95330For Sale
 MLS ID #226093315, Susan Vallejo. MetroList Services of CA
 - $789,9995 bd4 ba2.8k sqft503 Madrone Street, Lathrop, CA 95330For SaleMLS ID #226062506, Katherine Amporias, HomeSmart Optima Realty. BAREIS
- $949,9995 bd4 ba3.7k sqft17214 Bowling Ct, Lathrop, CA 95330For SaleMLS ID #ML82024704, Eddie Oberoi. MLSListings Inc
- $649,9904 bd3 ba2.2k sqft1702 Plumas Dr, Lathrop, CA 95330For SaleMLS ID #ML82050397, Jecelle Prudente. MLSListings Inc
- $879,9994 bd3 ba2.5k sqft16243 Duggar Dr, Lathrop, CA 95330For SaleMLS ID #226091041, Vanessa Vo. MetroList Services of CA
- $665,0004 bd3 ba2.3k sqft1952 Garden Farms Ave, Lathrop, CA 95330For SaleMLS ID #226064787, David Torres. MetroList Services of CA
- $719,0004 bd3 ba2.3k sqft690 Channel Dr, Lathrop, CA 95330For SaleMLS ID #226092482, Claudia P. Quintana. MetroList Services of CA
- $709,0004 bd3 ba2.4k sqft997 Pipit St, Lathrop, CA 95330For SaleMLS ID #226094978, Lindsey Hawel. MetroList Services of CA
- $710,0004 bd3 ba2k sqft16574 Arbuckle Ave, Lathrop, CA 95330For SaleMLS ID #226093209, Arianna Valdez. MetroList Services of CA
- $675,0004 bd4 ba2.8k sqft17516 Gemini Ct, Lathrop, CA 95330For SaleMLS ID #226072903, Susan Vallejo. MetroList Services of CA
- $975,0005 bd5 ba2.9k sqft17562 Graceada Ln, Lathrop, CA 95330For SaleMLS ID #226088984, Susan Vallejo. MetroList Services of CA
- $999,0004 bd4 ba3.1k sqft3483 Mulholland Dr, Lathrop, CA 95330For SaleMLS ID #226094574, Rose Gonzales. MetroList Services of CA
- $675,0004 bd3 ba2.3k sqft3133 Benetti St, Lathrop, CA 95330For SaleMLS ID #226096757, Janet Anderson. MetroList Services of CA
- $699,9993 bd3 ba2.1k sqft17479 Graceada Ln, Lathrop, CA 95330For SaleMLS ID #226053034, Eric Rodriguez. MetroList Services of CA
- $758,0005 bd3 ba2.7k sqft1444 Meridian St, Manteca, CA 95337For SaleMLS ID #ML82056367, Varsha Upadhye. MLSListings Inc
- $899,9004 bd3 ba2.5k sqft16071 Riverton Ave, Lathrop, CA 95330For SaleMLS ID #ML82050373, Angela Tu. MLSListings Inc
- $959,0005 bd5 ba3.1k sqft2840 Wylin Blvd, Lathrop, CA 95330For SaleMLS ID #226071017, Henry Brooks. MetroList Services of CA
Local buyer's agents are ready to help
