ASK ABOUT BUYER INCENTIVES! Welcome home to Breakwater at River Islands, where style, space, and lifestyle come together. This beautifully upgraded 4-bedroom, 3.5-bath residence spans more than 2,800 sq. ft. and is designed for the way you live today. The heart of the home features an open and airy layout, with a chef-inspired kitchen opening effortlessly to the great room and dining space, ideal for hosting gatherings or enjoying quiet nights in. Over $60,000 in upgrades elevate the experience throughout, including luxury plank vinyl flooring, sleek Quartz countertops, and an owned solar system that delivers energy efficiency and long-term savings. Step outside to the inviting outdoor room, a seamless extension of the home that's perfect for relaxing or entertaining in every season. Located in the sought-after Breakwater neighborhood, residents enjoy access to picturesque lakes, scenic trails, parks, and a vibrant mix of dining and recreation. This is River Islands living at its best where comfort, design, and sustainability create a place you'll truly love to call home.
Pending
Price cut: $24K (7/23)
$675,000
17516 Gemini Ct, Lathrop, CA 95330
4beds
2,841sqft
Single Family Residence
Built in 2021
5,109 Square Feet Lot
$659,600 Zestimate®
$238/sqft
$-- HOA
What's special
Chef-inspired kitchenOpen and airy layoutSleek quartz countertopsLuxury plank vinyl flooringInviting outdoor room
- 83 days
- 669
- 19
Zillow last checked:
Listing updated:
Listed by:
Susan Vallejo DRE #02093164 650-669-5452,
Real Broker Technologies
Source: MetroList Services of CA,MLS#: 226072903Originating MLS: MetroList Services, Inc.
Facts & features
Interior
Bedrooms & bathrooms
- Bedrooms: 4
- Bathrooms: 4
- Full bathrooms: 3
- Partial bathrooms: 1
Primary bedroom
- Features: Walk-In Closet
Primary bathroom
- Features: Shower Stall(s), Double Vanity, Soaking Tub
Dining room
- Features: Dining/Living Combo
Kitchen
- Features: Quartz Counter, Kitchen Island
Heating
- Central, Zoned
Cooling
- Ceiling Fan(s), Central Air, Zoned
Appliances
- Included: Free-Standing Gas Range, Dishwasher, Disposal, Microwave, Tankless Water Heater
- Laundry: Upper Level, Inside Room
Features
- Flooring: Carpet, Tile, Vinyl
- Has fireplace: No
Interior area
- Total structure area: 0
- Total interior livable area: 2,841 sqft
Property
Parking
- Total spaces: 2
- Parking features: Attached, Garage Door Opener
- Attached garage spaces: 2
Features
- Fencing: Back Yard,Wood
Lot
- Size: 5,109 Square Feet
- Features: Sprinklers In Front
Details
- Parcel number: 210600320000
- Zoning: Res
- Special conditions: Standard
Construction
Type & style
- Home type: SingleFamily
- Architectural style: Traditional
- Property subtype: Single Family Residence
Materials
- Stucco, Frame
- Foundation: Concrete
- Roof: Composition
Condition
- Year built: 2021
Utilities & green energy
- Electric: 220 Volts
- Sewer: Public Sewer
- Water: Public
- Utilities for property: Public, Solar
Green energy
- Energy generation: Solar
Community & HOA
Location
- Region: Lathrop
Financial & listing details
- Price per square foot: $238/sqft
- Tax assessed value: $705,109
- Price range: $675K - $675K
- Date on market: 6/8/2026
Estimated market value
$659,600
$627,000 - $693,000
$3,465/mo
Price history
| Date | Event | Price |
|---|---|---|
| 8/28/2026 | Pending sale | $675,000$238/sqft |
Source: MetroList Services of CA #226072903 Report a problem | ||
| 7/23/2026 | Price change | $675,000-3.4%$238/sqft |
Source: MetroList Services of CA #226072903 Report a problem | ||
| 6/8/2026 | Listed for sale | $699,000$246/sqft |
Source: MetroList Services of CA #226072903 Report a problem | ||
| 6/4/2026 | Listing removed | $699,000$246/sqft |
Source: MetroList Services of CA #226022869 Report a problem | ||
| 5/27/2026 | Price change | $699,000-3.6%$246/sqft |
Source: MetroList Services of CA #226022869 Report a problem | ||
| 3/27/2026 | Price change | $725,000-2.5%$255/sqft |
Source: MetroList Services of CA #226022869 Report a problem | ||
| 2/27/2026 | Listed for sale | $743,750$262/sqft |
Source: MetroList Services of CA #226022869 Report a problem | ||
| 2/27/2026 | Listing removed | $743,750$262/sqft |
Source: MetroList Services of CA #226002510 Report a problem | ||
| 2/12/2026 | Price change | $743,750-0.8%$262/sqft |
Source: MetroList Services of CA #226002510 Report a problem | ||
| 1/23/2026 | Price change | $750,000-2.6%$264/sqft |
Source: MetroList Services of CA #226002510 Report a problem | ||
| 1/9/2026 | Listed for sale | $770,000$271/sqft |
Source: MetroList Services of CA #226002510 Report a problem | ||
| 1/9/2026 | Listing removed | $770,000$271/sqft |
Source: MetroList Services of CA #225126173 Report a problem | ||
| 11/8/2025 | Price change | $770,000-1.9%$271/sqft |
Source: MetroList Services of CA #225126173 Report a problem | ||
| 9/26/2025 | Listed for sale | $785,000-4.8%$276/sqft |
Source: MetroList Services of CA #225126173 Report a problem | ||
| 9/11/2025 | Listing removed | $825,000$290/sqft |
Source:  Bay East AOR #41100923 Report a problem Bay East AOR #41100923 Report a problem | ||
| 6/11/2025 | Listed for sale | $825,000+26.6%$290/sqft |
Source:  bridgeMLS/CCAR/Bay East AOR #41100923 Report a problem bridgeMLS/CCAR/Bay East AOR #41100923 Report a problem | ||
| 8/31/2021 | Sold | $651,500$229/sqft |
Source: Public Record Report a problem | ||
Public tax history
| Year | Property taxes | Tax assessment |
|---|---|---|
| 2026 | -- | $705,109 +2% |
| 2025 | $13,936 +2.6% | $691,285 +2% |
| 2024 | $13,586 +2% | $677,732 +2% |
| 2023 | $13,324 +2% | $664,444 +2% |
| 2022 | $13,061 +26.9% | $651,416 +492.2% |
| 2021 | $10,293 | $110,000 |
Find assessor info on the county website
Monthly payment
Est. payment
Payment breakdown
Explore the cost of this home by adjusting the details. Changes won't be saved.Climate risks
Neighborhood: 95330
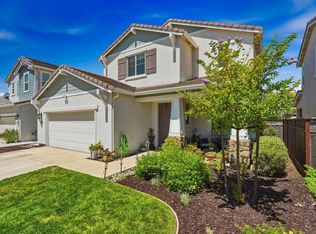
Similar homes
- $615,0004 bd3 ba1.9k sqft2107 Daimler St, Lathrop, CA 95330For Sale
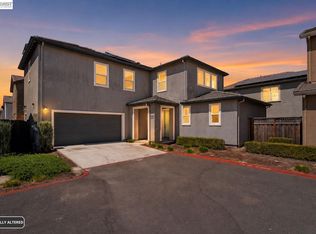 MLS ID #41146245, Carlos Nunez Jr. Bay East AOR
 - $689,0004 bd3 ba2.5k sqft15941 Beckford St, Lathrop, CA 95330For Sale
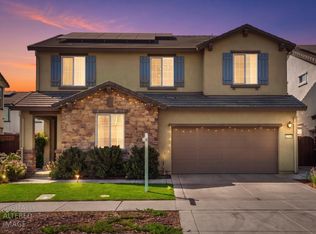 MLS ID #226102705, Aradhana Rotkar. MetroList Services of CA
 - $699,9004 bd3 ba2.4k sqft997 Pipit St, Lathrop, CA 95330For Sale
 MLS ID #226109280, Lindsey Hawel. MetroList Services of CA
 - $649,9904 bd3 ba2.2k sqft1702 Plumas Dr, Lathrop, CA 95330For Sale
 MLS ID #ML82050397, Jecelle Prudente. MLSListings Inc
Local buyer's agents are ready to help
