Welcome to this beautifully designed 4-bedroom home plus a den/office and loft, featuring 3.5 bathrooms, located in the highly sought-after River Islands community of Lathrop. Thoughtfully crafted with clean architectural lines and a modern aesthetic, this residence offers the perfect blend of style, comfort, and functionality. One of the home's standout features is the convenience of having a bedroom and full bathroom located downstairs, providing an ideal space for guests, extended family, or multi-generational living. The spacious kitchen serves as the heart of the home, featuring ample cabinetry, abundant storage, generous workspace, and plenty of room for both everyday living and entertaining. The open-concept design creates a seamless flow between the kitchen, dining, and living areas, while large windows fill the home with natural light. The additional den/office and upstairs loft provide valuable flexibility, offering space for a home office, study, playroom, media room, or additional gathering area to fit your lifestyle. With four generously sized bedrooms, three full bathrooms plus a convenient half bathroom, this home offers plenty of space and comfort for family, guests, and entertaining. Step outside to your own private backyard retreat, complete with a swimming pool and bar area with TV-ready features, creating the perfect setting for relaxing, entertaining, and enjoying time with family and friends. The property also features numerous upgrades throughout, along with a money-saving solar system and EV charging capability, offering added convenience and energy efficiency for today's lifestyle. Ideally located in the award-winning River Islands community, residents enjoy access to scenic parks, lakes, walking and biking trails, highly regarded schools, and convenient commuter access. Move-in ready and loaded with upgrades, this exceptional home offers the space, flexibility, energy-saving features, and resort-style outdoor amenities that make River Islands one of Lathrop's most desirable communities. Create your memories here!!
Active
Price cut: $20K (10/17)
$759,888
2831 Penrose Ln, Lathrop, CA 95330
4beds
2,994sqft
Single Family Residence
Built in 2021
5,048 Square Feet Lot
$753,500 Zestimate®
$254/sqft
$-- HOA
What's special
Swimming poolPrivate backyard retreatGenerous workspaceAmple cabinetryOpen-concept designResort-style outdoor amenitiesAbundant storage
- 53 days
- 404
- 38
Zillow last checked:
Listing updated:
Listed by:
Oscar Uribe DRE #01392843 408-661-3268,
eXp Realty of California Inc.
Source: MetroList Services of CA,MLS#: 226104353Originating MLS: MetroList Services, Inc.
Facts & features
Interior
Bedrooms & bathrooms
- Bedrooms: 4
- Bathrooms: 4
- Full bathrooms: 3
- Partial bathrooms: 1
Rooms
- Room types: Loft, Office, Laundry
Dining room
- Features: Dining/Family Combo
Kitchen
- Features: Pantry Closet, Island w/Sink, Kitchen/Family Combo
Heating
- Central
Cooling
- Central Air
Appliances
- Included: Built-In Gas Oven, Range Hood, Microwave, Tankless Water Heater
- Laundry: Laundry Room, Gas Dryer Hookup, Inside Room
Features
- Flooring: Carpet, Tile
- Has fireplace: No
Interior area
- Total interior livable area: 2,994 sqft
Property
Parking
- Total spaces: 2
- Parking features: Attached
- Attached garage spaces: 2
Features
- Has private pool: Yes
- Pool features: In Ground
Lot
- Size: 5,048 Square Feet
- Features: Shape Regular
- Topography: Level,Level
Details
- Parcel number: 210630120000
- Zoning: Res
- Special conditions: Standard
Construction
Type & style
- Home type: SingleFamily
- Property subtype: Single Family Residence
Materials
- Stone, Stucco, Frame, Wood
- Foundation: Slab
- Roof: Tile
Condition
- Year built: 2021
Utilities & green energy
- Electric: 220 Volts
- Sewer: Public Sewer
- Water: Public
- Utilities for property: Public, Sewer In & Connected
Community & HOA
Location
- Region: Lathrop
Financial & listing details
- Price per square foot: $254/sqft
- Tax assessed value: $828,475
- Price range: $759.9K - $759.9K
- Date on market: 8/25/2026
- Road surface type: Paved
Estimated market value
$753,500
$716,000 - $791,000
$4,154/mo
Price history
| Date | Event | Price |
|---|---|---|
| 10/17/2026 | Price change | $759,888-2.6%$254/sqft |
Source: MetroList Services of CA #226104353 Report a problem | ||
| 10/3/2026 | Price change | $779,888-2.5%$260/sqft |
Source: MetroList Services of CA #226104353 Report a problem | ||
| 9/11/2026 | Price change | $799,888-5.9%$267/sqft |
Source: MetroList Services of CA #226104353 Report a problem | ||
| 8/25/2026 | Listed for sale | $849,888$284/sqft |
Source: MetroList Services of CA #226104353 Report a problem | ||
Public tax history
| Year | Property taxes | Tax assessment |
|---|---|---|
| 2026 | -- | $828,475 +2% |
| 2025 | $16,104 +2.6% | $812,231 +2% |
| 2024 | $15,698 +2% | $796,306 +2% |
| 2023 | $15,397 +77.7% | $780,693 +418.9% |
| 2022 | $8,667 | $150,450 |
Find assessor info on the county website
Monthly payment
Est. payment
Payment breakdown
Explore the cost of this home by adjusting the details. Changes won't be saved.Climate risks
Neighborhood: 95330
Similar homes
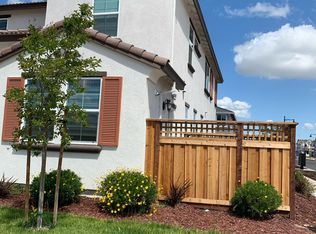
- $699,0004 bd4 ba2.9k sqft3064 Garden Farms Ave, Lathrop, CA 95330For Sale
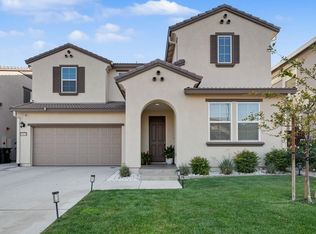 MLS ID #226127909, Lavenya Gegan. MetroList Services of CA
 - $825,0005 bd3 ba2.8k sqft2897 Rabbit Hollow Dr, Lathrop, CA 95330For Sale
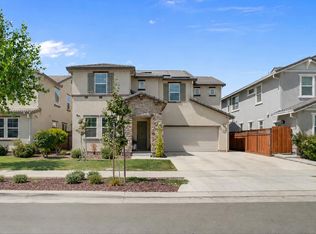 MLS ID #226097619, Vanessa Vo. MetroList Services of CA
 - $705,0004 bd3 ba2k sqft16574 Arbuckle Ave, Lathrop, CA 95330For Sale
 MLS ID #226093209, Arianna Valdez. MetroList Services of CA
 - $850,0004 bd3 ba2.5k sqft16243 Duggar Dr, Lathrop, CA 95330For Sale
 MLS ID #226091041, Vanessa Vo. MetroList Services of CA
