Welcome to 547 Estancia St., a stunning Standard Pacific Citrine model built in 2024 and meticulously maintained by its original owners. Offering 1,875 Sqft of beautifully designed living space on a nearly 4,000-square-foot fully landscaped lot, this highly upgraded home features 4 bedrooms, 3 full bathrooms, and nearly $70,000 in builder and seller upgrades. From the moment you step inside, you'll appreciate the abundance of natural light, stylish LVP flooring, and modern finishes throughout. The thoughtfully designed floor plan includes a downstairs bedroom and full bathroom, ideal for a home office, overnight guests, or multigenerational living. The beautifully upgraded kitchen features stainless steel appliances, a generous quartz island, designer backsplash, maple cabinetry in seta finish, pantry closet, and an extended countertop with additional cabinetry for added workspace and storage. Matte black finishes throughout the home create a cohesive, modern aesthetic, including door hardware, hinges, faucets, shower frames, and more. Upstairs, you'll find 3 additional bedrooms, 2 full bathrooms, and a convenient laundry room. The primary suite provides a comfortable retreat with stylish finishes and thoughtful design. Step outside to a beautifully designed backyard featuring a retaining wall, low-maintenance artificial turf, and plenty of space for entertaining, family gatherings, and enjoying the California sunshine. The home also features fully owned solar, providing added energy efficiency. Ideally located just around the corner from beautiful parks, shopping, dining, and with convenient freeway access, this stunning, modern, and highly upgraded home offers the perfect combination of style, functionality, and location. Don't miss the opportunity to make 547 Estancia St. your new home!
Active
Price cut: $10K (10/17)
$615,000
547 Estancia St, Lathrop, CA 95330
4beds
1,875sqft
Single Family Residence
Built in 2024
3,998 Square Feet Lot
$608,500 Zestimate®
$328/sqft
$-- HOA
What's special
Modern finishes throughoutAbundance of natural lightStylish lvp flooringThoughtfully designed floor planBeautifully designed backyardStainless steel appliancesDesigner backsplash
- 65 days
- 362
- 26
Zillow last checked:
Listing updated:
Listed by:
Salah Salah DRE #02022642 510-378-6533,
Refined Real Estate
Source: MetroList Services of CA,MLS#: 226102215Originating MLS: MetroList Services, Inc.
Facts & features
Interior
Bedrooms & bathrooms
- Bedrooms: 4
- Bathrooms: 3
- Full bathrooms: 3
Primary bathroom
- Features: Shower Stall(s), Double Vanity, Walk-In Closet(s), Quartz, Window
Dining room
- Features: Bar, Dining/Family Combo, Space in Kitchen
Kitchen
- Features: Marble Counter, Pantry Closet, Island w/Sink, Kitchen/Family Combo
Heating
- Central, Natural Gas
Cooling
- Central Air
Appliances
- Included: Free-Standing Gas Range, Gas Water Heater, Dishwasher, Disposal, Microwave, Free-Standing Gas Oven
- Laundry: Upper Level, Inside, Inside Room
Features
- Flooring: Carpet, Vinyl
- Has fireplace: No
Interior area
- Total interior livable area: 1,875 sqft
Video & virtual tour
Property
Parking
- Total spaces: 2
- Parking features: Garage Faces Front
- Garage spaces: 2
Features
- Fencing: Back Yard,Wood
Lot
- Size: 3,998 Square Feet
- Features: Grass Artificial, Landscape Back, Landscape Front, Low Maintenance
Details
- Parcel number: 19218062
- Zoning: res
- Special conditions: Standard
Construction
Type & style
- Home type: SingleFamily
- Property subtype: Single Family Residence
Materials
- Stucco, Wood
- Foundation: Slab
- Roof: Tile
Condition
- Year built: 2024
Details
- Builder name: Standard Pacific
Utilities & green energy
- Electric: 220 Volts
- Sewer: Public Sewer
- Water: Meter on Site, Water District
- Utilities for property: Cable Available, Electric, Sewer In & Connected, Internet Available, Solar, Natural Gas Connected
Green energy
- Energy generation: Solar
Community & HOA
Community
- Subdivision: River Islands
Location
- Region: Lathrop
Financial & listing details
- Price per square foot: $328/sqft
- Price range: $615K - $615K
- Date on market: 8/13/2026
Estimated market value
$608,500
$578,000 - $639,000
$3,073/mo
Price history
| Date | Event | Price |
|---|---|---|
| 10/17/2026 | Price change | $615,000-1.6%$328/sqft |
Source: MetroList Services of CA #226102215 Report a problem | ||
| 9/15/2026 | Price change | $625,000-2.3%$333/sqft |
Source: MetroList Services of CA #226102215 Report a problem | ||
| 8/13/2026 | Listed for sale | $639,500-3.7%$341/sqft |
Source: MetroList Services of CA #226102215 Report a problem | ||
| 8/30/2024 | Sold | $664,400+2.1%$354/sqft |
Source:  BAREIS #224028644 Report a problem BAREIS #224028644 Report a problem | ||
| 5/1/2024 | Pending sale | $650,420$347/sqft |
Source: BAREIS #224028644 Report a problem | ||
| 3/29/2024 | Price change | $650,420-2.7%$347/sqft |
Source: BAREIS #224028644 Report a problem | ||
| 3/25/2024 | Listed for sale | $668,377$356/sqft |
Source: BAREIS #224028644 Report a problem | ||
Public tax history
Tax history is unavailable.
Monthly payment
Est. payment
Payment breakdown
Explore the cost of this home by adjusting the details. Changes won't be saved.Climate risks
Neighborhood: 95330

Similar homes
- $599,9505 bd3 ba2.3k sqft708 Liberty Point, Lathrop, CA 95330For Sale
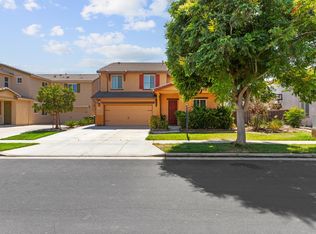 MLS ID #226108762, Steven Zagaris. MetroList Services of CA
 - $699,9004 bd3 ba2.4k sqft997 Pipit St, Lathrop, CA 95330For Sale
 MLS ID #226126182, Lindsey Hawel. MetroList Services of CA
 - $525,0005 bd3 ba2.1k sqft16711 Colonial Trl, Lathrop, CA 95330For Sale
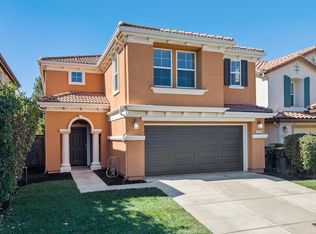 MLS ID #226124029, Jack Klemm. MetroList Services of CA
 - $639,9994 bd3 ba2.3k sqft1952 Garden Farms Ave, Lathrop, CA 95330For Sale
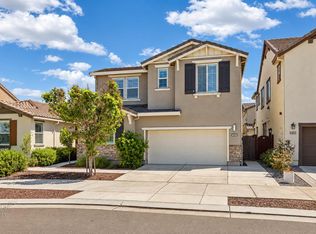 MLS ID #226119718, David Torres. MetroList Services of CA
