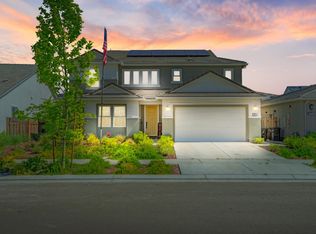
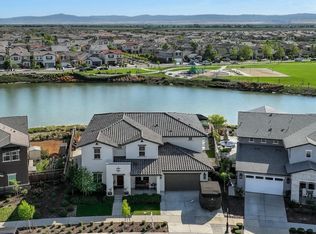
Welcome to this beautiful 2022-built home in the highly desirable River Islands community. Offering 5 bedrooms, 4 bathrooms, and 3,682 sq. ft. of living space on an 8,458 sq. ft. lot, this home combines modern design with numerous upgrades throughout. The open floor plan features beautiful flooring, a chef's kitchen with two islands, double ovens, and a gas cooktop, perfect for entertaining. The main level includes a bedroom and full bathroom, plus a versatile room ideal for a craft room or office. Upstairs offers upgraded carpet, a spacious loft, and a large primary suite with a private balcony overlooking the backyard. The recently upgraded backyard (approx. $100K) is an entertainer's dream, featuring a custom pool and jacuzzi with app-controlled lighting, gazebo, and new landscaping. Additional upgrades include smart lights, smart locks, smart garage door opener with camera, Eero WiFi system, Nest thermostats, water softener, reverse osmosis filtration system, landscape lighting, and freshly painted backyard and balcony. Why buy new when you can own a fully upgraded home with a custom pool already completed?
Active
Price cut: $21K (7/10)
$1,129,000
3242 Shrute Dr, Lathrop, CA 95330
5beds
3,682sqft
:
Get pre-qualified$7,317/mo
Single Family Residence
Built in 2022
8,459 Square Feet Lot
$1,104,500 Zestimate®
$307/sqft
$-- HOA
What's special
Spacious loftRecently upgraded backyardSmart locksSmart lightsNest thermostatsOpen floor planWater softener
- 133 days |
- 881 |
- 47 |
Zillow last checked:
Listing updated:
Listed by:
Emad Basma DRE #01441193 209-914-4751,
Agent 4 Life
Source: MetroList Services of CA,MLS#: 226028518Originating MLS: MetroList Services, Inc.
Facts & features
Interior
Bedrooms & bathrooms
- Bedrooms: 5
- Bathrooms: 5
- Full bathrooms: 4
- Partial bathrooms: 1
Primary bedroom
- Features: Walk-In Closet
Primary bathroom
- Features: Shower Stall(s), Double Vanity, Sunken Tub, Marble, Walk-In Closet(s)
Dining room
- Features: Formal Room, Formal Area
Kitchen
- Features: Pantry Closet, Quartz Counter, Kitchen Island
Heating
- Central
Cooling
- Ceiling Fan(s), Central Air
Appliances
- Included: Gas Cooktop, Built-In Gas Oven, Built-In Gas Range, Range Hood, Ice Maker, Dishwasher, Disposal, Microwave, Double Oven, Tankless Water Heater, Wine Refrigerator
- Laundry: Sink, Inside, Inside Room
Features
- Flooring: Carpet, Tile, Luxury Vinyl Plank, Wood
- Has fireplace: No
Interior area
- Total structure area: 0
- Total interior livable area: 3,682 sqft
Video & virtual tour
Property
Parking
- Total spaces: 2
- Parking features: Attached, Electric Vehicle Charging Station(s), Garage Door Opener, Garage Faces Front
- Attached garage spaces: 2
Features
- Levels: Two
- Stories: 2
- Exterior features: Balcony, Outdoor Kitchen, Outdoor Grill
- Has private pool: Yes
- Pool features: In Ground, Pool/Spa Combo, Fenced, Gunite
- Fencing: Back Yard
Lot
- Size: 8,459 Square Feet
- Features: Sprinklers In Front, Sprinklers In Rear, Garden, Landscape Back, Landscape Front
Details
- Parcel number: 210730150000
- Zoning: Residential
- Special conditions: Standard
Construction
Type & style
- Home type: SingleFamily
- Property subtype: Single Family Residence
Materials
- Concrete, Wood
- Foundation: Slab
- Roof: Tile
Condition
- Year built: 2022
Utilities & green energy
- Electric: 220 Volts
- Sewer: None
- Water: Public, Meter on Site
- Utilities for property: Cable Available, Solar, Natural Gas Available, Natural Gas Connected
Green energy
- Energy generation: Solar
Community & HOA
Location
- Region: Lathrop
Financial & listing details
- Price per square foot: $307/sqft
- Tax assessed value: $1,098,500
- Annual tax amount: $22,601
- Price range: $1.1M - $1.1M
- Date on market: 3/13/2026
Estimated market value
$1,104,500
$1.05M - $1.16M
$4,931/mo
Price history
| Date | Event | Price |
|---|---|---|
| 7/10/2026 | Price change | $1,129,000-1.8%$307/sqft |
Source: MetroList Services of CA #226028518 Report a problem | ||
| 5/27/2026 | Price change | $1,150,000-3.3%$312/sqft |
Source: MetroList Services of CA #226028518 Report a problem | ||
| 3/13/2026 | Listed for sale | $1,189,000$323/sqft |
Source: MetroList Services of CA #226028518 Report a problem | ||
Public tax history
| Year | Property taxes | Tax assessment |
|---|---|---|
| 2025 | $22,601 -2.2% | $1,098,500 -7.1% |
| 2024 | $23,113 +4.4% | $1,182,548 +6.6% |
| 2023 | $22,141 +141.3% | $1,109,361 +728.7% |
| 2022 | $9,175 | $133,875 |
Find assessor info on the county website
Monthly payment
Est. payment
Payment breakdown
Explore the cost of this home by adjusting the details. Changes won't be saved.Climate risks
Neighborhood: 95330
Nearby schools
GreatSchools rating
- NABanta ElementaryGrades: K-8Distance: 4.4 mi
- 6/10River Islands HighGrades: 9-12Distance: 0.5 mi
- $1,150,3005 bd4 ba3.9k sqft3230 Shrute Dr, Lathrop, CA 95330Off Market
- $768,7003 bd2 ba2k sqft3254 Shrute Dr, Lathrop, CA 95330Off Market
- $939,3004 bd3 ba3k sqft3266 Shrute Dr, Lathrop, CA 95330Off Market
- $921,0004 bd3 ba3k sqft3218 Shrute Dr, Lathrop, CA 95330Off Market
- $1,058,6006 bd5 ba3.9k sqft3257 Kipling Dr, Lathrop, CA 95330Off Market
- $811,0003 bd2 ba2k sqft3245 Kipling Dr, Lathrop, CA 95330Off Market
- $1,038,5005 bd4 ba3.6k sqft3269 Kipling Dr, Lathrop, CA 95330Off Market
- $680,0005 bd3 ba2.3k sqft3179 Shrute Dr, Lathrop, CA 95330Sold
A local agent can set up tours, give advice and negotiate with sellers.
Similar homes
- $1,099,0004 bd4 ba3.1k sqft3483 Mulholland Dr, Lathrop, CA 95330For Sale
 MLS ID #226077463, Rose Gonzales. MetroList Services of CA
 - $999,0005 bd5 ba2.9k sqft17562 Graceada Ln, Lathrop, CA 95330For Sale
 MLS ID #226088984, Susan Vallejo. MetroList Services of CA
 - $950,0004 bd4 ba3.1k sqft2849 Tacoma Dr, Lathrop, CA 95330For Sale
 MLS ID #226000332, Donell Snyder. MetroList Services of CA
 - $1,325,0005 bd5 ba4k sqft1794 Mulholland Dr, Lathrop, CA 95330For Sale
 MLS ID #226038608, Lily Salas Zuno. MetroList Services of CA
 - $1,348,0004 bd3 ba2.9k sqft16141 Riverton Ave, Lathrop, CA 95330For SaleMLS ID #ML82048422, Jontom Trieu. MLSListings Inc
- $949,9995 bd4 ba3.7k sqft17214 Bowling Ct, Lathrop, CA 95330For SaleMLS ID #ML82024704, Eddie Oberoi. MLSListings Inc
- $875,0005 bd5 ba4k sqft1847 Outrigger Ln, Lathrop, CA 95330For SaleMLS ID #226047601, Emad Basma. MetroList Services of CA
- $899,9004 bd3 ba2.5k sqft16071 Riverton Ave, Lathrop, CA 95330For SaleMLS ID #ML82050373, Angela Tu. MLSListings Inc
- $719,9003 bd3 ba2.7k sqft2051 Brahms Ct, Lathrop, CA 95330For SaleMLS ID #226093804, Mike Samawi. MetroList Services of CA
- $975,5004 bd3 ba2.8k sqft18006 Silver Springs Way, Lathrop, CA 95330For SaleMLS ID #226079284, Steven Ormonde. MetroList Services of CA
- $779,0005 bd5 ba3k sqft1550 Plumas Dr, Lathrop, CA 95330For SaleMLS ID #41140804, Shivani Yadav. Bay East AOR
- $719,0004 bd3 ba2.3k sqft690 Channel Dr, Lathrop, CA 95330For SaleMLS ID #226092482, Claudia P. Quintana. MetroList Services of CA
- $1,135,0004 bd3 ba3.1k sqft2236 Clear Lake Ct, Tracy, CA 95304For SaleMLS ID #226092290, Betsy Moreno. MetroList Services of CA
- $765,0004 bd4 ba3.5k sqft1784 Water Lily Ct, Lathrop, CA 95330For SaleMLS ID #226068315, Alexander Levy. MetroList Services of CA
- $789,9995 bd4 ba2.8k sqft503 Madrone Street, Lathrop, CA 95330For SaleMLS ID #226062506, Katherine Amporias, HomeSmart Optima Realty. BAREIS
- $719,9994 bd3 ba2.1k sqft17479 Graceada Ln, Lathrop, CA 95330For SaleMLS ID #226053034, Eric Rodriguez. MetroList Services of CA
- $705,0004 bd3 ba2.7k sqft582 Pasture Ave, Lathrop, CA 95330For SaleMLS ID #41141790, Ajeenah Crittendon. Bay East AOR
- $829,0005 bd5 ba3.2k sqft2505 Mulholland Dr, Lathrop, CA 95330For SaleMLS ID #226023073, Cristina Martinez. MetroList Services of CA
- $665,0004 bd3 ba2.3k sqft1952 Garden Farms Ave, Lathrop, CA 95330For SaleMLS ID #226064787, David Torres. MetroList Services of CA
- $659,0004 bd2 ba1.8k sqft2278 Middlebury Dr, Lathrop, CA 95330For SaleMLS ID #226065085, Trina Renfroe-Hendricks. MetroList Services of CA
Local buyer's agents are ready to help
