STUNNING NORTH FACING SINGLE-STORY FORMER MODEL HOME WITH UPGRADES GALORE: Featuring 4 spacious bedrooms and 2 full bathrooms, thoughtfully designed with Luxury Finishes and exceptional attention to detail throughout. From the moment you enter, you'll notice the elegant designer touches, upgraded modern tile plank flooring, custom painting themed, extra lighting and electrical throughout, and the gorgeous Chef's Kitchen + PLUS Solar Owned & Energy Efficiency throughout the home. The open-concept layout offers a seamless flow between the gourmet chef's kitchen and expansive great room, creating the perfect setting for both everyday living and entertaining. The chef-inspired kitchen showcases premium white cabinetry, granite countertops, stainless steel appliances, a large center island, and abundant storage, all overlooking the heart of the home. The oversized spacious primary suite provides a relaxing retreat with spa-like features and generous closet & linen space. Step outside into your backyard and into your truly Resort-Style, Italian Themed Villa designed for year-round outdoor living and entertaining. The professionally landscaped outdoor space features an impressive Custom Built-in BBQ Island w/built-in Fridge, stainless steel appliances & Grill, Bar-top Seating w/extended Counters finished with an extended covered Ca patio, custom concrete work, ambient lighting & Custom Fountain, and multiple seating areas ideal for hosting gatherings or enjoying peaceful evenings at home. The best part, you're within walking distance to several lakes...Home includes SOLAR OWNED, Fully Upgraded, Professionally Landscaped, and move-in ready and no waiting to be built or paying extra for upgrades!!!
Active
Price cut: $16K (7/18)
$659,000
2278 Middlebury Dr, Lathrop, CA 95330
4beds
1,854sqft
:
Get pre-qualified$4,399/mo
Single Family Residence
Built in 2019
4,809 Square Feet Lot
$651,900 Zestimate®
$355/sqft
$-- HOA
What's special
Luxury finishesCustom fountainLarge center islandOpen-concept layoutOversized spacious primary suiteElegant designer touchesStainless steel appliances
- 60 days |
- 350 |
- 13 |
Zillow last checked:
Listing updated:
Listed by:
Trina Renfroe-Hendricks DRE #01976873 209-402-7298,
ROYALTY PROPERTY MGT & REALTY
Source: MetroList Services of CA,MLS#: 226065085Originating MLS: MetroList Services, Inc.
Facts & features
Interior
Bedrooms & bathrooms
- Bedrooms: 4
- Bathrooms: 2
- Full bathrooms: 2
Dining room
- Features: Dining/Living Combo
Kitchen
- Features: Kitchen Island
Heating
- Central
Cooling
- Central Air
Appliances
- Included: Free-Standing Gas Range, Free-Standing Refrigerator, Gas Cooktop, Trash Compactor, Ice Maker, Dishwasher, Disposal, Microwave, Plumbed For Ice Maker, Tankless Water Heater, Free-Standing Gas Oven, Washer
- Laundry: Cabinets, Inside Room
Features
- Flooring: Tile
- Has fireplace: No
Interior area
- Total structure area: 0
- Total interior livable area: 1,854 sqft
Property
Parking
- Total spaces: 2
- Parking features: Attached, Garage Faces Front, Driveway
- Attached garage spaces: 2
- Has uncovered spaces: Yes
Accessibility
- Accessibility features: Roll-In Shower
Features
- Levels: One
- Stories: 1
- Exterior features: Outdoor Grill, Covered Courtyard
Lot
- Size: 4,809 Square Feet
- Features: Auto Sprinkler F&R, Sprinklers In Front, Sprinklers In Rear, Curb(s)/Gutter(s), Garden, Landscape Back, Landscape Front, Low Maintenance
Details
- Parcel number: 210430020000
- Zoning: Residential
- Special conditions: Standard
Construction
Type & style
- Home type: SingleFamily
- Architectural style: Craftsman
- Property subtype: Single Family Residence
Materials
- Concrete, Stucco
- Foundation: Slab
- Roof: Tile
Condition
- Year built: 2019
Utilities & green energy
- Electric: 220 Volts in Laundry
- Sewer: Public Sewer
- Water: Public
- Utilities for property: Public, Solar
Green energy
- Energy generation: Solar
Community & HOA
Location
- Region: Lathrop
Financial & listing details
- Price per square foot: $355/sqft
- Tax assessed value: $706,183
- Annual tax amount: $14,246
- Price range: $659K - $659K
- Date on market: 5/24/2026
- Road surface type: Asphalt, Paved, Paved Sidewalk
Estimated market value
$651,900
$619,000 - $684,000
$3,074/mo
Price history
| Date | Event | Price |
|---|---|---|
| 7/18/2026 | Price change | $659,000-2.4%$355/sqft |
Source: MetroList Services of CA #226065085 Report a problem | ||
| 7/1/2026 | Price change | $675,000-2.2%$364/sqft |
Source: MetroList Services of CA #226065085 Report a problem | ||
| 6/20/2026 | Price change | $689,900-1.3%$372/sqft |
Source: MetroList Services of CA #226065085 Report a problem | ||
| 5/24/2026 | Listed for sale | $699,000+5%$377/sqft |
Source: MetroList Services of CA #226065085 Report a problem | ||
| 7/19/2021 | Sold | $665,500-0.7%$359/sqft |
Source: Public Record Report a problem | ||
| 4/24/2021 | Listed for sale | $670,453$362/sqft |
Source:  Richmond Homes Report a problem Richmond Homes Report a problem | ||
Public tax history
| Year | Property taxes | Tax assessment |
|---|---|---|
| 2025 | $14,246 +2.6% | $706,183 +2% |
| 2024 | $13,889 +2% | $692,337 +2% |
| 2023 | $13,620 +2% | $678,762 +2% |
| 2022 | $13,351 -3.6% | $665,453 +48.4% |
| 2021 | $13,857 +1.7% | $448,296 +1% |
| 2020 | $13,632 +36.4% | $443,700 +285.8% |
| 2019 | $9,991 | $115,000 |
Find assessor info on the county website
Monthly payment
Est. payment
Payment breakdown
Explore the cost of this home by adjusting the details. Changes won't be saved.Climate risks
Neighborhood: 95330
Nearby schools
GreatSchools rating
- NABanta ElementaryGrades: K-8Distance: 3.7 mi
- 6/10River Islands HighGrades: 9-12Distance: 1.3 mi
- $688,7004 bd3 ba2.3k sqft2266 Middlebury Dr, Lathrop, CA 95330Off Market
- $740,0005 bd3 ba2.6k sqft2290 Middlebury Dr, Lathrop, CA 95330Off Market
- $808,6005 bd3 ba2.6k sqft2254 Middlebury Dr, Lathrop, CA 95330Off Market
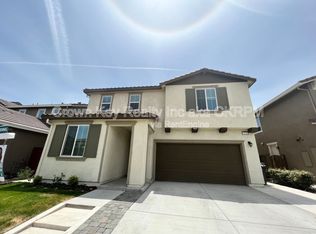
- $604,5004 bd2 ba1.8k sqft2283 Marina Dr, Lathrop, CA 95330Off Market
- $767,7005 bd3 ba2.6k sqft2295 Marina Dr, Lathrop, CA 95330Off Market
- $633,2004 bd3 ba2.3k sqft2271 Marina Dr, Lathrop, CA 95330Off Market
- $629,0004 bd3 ba1.9k sqft2259 Marina Dr, Lathrop, CA 95330Sold
- $611,7004 bd3 ba1.9k sqft2242 Middlebury Dr, Lathrop, CA 95330Off Market
A local agent can set up tours, give advice and negotiate with sellers.
Similar homes
- $665,0004 bd3 ba2.3k sqft1952 Garden Farms Ave, Lathrop, CA 95330For Sale
 MLS ID #226064787, David Torres. MetroList Services of CA
 - $719,0004 bd3 ba2.3k sqft690 Channel Dr, Lathrop, CA 95330For Sale
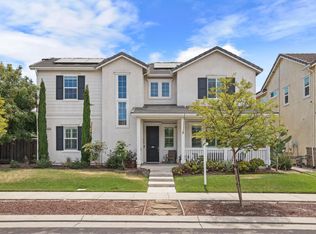 MLS ID #226092482, Claudia P. Quintana. MetroList Services of CA
 - $719,9994 bd3 ba2.1k sqft17479 Graceada Ln, Lathrop, CA 95330For Sale
 MLS ID #226053034, Eric Rodriguez. MetroList Services of CA
 - $675,0004 bd2 ba2.4k sqft17716 Almond Orchard Way, Lathrop, CA 95330For Sale
 MLS ID #226067386, Demetrio Robles. MetroList Services of CA
 - $705,0004 bd3 ba2.7k sqft582 Pasture Ave, Lathrop, CA 95330For SaleMLS ID #41141790, Ajeenah Crittendon. Bay East AOR
- $729,9003 bd3 ba2.7k sqft2051 Brahms Ct, Lathrop, CA 95330For SaleMLS ID #226088133, Mike Samawi. MetroList Services of CA
- $599,9004 bd2 ba1.8k sqft287 George St, Lathrop, CA 95330For SaleMLS ID #226081320, Abel Molina. MetroList Services of CA
- $629,0003 bd3 ba2k sqft15929 Testarossa St, Lathrop, CA 95330For SaleMLS ID #41139636, Cindy Kwong. bridgeMLS/CCAR/Bay East AOR
- $729,9004 bd3 ba2.4k sqft997 Pipit St, Lathrop, CA 95330For SaleMLS ID #226078392, Lindsey Hawel. MetroList Services of CA
- $668,0004 bd3 ba1.9k sqft2787 Reserve St, Manteca, CA 95337For SaleMLS ID #ML82051925, Romel Y Nalus. MLSListings Inc
- $649,0004 bd3 ba2.3k sqft1863 Lateral Ave, Manteca, CA 95337For SaleMLS ID #226080628, Manpreet Nagi. MetroList Services of CA
- $719,9003 bd2 ba1.9k sqft2697 Adams Ln, Manteca, CA 95337For SaleMLS ID #226092115, Lindsey Hawel. MetroList Services of CA
- $750,0004 bd3 ba2.2k sqft1603 Banister Ln, Manteca, CA 95337For SaleMLS ID #226083954, Harry Kahlon. MetroList Services of CA
- $625,0003 bd3 ba2k sqft1765 W Woodward Ave, Manteca, CA 95337For SaleMLS ID #226065407, Amy Windschitl. MetroList Services of CA
- $610,0004 bd2 ba1.7k sqft1777 Townsend Ave, Manteca, CA 95337For SaleMLS ID #226022282, Celeste Zupancic. MetroList Services of CA
- $629,0004 bd2 ba1.8k sqft2466 Paramount Ln, Manteca, CA 95337For SaleMLS ID #226073742, Sandeep Gill. MetroList Services of CA
- $639,9953 bd2 ba2.1k sqft2662 Taft Ave, Manteca, CA 95337For SaleMLS ID #226073122, Daniel Del Real. MetroList Services of CA
- $645,0003 bd3 ba1.9k sqft441 Avendale Dr, Manteca, CA 95337For SaleMLS ID #226085067, Karla Dominguez Aguilar. MetroList Services of CA
- $730,0003 bd3 ba2.6k sqft2498 Pepper Tree Ln, Manteca, CA 95336For SaleMLS ID #226080260, Jack Klemm. MetroList Services of CA
- $668,8003 bd3 ba1.8k sqft4323 Lennox Ln, Tracy, CA 95377For SaleMLS ID #41136013, Cedric Higgins. Bay East AOR
Local buyer's agents are ready to help
