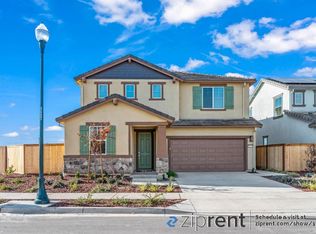
New price. Exceptional value. Don't miss the opportunity to make it yours! Offering the versatility today's buyers are looking for, this move-in ready 3-bedroom PLUS den lives like a potential 4-bedroom home. Welcome to 15929 Testarossa St in the Stanford Crossing community of Lathrop, where this thoughtfully designed home offers 3 bedrooms plus a versatile downstairs den with an adjacent half bath—ideal as a potential fourth bedroom, home office, or guest suite. Step into an airy open-concept layout filled with natural light. The upgraded kitchen features a beautiful island, elegant quartz countertops, stainless steel GE appliances, and rich-toned cabinetry, offering both functionality and a refined aesthetic for casual meals and hosting friends. Warm wood molding in the den, family room and dining area adds charm and architectural character throughout the main living spaces. Upstairs, you’ll find two spacious bedrooms plus a primary suite with walk-in closet and two full baths, creating a peaceful retreat. Additional highlights include air conditioning, smart home features, paid-off (owned) solar panels, and an EV-ready (Tesla) home charging station for modern, energy-conscious living. The backyard extends your living space—perfect for weekend bbqs, gardening, outdoor dining, or creating your own personal retreat. Beyond the home, enjoy easy access to parks, lakes, trails, schools, shopping, and convenient commuter routes. The nearby Generations Center hosts concerts, movies in the park, holiday festivals, and year-round events bringing neighbors together—making this place one of the region’s most vibrant communities. No HOA.
Pending
$609,000
15929 Testarossa St, Lathrop, CA 95330
3beds
2,030sqft
Single Family Residence
Built in 2022
3,484 Square Feet Lot
$597,300 Zestimate®
$300/sqft
$-- HOA
What's special
Beautiful islandSmart home featuresElegant quartz countertopsStainless steel ge appliancesUpgraded kitchenAir conditioningRich-toned cabinetry
- 79 days
- 120
- 1
Zillow last checked:
Listing updated:
Listed by:
Cindy Kwong DRE #01310329 510-381-4599,
Prime Realty & Investments
Source: bridgeMLS/CCAR/Bay East AOR,MLS#: 41143550
Facts & features
Interior
Bedrooms & bathrooms
- Bedrooms: 3
- Bathrooms: 3
- Full bathrooms: 2
- 1/2 bathrooms: 1
Kitchen
- Features: Breakfast Bar, Stone Counters, Dishwasher, Eat-in Kitchen, Kitchen Island, Microwave, Range/Oven Free Standing, Refrigerator
Heating
- Forced Air
Cooling
- Central Air
Appliances
- Included: Dishwasher, Microwave, Free-Standing Range, Refrigerator, Dryer, Washer, Tankless Water Heater
- Laundry: Laundry Room, Upper Level
Features
- Den, Breakfast Bar
- Flooring: Tile, Vinyl, Carpet
- Has fireplace: No
- Fireplace features: None
Interior area
- Total structure area: 2,030
- Total interior livable area: 2,030 sqft
Video & virtual tour
Property
Parking
- Total spaces: 2
- Parking features: Attached, Int Access From Garage, Side Yard Access, Electric Vehicle Charging Station(s)
- Garage spaces: 2
Features
- Levels: Two Story
- Stories: 2
- Exterior features: Back Yard, Front Yard, Sprinklers Automatic
- Pool features: None
- Fencing: Fenced
Lot
- Size: 3,484 Square Feet
- Features: Back Yard, Front Yard
Details
- Parcel number: 192160400000
- Special conditions: Standard
Construction
Type & style
- Home type: SingleFamily
- Architectural style: Contemporary
- Property subtype: Single Family Residence
Materials
- Stucco, Wood Siding
Condition
- Existing
- New construction: No
- Year built: 2022
Utilities & green energy
- Electric: Photovoltaics Seller Owned
- Sewer: Public Sewer
- Water: Public
Community & HOA
HOA
- Has HOA: No
Location
- Region: Lathrop
Financial & listing details
- Price per square foot: $300/sqft
- Tax assessed value: $620,100
- Date on market: 7/31/2026
- Listing terms: Cash,Conventional,1031 Exchange,FHA
Estimated market value
$597,300
$567,000 - $627,000
$2,961/mo
Price history
| Date | Event | Price |
|---|---|---|
| 9/19/2026 | Pending sale | $609,000$300/sqft |
Source:  bridgeMLS/CCAR/Bay East AOR #41143550 Report a problem bridgeMLS/CCAR/Bay East AOR #41143550 Report a problem | ||
| 9/2/2026 | Listed for sale | $609,000$300/sqft |
Source: bridgeMLS/CCAR/Bay East AOR #41143550 Report a problem | ||
| 8/17/2026 | Pending sale | $609,000$300/sqft |
Source: bridgeMLS/CCAR/Bay East AOR #41143550 Report a problem | ||
| 8/1/2026 | Listed for sale | $609,000-3.2%$300/sqft |
Source: bridgeMLS/CCAR/Bay East AOR #41143550 Report a problem | ||
| 7/31/2026 | Listing removed | $629,000$310/sqft |
Source: bridgeMLS/CCAR/Bay East AOR #41139636 Report a problem | ||
| 7/17/2026 | Price change | $629,000-1.4%$310/sqft |
Source: bridgeMLS/CCAR/Bay East AOR #41139636 Report a problem | ||
| 6/25/2026 | Listed for sale | $637,750$314/sqft |
Source: bridgeMLS/CCAR/Bay East AOR #41139636 Report a problem | ||
| 6/25/2026 | Listing removed | $637,750$314/sqft |
Source: bridgeMLS/CCAR/Bay East AOR #41130266 Report a problem | ||
| 6/3/2026 | Price change | $637,7500%$314/sqft |
Source: bridgeMLS/CCAR/Bay East AOR #41130266 Report a problem | ||
| 6/2/2026 | Listed for sale | $638,000$314/sqft |
Source: bridgeMLS/CCAR/Bay East AOR #41130266 Report a problem | ||
| 5/28/2026 | Pending sale | $638,000$314/sqft |
Source: bridgeMLS/CCAR/Bay East AOR #41130266 Report a problem | ||
| 5/19/2026 | Price change | $638,000-1.1%$314/sqft |
Source: bridgeMLS/CCAR/Bay East AOR #41130266 Report a problem | ||
| 4/9/2026 | Listed for sale | $645,000+4.3%$318/sqft |
Source: bridgeMLS/CCAR/Bay East AOR #41130266 Report a problem | ||
| 3/28/2023 | Sold | $618,500+3.1%$305/sqft |
Source: Public Record Report a problem | ||
| 2/2/2023 | Price change | $599,900-7%$296/sqft |
Source:  TRI Pointe Homes Report a problem TRI Pointe Homes Report a problem | ||
| 12/29/2022 | Price change | $644,900-2.3%$318/sqft |
Source: TRI Pointe Homes Report a problem | ||
| 12/8/2022 | Listed for sale | $659,900$325/sqft |
Source: TRI Pointe Homes Report a problem | ||
Public tax history
| Year | Property taxes | Tax assessment |
|---|---|---|
| 2026 | -- | $620,100 -3.6% |
| 2025 | $10,101 +0.7% | $643,210 +2% |
| 2024 | $10,033 +19.4% | $630,599 +25.7% |
| 2023 | $8,407 +84.7% | $501,800 +164.1% |
| 2022 | $4,551 | $190,000 |
Find assessor info on the county website
Monthly payment
Est. payment
Payment breakdown
Explore the cost of this home by adjusting the details. Changes won't be saved.Climate risks
Neighborhood: 95330

Similar homes
- $599,9505 bd3 ba2.3k sqft708 Liberty Point, Lathrop, CA 95330For Sale
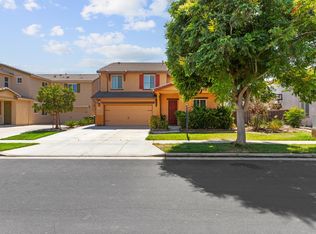 MLS ID #226108762, Steven Zagaris. MetroList Services of CA
 - $615,0004 bd3 ba1.8k sqft547 Estancia St, Lathrop, CA 95330For Sale
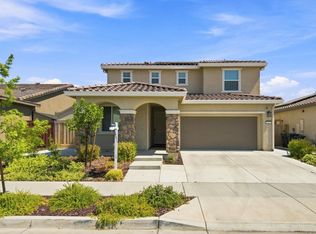 MLS ID #226102215, Salah Salah. MetroList Services of CA
 - $699,9004 bd3 ba2.4k sqft997 Pipit St, Lathrop, CA 95330For Sale
 MLS ID #226126182, Lindsey Hawel. MetroList Services of CA
 - $660,0004 bd2 ba2.2k sqft545 Chimes St, Lathrop, CA 95330For Sale
 MLS ID #226097015, Gems Concha Clark. MetroList Services of CA
Local buyer's agents are ready to help
