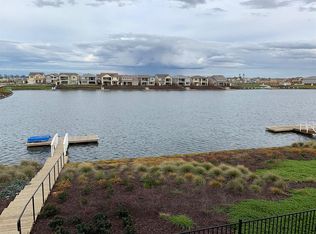
Welcome to River Islands/water front living at it's finest, offering a rare opportunity to create an exceptional lake view estate perfect for the lifestyle you and your family deserve. Views of the lake create a stunning panoramic view to be enjoyed day and night. This fabulous home offers an open and functional floorplan for living and entertaining, 4 bedrooms and 3 full baths with a bedroom and full bath downstairs, formal dining room, open kitchen/family room concept (with gas fireplace, no stress no mess), both have amazing views of the lake, a walk-in pantry, breakfast nook, sitting bench with cabinets near garage for safely removing shoes, kitchen island is 50" X 115", Reverse Osmosis under the sink provides quality water, The seamless integration of indoor/outdoor spaces further enhances the open island lifestyle. Upstairs is the prime bedroom and elegant bathroom with access to 12 ft. X 11 ft. covered balcony with Fabulous views of the lake, 2 other bedrooms and a 12ft. X 11ft. flex/ multiple purpose room to utilize as you please, hallway has a cabinet with storage. Outdoor backyard is laid with slate tiles, a covered patio, landscaped area to the lake and stairs to the shared Boat Dock, beautiful morning sunrises are perfect for relaxation and enjoying the lake and near by parks. A 3-car garage with extra space is a great place to add upper or lower cabinets or both, an on demand hot water heater. All the above and $83,970 in upgrades, makes this a must tour home.House is wired for alarm, house is wired for Etherney Owners only frequently occupied the home, never a rental, home and grounds are undeniably in move-in condition. Move in Now and reward your family with a "staycation", spending time-off in your own backyardyard. Relax and enjoy the view of the lake and take time to slow down and blissfully pass time, and unwind", NO Rush,NO Fuss.
Active
Price cut: $25K (8/28)
$950,500
18006 Silver Springs Way, Lathrop, CA 95330
4beds
2,806sqft
Single Family Residence
Built in 2019
5,201 Square Feet Lot
$935,100 Zestimate®
$339/sqft
$-- HOA
What's special
Gas fireplaceLake view estateStunning panoramic viewFormal dining roomBreakfast nookCovered patioWalk-in pantry
- 117 days
- 216
- 11
Zillow last checked:
Listing updated:
Listed by:
Steven Ormonde DRE #00442869 209-814-4242,
Coldwell Banker Valley Central
Source: MetroList Services of CA,MLS#: 226079284Originating MLS: MetroList Services, Inc.
Facts & features
Interior
Bedrooms & bathrooms
- Bedrooms: 4
- Bathrooms: 3
- Full bathrooms: 3
Rooms
- Room types: Dining Room, Family Room
Primary bedroom
- Features: Balcony
Dining room
- Features: Breakfast Nook
Kitchen
- Features: Breakfast Area, Pantry Closet, Island w/Sink, Kitchen/Family Combo
Heating
- Central
Cooling
- Central Air
Appliances
- Included: Dishwasher, Disposal, Tankless Water Heater
- Laundry: Inside Room
Features
- Flooring: Carpet, Luxury Vinyl Plank
- Number of fireplaces: 1
- Fireplace features: Family Room
Interior area
- Total interior livable area: 2,806 sqft
Video & virtual tour
Property
Parking
- Total spaces: 5
- Parking features: Attached, Boat
- Attached garage spaces: 3
- Uncovered spaces: 2
Features
- Exterior features: Balcony, Covered Courtyard
- Fencing: Back Yard
- On waterfront: Yes
- Waterfront features: Lake Access, Waterfront, Lake Front
Lot
- Size: 5,201 Square Feet
- Features: Auto Sprinkler F&R, Landscape Front, Landscaped, Low Maintenance
Details
- Additional structures: RV/Boat Storage, Other
- Parcel number: 210280220000
- Zoning: R-1
- Special conditions: Trust
Construction
Type & style
- Home type: SingleFamily
- Architectural style: Marina
- Property subtype: Single Family Residence
Materials
- Frame
- Foundation: Slab
- Roof: Tile
Condition
- Year built: 2019
Details
- Builder name: TL Shoreline LP
Utilities & green energy
- Electric: Other
- Sewer: Public Sewer
- Water: Public
- Utilities for property: Public, Sewer Connected, Electric, Underground Utilities
Community & HOA
Location
- Region: Lathrop
Financial & listing details
- Price per square foot: $339/sqft
- Tax assessed value: $734,391
- Price range: $950.5K - $950.5K
- Date on market: 6/22/2026
- Road surface type: Paved, Paved Sidewalk
Estimated market value
$935,100
$888,000 - $982,000
$3,360/mo
Price history
| Date | Event | Price |
|---|---|---|
| 8/28/2026 | Price change | $950,500-2.6%$339/sqft |
Source: MetroList Services of CA #226079284 Report a problem | ||
| 8/26/2026 | Listed for sale | $975,500$348/sqft |
Source: MetroList Services of CA #226079284 Report a problem | ||
| 7/30/2026 | Pending sale | $975,500$348/sqft |
Source: MetroList Services of CA #226079284 Report a problem | ||
| 6/22/2026 | Listed for sale | $975,500+48.2%$348/sqft |
Source: MetroList Services of CA #226079284 Report a problem | ||
| 5/14/2026 | Listing removed | $3,600$1/sqft |
Source: Zillow Rentals Report a problem | ||
| 10/2/2025 | Listed for rent | $3,600$1/sqft |
Source: Zillow Rentals Report a problem | ||
| 1/31/2020 | Sold | $658,345-3.7%$235/sqft |
Source: MetroList Services of CA #19033524 Report a problem | ||
| 1/6/2020 | Pending sale | $683,345$244/sqft |
Source: Tim Lewis Communities #19033524 Report a problem | ||
| 1/2/2020 | Price change | $683,345+3.8%$244/sqft |
Source: Tim Lewis Communities #19033524 Report a problem | ||
| 12/5/2019 | Price change | $658,345+3.1%$235/sqft |
Source: Tim Lewis Communities #19033524 Report a problem | ||
| 11/21/2019 | Listed for sale | $638,345$227/sqft |
Source: Tim Lewis Communities #19033524 Report a problem | ||
Public tax history
| Year | Property taxes | Tax assessment |
|---|---|---|
| 2026 | -- | $734,391 +2% |
| 2025 | $13,586 +2.5% | $719,992 +2% |
| 2024 | $13,254 +1.8% | $705,876 +2% |
| 2023 | $13,021 +1.9% | $692,036 +2% |
| 2022 | $12,779 +1.8% | $678,468 +2% |
| 2021 | $12,558 +4.6% | $665,165 +8.7% |
| 2020 | $12,004 +63.8% | $612,000 +512% |
| 2019 | $7,329 | $100,000 |
Find assessor info on the county website
Monthly payment
Est. payment
Payment breakdown
Explore the cost of this home by adjusting the details. Changes won't be saved.Climate risks
Neighborhood: 95330
- $701,9003 bd2 ba2.1k sqft18020 Silver Springs Way, Lathrop, CA 95330Off Market
- $732,8004 bd3 ba2.4k sqft17992 Silver Springs Way, Lathrop, CA 95330Off Market
- $747,2004 bd3 ba2.6k sqft17978 Silver Spring S Way, Lathrop, CA 95330Off Market
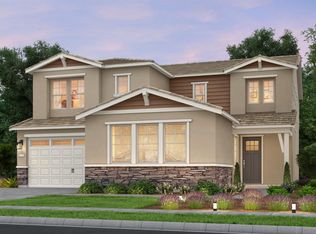
- $765,3004 bd3 ba2.8k sqft18034 Silver Springs Way, Lathrop, CA 95330Off Market
Similar homes
- $950,0005 bd5 ba2.9k sqft17562 Graceada Ln, Lathrop, CA 95330For Sale
 MLS ID #226117554, Susan Vallejo. MetroList Services of CA
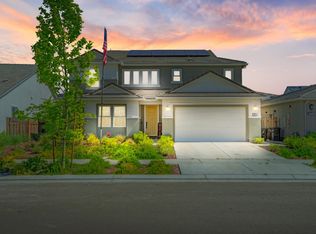
 - $950,0004 bd4 ba3.1k sqft2849 Tacoma Dr, Lathrop, CA 95330For Sale
 MLS ID #226000332, Donell Carter. MetroList Services of CA
 - $714,9904 bd3 ba2.6k sqft18173 Broadwell Ct, Lathrop, CA 95330For Sale
 MLS ID #226078800, Adriana Orlando. MetroList Services of CA
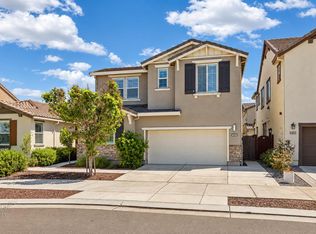
 - $639,9994 bd3 ba2.3k sqft1952 Garden Farms Ave, Lathrop, CA 95330For Sale
 MLS ID #226119718, David Torres. MetroList Services of CA
