Welcome to 17214 Bowling Court, a stunning 5-bedroom, 3.5-bath home nestled in the highly sought-after River Islands community of Lathrop. Spanning an impressive 3,735 square feet on a 7,574 square foot lot, this exceptional property offers the perfect blend of luxury, functionality, and flexibility. The main level features a private bedroom and full bath, plus a versatile den with strong potential to convert into an additional bedroom ideal for guests or multi-generational living. Upstairs, youll find three spacious bedrooms, two baths, and a separate living room, giving every generation their own space to unwind. The heart of the home is a beautifully appointed kitchen that flows seamlessly to the backyard perfect for entertaining where a sparkling pool awaits. With two distinct living areas and an indoor-outdoor layout designed for gatherings big and small, this home truly has it all. Opportunities like this in River Islands dont come around often dont miss your chance to make it yours.
For sale
$949,999
17214 Bowling Ct, Lathrop, CA 95330
5beds
3,735sqft
Single Family Residence, Residential
Built in 2021
7,574 Square Feet Lot
$-- Zestimate®
$254/sqft
$-- HOA
What's special
Sparkling poolBeautifully appointed kitchenVersatile den
- 177 days
- 260
- 24
Zillow last checked:
Listing updated:
Listed by:
Eddie Oberoi 01323567 408-771-4088,
Intero Real Estate Services 650-947-4700,
Amritpal Singh 02132683 510-936-3981,
Intero Real Estate Services
Source: MLSListings Inc,MLS#: ML82024704
Facts & features
Interior
Bedrooms & bathrooms
- Bedrooms: 5
- Bathrooms: 4
- Full bathrooms: 3
- 1/2 bathrooms: 1
Rooms
- Room types: Laundry, Office
Bedroom
- Features: GroundFloorBedroom, WalkinCloset
Bathroom
- Features: FullonGroundFloor
Dining room
- Features: Other
Family room
- Features: Other
Kitchen
- Features: IslandwithSink, Pantry
Heating
- Central Forced Air
Cooling
- Central Air
Appliances
- Included: Dishwasher, Double Oven, Gas Oven
- Laundry: Inside
Features
- Walk-In Closet(s)
- Flooring: Wood
- Number of fireplaces: 1
- Fireplace features: Living Room
Interior area
- Total structure area: 3,735
- Total interior livable area: 3,735 sqft
Video & virtual tour
Property
Parking
- Total spaces: 3
- Parking features: Attached
- Attached garage spaces: 3
Features
- Stories: 2
- Pool features: In Ground, Pool/Spa Combo
- Spa features: Pool/SpaCombo
Lot
- Size: 7,574 Square Feet
Details
- Parcel number: 21034062
- Zoning: Residential
- Special conditions: Standard
Construction
Type & style
- Home type: SingleFamily
- Property subtype: Single Family Residence, Residential
Materials
- Foundation: Other
- Roof: Composition
Condition
- New construction: No
- Year built: 2021
Utilities & green energy
- Gas: PublicUtilities
- Sewer: Public Sewer
- Water: Public
- Utilities for property: Public Utilities, Water Public
Community & HOA
Location
- Region: Lathrop
Financial & listing details
- Price per square foot: $254/sqft
- Tax assessed value: $1,122,000
- Date on market: 5/1/2026
- Listing agreement: ExclusiveRightToSell
Estimated market value
Not available
Estimated sales range
Not available
Not available
Price history
| Date | Event | Price |
|---|---|---|
| 5/14/2026 | Price change | $949,999+58.3%$254/sqft |
Source:  MLSListings Inc #ML82024704 Report a problem MLSListings Inc #ML82024704 Report a problem | ||
| 5/1/2026 | Listed for sale | $599,999-45.5%$161/sqft |
Source: MLSListings Inc #ML82024704 Report a problem | ||
| 4/21/2025 | Sold | $1,100,000$295/sqft |
Source: MetroList Services of CA #225008114 Report a problem | ||
| 3/13/2025 | Pending sale | $1,100,000$295/sqft |
Source: MetroList Services of CA #225008114 Report a problem | ||
| 2/5/2025 | Price change | $1,100,000-4.3%$295/sqft |
Source: MetroList Services of CA #225008114 Report a problem | ||
| 1/23/2025 | Listed for sale | $1,150,000$308/sqft |
Source: MetroList Services of CA #225008114 Report a problem | ||
| 12/12/2024 | Listing removed | $1,150,000$308/sqft |
Source: MetroList Services of CA #224124394 Report a problem | ||
| 11/9/2024 | Listed for sale | $1,150,000$308/sqft |
Source: MetroList Services of CA #224124394 Report a problem | ||
| 5/2/2024 | Sold | $1,150,000+5.6%$308/sqft |
Source: Public Record Report a problem | ||
| 4/5/2024 | Pending sale | $1,089,000$292/sqft |
Source: MetroList Services of CA #224029168 Report a problem | ||
| 3/27/2024 | Listed for sale | $1,089,000-4.4%$292/sqft |
Source: MetroList Services of CA #224029168 Report a problem | ||
| 3/8/2024 | Listing removed | -- |
Source:  bridgeMLS/CCAR/Bay East AOR #41050322 Report a problem bridgeMLS/CCAR/Bay East AOR #41050322 Report a problem | ||
| 2/18/2024 | Listed for sale | $1,139,000+56.6%$305/sqft |
Source: bridgeMLS/CCAR/Bay East AOR #41050322 Report a problem | ||
| 5/26/2021 | Sold | $727,500$195/sqft |
Source: Public Record Report a problem | ||
Public tax history
| Year | Property taxes | Tax assessment |
|---|---|---|
| 2026 | -- | $1,122,000 -4.3% |
| 2025 | $19,190 +29.3% | $1,173,000 +52% |
| 2024 | $14,838 +3.7% | $771,909 +2% |
| 2023 | $14,311 +266.7% | $756,775 +2% |
| 2022 | $3,903 -50% | $741,937 +453.8% |
| 2021 | $7,806 +180.4% | $133,973 +1% |
| 2020 | $2,784 -1.8% | $132,600 +2% |
| 2019 | $2,835 | $130,000 |
Find assessor info on the county website
Monthly payment
Est. payment
Payment breakdown
Explore the cost of this home by adjusting the details. Changes won't be saved.Climate risks
Neighborhood: 95330
Nearby schools
Similar homes
- $950,0005 bd5 ba2.9k sqft17562 Graceada Ln, Lathrop, CA 95330For Sale
 MLS ID #226117554, Susan Vallejo. MetroList Services of CA
 - $849,9005 bd5 ba4k sqft1847 Outrigger Ln, Lathrop, CA 95330For Sale
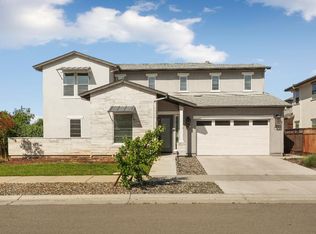 MLS ID #226047601, Emad Basma. MetroList Services of CA
 - $999,9984 bd3 ba2.6k sqft2978 Mulholland Dr, Lathrop, CA 95330For Sale
 MLS ID #226129975, Janet Anderson. MetroList Services of CA
 - $950,0004 bd4 ba3.1k sqft2849 Tacoma Dr, Lathrop, CA 95330For Sale
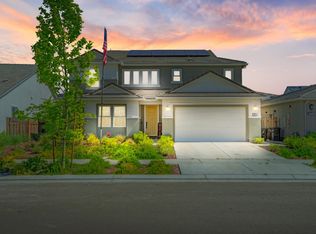 MLS ID #226000332, Donell Carter. MetroList Services of CA
