Experience luxury lakefront living in the heart of River Islands with breathtaking water views, unforgettable sunsets, and a resort-style backyard. Situated on a premium lot with a desirable north-facing front and south/west-facing backyard, this stunning home offers exceptional natural light and spectacular sunset views. The open-concept floor plan blends modern elegance with everyday comfort. The gourmet kitchen features an oversized island, premium appliances, and seamless flow into the spacious living and dining areas. A private downstairs generational suite offers flexibility for guests or multi-generational living, while a dedicated office with floor-to-ceiling glass doors creates the perfect work-from-home space. Upstairs, a spacious loft opens to a large balcony overlooking the lake. The luxurious primary suite offers private balcony access and stunning water views. Step outside to your own private oasis featuring a sparkling pool, spa, lounge areas, and panoramic lake views. Located in one of Lathrop's most sought-after communities, River Islands offers scenic lakes, parks, trails, top-rated K-8 schools, and a brand-new high school. Exciting future amenities include a Safeway shopping center, Sutter Health medical offices, and the highly anticipated Redwood Caf. Luxury, comfort, and waterfront living come together in one exceptional home. MOTIVATED SELLERS! ASK LISTING AGENT ABOUT AVAILABLE BUYER INCENTIVE! VETERANS, ASK ABOUT THE ASSUMABLE 2.625% VA LOAN!
Pending
Price cut: $25K (6/2)
$1,325,000
1794 Mulholland Dr, Lathrop, CA 95330
5beds
4,062sqft
Single Family Residence
Built in 2021
8,180 Square Feet Lot
$1,285,100 Zestimate®
$326/sqft
$-- HOA
What's special
Sparkling poolSpacious loftPrivate balcony accessGourmet kitchenSpectacular sunset viewsResort-style backyardOversized island
- 137 days |
- 802 |
- 20 |
Zillow last checked:
Listing updated:
Listed by:
Lily Salas Zuno DRE #01961406 510-909-1648,
Realty ONE Group Future
Source: MetroList Services of CA,MLS#: 226038608Originating MLS: MetroList Services, Inc.
Facts & features
Interior
Bedrooms & bathrooms
- Bedrooms: 5
- Bathrooms: 5
- Full bathrooms: 4
- Partial bathrooms: 1
Rooms
- Room types: Dining Room, Family Room, Guest Quarters, Kitchen, Laundry, Living Room, Loft, Office
Primary bedroom
- Features: Balcony, Walk-In Closet
Primary bathroom
- Features: Closet, Double Vanity, Soaking Tub, Tile, Quartz, Window
Dining room
- Features: Formal Room, Formal Area
Kitchen
- Features: Butlers Pantry, Pantry Closet, Quartz Counter, Island w/Sink
Heating
- Central, Zoned
Cooling
- Ceiling Fan(s), Central Air, Zoned
Appliances
- Included: Gas Cooktop, Built-In Gas Oven, Gas Water Heater, Built-In Refrigerator, Dishwasher, Disposal, Microwave, Tankless Water Heater
- Laundry: Laundry Room, Cabinets, Electric Dryer Hookup, Gas Dryer Hookup, Upper Level, Inside, Inside Room
Features
- Flooring: Carpet, Tile, Luxury Vinyl Plank
- Has fireplace: No
Interior area
- Total structure area: 0
- Total interior livable area: 4,062 sqft
Video & virtual tour
Property
Parking
- Total spaces: 3
- Parking features: Attached, Tandem, Garage Door Opener, Garage Faces Front, Interior Access, Driveway, Level Driveway/Sidewalks
- Attached garage spaces: 3
- Has uncovered spaces: Yes
Features
- Levels: Two
- Stories: 2
- Exterior features: Balcony
- Has private pool: Yes
- Pool features: In Ground, On Lot, Pool/Spa Combo, Fenced, Gunite
- Fencing: Back Yard,Metal,Wood,Fenced,Full
- Waterfront features: Lake Access
Lot
- Size: 8,180 Square Feet
- Features: Auto Sprinkler F&R, Curb(s)/Gutter(s), Street Lights, Landscape Back, Landscape Front
- Topography: Level,Level
Details
- Parcel number: 210340340000
- Zoning: RES
- Special conditions: Standard
- Other equipment: Water Filter System
Construction
Type & style
- Home type: SingleFamily
- Architectural style: Spanish
- Property subtype: Single Family Residence
Materials
- Concrete, Stucco, Frame, Wood
- Foundation: Concrete, Slab
- Roof: Spanish Tile
Condition
- Year built: 2021
Details
- Builder name: Anthem United
Utilities & green energy
- Electric: 220 Volts, 220 Volts in Laundry
- Sewer: Public Sewer
- Water: Public
- Utilities for property: Public, Solar, Underground Utilities
Green energy
- Energy generation: Solar
Community & HOA
Community
- Subdivision: Reflections at River Islands
Location
- Region: Lathrop
Financial & listing details
- Price per square foot: $326/sqft
- Tax assessed value: $932,602
- Annual tax amount: $17,692
- Price range: $1.3M - $1.3M
- Date on market: 3/31/2026
- Road surface type: Paved Sidewalk
Estimated market value
$1,285,100
$1.22M - $1.35M
$4,560/mo
Price history
| Date | Event | Price |
|---|---|---|
| 7/30/2026 | Pending sale | $1,325,000$326/sqft |
Source: MetroList Services of CA #226038608 Report a problem | ||
| 6/2/2026 | Price change | $1,325,000-1.9%$326/sqft |
Source: MetroList Services of CA #226038608 Report a problem | ||
| 5/5/2026 | Price change | $1,350,000-2.8%$332/sqft |
Source: MetroList Services of CA #226038608 Report a problem | ||
| 3/31/2026 | Listed for sale | $1,389,000+66.8%$342/sqft |
Source: MetroList Services of CA #226038608 Report a problem | ||
| 5/21/2021 | Sold | $832,500$205/sqft |
Source: Public Record Report a problem | ||
Public tax history
| Year | Property taxes | Tax assessment |
|---|---|---|
| 2025 | $17,692 +2.5% | $932,602 +2% |
| 2024 | $17,260 +1.8% | $914,316 +2% |
| 2023 | $16,958 +84.3% | $896,389 +509.1% |
| 2022 | $9,203 +3.7% | $147,164 +2% |
| 2021 | $8,872 +201% | $144,279 +1% |
| 2020 | $2,948 -1.8% | $142,800 +2% |
| 2019 | $3,003 | $140,000 |
Find assessor info on the county website
Monthly payment
Est. payment
Payment breakdown
Explore the cost of this home by adjusting the details. Changes won't be saved.Climate risks
Neighborhood: 95330
Nearby schools
GreatSchools rating
- NABanta ElementaryGrades: K-8Distance: 4.2 mi
- 6/10River Islands HighGrades: 9-12Distance: 1.5 mi
- $1,111,3005 bd4 ba4k sqft1808 Mulholland Dr, Lathrop, CA 95330Off Market
- $927,2005 bd4 ba3.7k sqft1780 Mulholland Dr, Lathrop, CA 95330Off Market
- $782,3004 bd3 ba2.3k sqft1591 Arrowbrook Ct, Lathrop, CA 95330Off Market
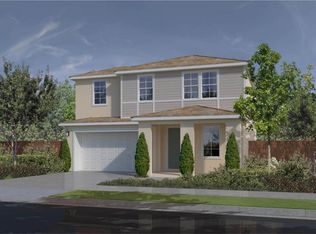
- $802,1004 bd3 ba3.1k sqft1822 Mulholland Dr, Lathrop, CA 95330Off Market
- $1,052,4005 bd5 ba4k sqft1766 Mulholland Dr, Lathrop, CA 95330Off Market
- $919,1004 bd3 ba3.1k sqft1783 Mulholland Dr, Lathrop, CA 95330Off Market
- $891,2005 bd4 ba4k sqft1811 Mulholland Dr, Lathrop, CA 95330Off Market
- $1,002,7005 bd4 ba4k sqft1836 Mulholland Dr, Lathrop, CA 95330Off Market
A local agent can set up tours, give advice and negotiate with sellers.
Similar homes
- $1,150,0006 bd6 ba4k sqft1948 Mulholland Drive, Lathrop, CA 95330For Sale
 MLS ID #226077504, Kevine Kawaya, The Sayles Group, Inc. BAREIS
 - $949,9995 bd4 ba3.7k sqft17214 Bowling Ct, Lathrop, CA 95330For Sale
 MLS ID #ML82024704, Eddie Oberoi. MLSListings Inc
 - $749,0006 bd4 ba3.3k sqft1652 Andromeda Ct, Lathrop, CA 95330For Sale
 MLS ID #226091519, Jack Klemm. MetroList Services of CA
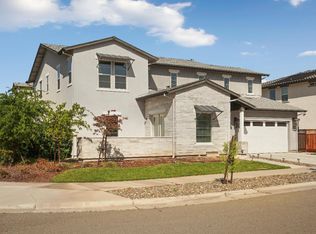
 - $849,9005 bd5 ba4k sqft1847 Outrigger Ln, Lathrop, CA 95330For Sale
 MLS ID #226047601, Emad Basma. MetroList Services of CA
 - $1,249,0004 bd3 ba2.9k sqft16141 Riverton Ave, Lathrop, CA 95330For SaleMLS ID #ML82048422, Jontom Trieu. MLSListings Inc
- $1,099,9985 bd4 ba3.1k sqft1648 Locksley Dr, Lathrop, CA 95330For SaleMLS ID #226052338, Janet Anderson. MetroList Services of CA
- $1,099,0005 bd5 ba3.6k sqft3242 Shrute Dr, Lathrop, CA 95330For SaleMLS ID #226028518, Emad Basma. MetroList Services of CA
- $975,0005 bd5 ba2.9k sqft17562 Graceada Ln, Lathrop, CA 95330For SaleMLS ID #226088984, Susan Vallejo. MetroList Services of CA
- $779,0005 bd5 ba3k sqft1550 Plumas Dr, Lathrop, CA 95330For SaleMLS ID #41140804, Shivani Yadav. Bay East AOR
- $969,0005 bd5 ba2.9k sqft1787 Branson Ct, Lathrop, CA 95330For SaleMLS ID #41140772, Maria Bolte. Bay East AOR
- $729,5004 bd3 ba2.6k sqft1814 Balsam Ct, Lathrop, CA 95330For SaleMLS ID #41144262, Jennifer Malakoff. Bay East AOR
- $749,0004 bd4 ba2.9k sqft3064 Garden Farms Ave, Lathrop, CA 95330For SaleMLS ID #226100670, Lavenya Gegan. MetroList Services of CA
- $665,0004 bd3 ba2.3k sqft1952 Garden Farms Ave, Lathrop, CA 95330For SaleMLS ID #226064787, David Torres. MetroList Services of CA
- $749,0005 bd3 ba2.3k sqft2649 Pryor Ct, Lathrop, CA 95330For SaleMLS ID #226093315, Susan Vallejo. MetroList Services of CA
- $879,9994 bd3 ba2.5k sqft16243 Duggar Dr, Lathrop, CA 95330For SaleMLS ID #226091041, Vanessa Vo. MetroList Services of CA
- $669,0004 bd3 ba2.1k sqft17511 Gemini Ct, Lathrop, CA 95330For SaleMLS ID #226095557, Donny Piwowarski. MetroList Services of CA
- $675,0004 bd4 ba2.8k sqft17516 Gemini Ct, Lathrop, CA 95330For SaleMLS ID #226072903, Susan Vallejo. MetroList Services of CA
- $950,0004 bd4 ba3.1k sqft2849 Tacoma Dr, Lathrop, CA 95330For SaleMLS ID #226000332, Donell Snyder. MetroList Services of CA
- $999,0004 bd3 ba2.6k sqft3098 Mulholland Dr, Lathrop, CA 95330For SaleMLS ID #41134836, Bimal Shrestha. Bay East AOR
- $707,5004 bd3 ba2k sqft16574 Arbuckle Ave, Lathrop, CA 95330For SaleMLS ID #226093209, Arianna Valdez. MetroList Services of CA
Local buyer's agents are ready to help
