Welcome to 1948 Mulholland Drive located in the highly desirable River Islands community in Lathrop. This spacious 6 bedroom, 5.5-bathroom home offers approximately 4,398 sq ft of living space on a premium waterfront corner lot. Enjoy an open concept layout featuring granite countertops, a large kitchen island with sink, stainless steel appliances, and expansive living and dining areas perfect for entertaining. The home features a downstairs guest suite with full bathroom, an upstairs loft, office nook, multiple walk in closets, and a luxurious primary suite with lake views, soaking tub, dual vanities, and separate shower. Step outside to a beautifully upgraded backyard with pavers, covered patio, covered balcony, artificial turf, private gate access to the water, and space to enjoy kayaking, fishing, and other non motorized water activities right from your backyard. Community amenities include access to a boat launch for added waterfront enjoyment and convenience. Owned solar, tankless water heater, central HVAC, and a 2 car garage add to the home's efficiency and convenience. Located near parks, trails, schools, and all that River Islands has to offer. A rare opportunity to own waterfront living in one of Lathrop's most sought after communities.
Active
$1,150,000
1948 Mulholland Drive, Lathrop, CA 95330
6beds
4,065sqft
:
Get pre-qualified$7,303/mo
Single Family Residence
Built in 2019
6,555 Square Feet Lot
$1,107,100 Zestimate®
$283/sqft
$-- HOA
What's special
Premium waterfront corner lotCovered balconyOffice nookOpen concept layoutMultiple walk in closetsStainless steel appliancesUpstairs loft
- 43 days |
- 576 |
- 15 |
Zillow last checked:
Listing updated:
Listed by:
Kevine Kawaya DRE #02191276 213-265-0944,
The Sayles Group, Inc 707-563-8593
Source: BAREIS,MLS#: 226077504 Originating MLS: Southern Solano County
Originating MLS: Southern Solano CountyFacts & features
Interior
Bedrooms & bathrooms
- Bedrooms: 6
- Bathrooms: 6
- Full bathrooms: 5
- 1/2 bathrooms: 1
Rooms
- Room types: Kitchen, Family Room, Dining Room, Den, Primary Bedroom 2+
Primary bedroom
- Features: Walk-In Closet(s), Closet
- Level: Main
Bedroom
- Level: Lower,Main,Upper
Primary bathroom
- Features: Walk-In Closet(s), Tub, Double Vanity, Shower Stall(s), Closet
Bathroom
- Features: Tub, Double Vanity, Shower Stall(s)
- Level: Lower,Main,Upper
Dining room
- Features: Dining/Living Combo
- Level: Lower,Main
Family room
- Level: Lower,Main,Upper
Kitchen
- Features: Island w/Sink, Kitchen Island, Granite Counters, Quartz Counter, Pantry Closet
- Level: Lower,Main
Living room
- Features: Other, View, Great Room, Cathedral/Vaulted
- Level: Lower,Main
Heating
- Central
Cooling
- Central Air
Appliances
- Included: Microwave, Disposal, Dishwasher, Range Hood, Built-In Refrigerator, Gas Cooktop, Dryer
- Laundry: Inside Room, Inside Area, Hookups Only, Space For Frzr/Refr, Sink
Features
- Flooring: Luxury Vinyl Plank, Tile, Carpet
- Windows: Screens
- Has basement: No
- Number of fireplaces: 1
- Fireplace features: Living Room
Interior area
- Total structure area: 4,065
- Total interior livable area: 4,065 sqft
Property
Parking
- Total spaces: 2
- Parking features: Garage Faces Front, Attached
- Attached garage spaces: 2
Features
- Levels: Two
- Stories: 2
- Patio & porch: Patio, Covered
- Exterior features: Built-In Barbeque, Outdoor Kitchen
- Fencing: Full,Fenced,Metal,Back Yard
- Has view: Yes
- View description: Lake, Water
- Has water view: Yes
- Water view: Lake,Water
- Waterfront features: Lake Privileges
Lot
- Size: 6,555 Square Feet
- Features: Landscape Front, Landscaped, Street Lights, Grass Artificial, Shape Regular, Corner Lot
Details
- Additional structures: Storage, Shed(s)
- Parcel number: 21034010
- Zoning: Residential
- Special conditions: Standard
Construction
Type & style
- Home type: SingleFamily
- Architectural style: Contemporary
- Property subtype: Single Family Residence
Materials
- Stucco
- Foundation: Slab, Concrete
- Roof: Tile,Spanish Tile
Condition
- Year built: 2019
Utilities & green energy
- Electric: Other, 220 Volts in Laundry, 220 Volts in Kitchen, 220 Volts
- Sewer: Public Sewer, Sewer in Street
- Water: Public
- Utilities for property: Natural Gas Connected, Underground Utilities, Internet Available, Electricity Connected, Sewer Connected, Public, Cable Available
Green energy
- Energy generation: Solar
Community & HOA
Community
- Security: Smoke Detector(s), Fire Alarm, Double Strapped Water Heater, Carbon Monoxide Detector(s)
HOA
- Has HOA: No
Location
- Region: Lathrop
Financial & listing details
- Price per square foot: $283/sqft
- Tax assessed value: $831,302
- Annual tax amount: $15,983
- Date on market: 6/19/2026
- Electric utility on property: Yes
Estimated market value
$1,107,100
$1.05M - $1.16M
$4,182/mo
Price history
| Date | Event | Price |
|---|---|---|
| 6/19/2026 | Listed for sale | $1,150,000+54.3%$283/sqft |
Source:  BAREIS #226077504 Report a problem BAREIS #226077504 Report a problem | ||
| 2/1/2019 | Sold | $745,500$183/sqft |
Source: Public Record Report a problem | ||
Public tax history
| Year | Property taxes | Tax assessment |
|---|---|---|
| 2025 | $15,983 +2.5% | $831,302 +2% |
| 2024 | $15,593 +1.8% | $815,003 +2% |
| 2023 | $15,319 +1.9% | $799,023 +2% |
| 2022 | $15,035 +1.8% | $783,357 +2% |
| 2021 | $14,776 +0.7% | $767,998 +1% |
| 2020 | $14,679 +44.4% | $760,124 +134.8% |
| 2019 | $10,166 +315.5% | $323,760 +272.1% |
| 2018 | $2,447 | $87,020 |
Find assessor info on the county website
Monthly payment
Est. payment
Payment breakdown
Explore the cost of this home by adjusting the details. Changes won't be saved.Climate risks
Neighborhood: 95330
Nearby schools
GreatSchools rating
- NABanta ElementaryGrades: K-8Distance: 4.2 mi
- 6/10River Islands HighGrades: 9-12Distance: 1.3 mi
Schools provided by the listing agent
- District: Banta
Source: BAREIS. This data may not be complete. We recommend contacting the local school district to confirm school assignments for this home.
- $1,007,6006 bd5 ba4k sqft1934 Mulholland Dr, Lathrop, CA 95330Off Market
- $999,8005 bd4 ba4k sqft1920 Mulholland Dr, Lathrop, CA 95330Off Market
- $1,069,9005 bd5 ba4k sqft1951 Mulholland Dr, Lathrop, CA 95330Off Market
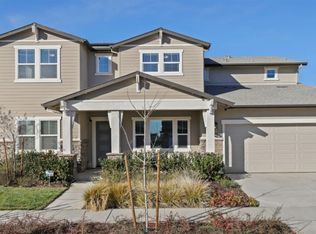
- $738,2003 bd2 ba2.2k sqft2054 Mulholland Dr, Lathrop, CA 95330Off Market
- $875,0004 bd3 ba3.1k sqft1937 Mulholland Dr, Lathrop, CA 95330Sold
- $1,055,3005 bd5 ba4k sqft1906 Mulholland Dr, Lathrop, CA 95330Off Market
- $1,000,0005 bd5 ba4k sqft1923 Mulholland Dr, Lathrop, CA 95330Sold
- $937,8005 bd4 ba3.7k sqft2070 Mulholland Dr, Lathrop, CA 95330Off Market
A local agent can set up tours, give advice and negotiate with sellers.
Similar homes
- $999,0005 bd5 ba2.9k sqft17562 Graceada Ln, Lathrop, CA 95330For Sale
 MLS ID #226088984, Susan Vallejo. MetroList Services of CA
 - $999,0005 bd5 ba2.9k sqft1787 Branson Ct, Lathrop, CA 95330For Sale
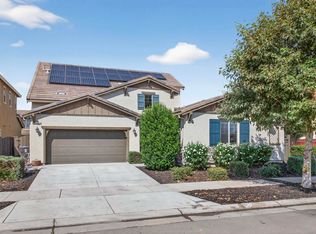 MLS ID #41140772, Maria Bolte. Bay East AOR
 - $1,099,9985 bd4 ba3.1k sqft1648 Locksley Dr, Lathrop, CA 95330For Sale
 MLS ID #226052338, Janet Anderson. MetroList Services of CA
 - $1,099,0005 bd5 ba3.6k sqft3242 Shrute Dr, Lathrop, CA 95330For Sale
 MLS ID #226028518, Emad Basma. MetroList Services of CA
 - $775,0005 bd5 ba3.2k sqft2505 Mulholland Dr, Lathrop, CA 95330For SaleMLS ID #226095466, Cristina Martinez. MetroList Services of CA
- $959,1085 bd5 ba3.1k sqft2840 Wylin Blvd, Lathrop, CA 95330For SaleMLS ID #226071017, Henry Brooks. MetroList Services of CA
- $749,0005 bd3 ba2.3k sqft2649 Pryor Ct, Lathrop, CA 95330For SaleMLS ID #226093315, Susan Vallejo. MetroList Services of CA
- $765,0004 bd4 ba3.5k sqft1784 Water Lily Ct, Lathrop, CA 95330For SaleMLS ID #226068315, Alexander Levy. MetroList Services of CA
- $950,0004 bd4 ba3.1k sqft2849 Tacoma Dr, Lathrop, CA 95330For SaleMLS ID #226000332, Donell Snyder. MetroList Services of CA
- $--5 bd3 ba3.1k sqft2447 Capri Ct, Manteca, CA 95337AuctionAuction.com 2
- $710,0004 bd3 ba2k sqft16574 Arbuckle Ave, Lathrop, CA 95330For SaleMLS ID #226093209, Arianna Valdez. MetroList Services of CA
- $675,0004 bd4 ba2.8k sqft17516 Gemini Ct, Lathrop, CA 95330For SaleMLS ID #226072903, Susan Vallejo. MetroList Services of CA
- $719,0004 bd3 ba2.3k sqft690 Channel Dr, Lathrop, CA 95330For SaleMLS ID #226092482, Claudia P. Quintana. MetroList Services of CA
- $789,9995 bd4 ba2.8k sqft503 Madrone Street, Lathrop, CA 95330For SaleMLS ID #226062506, Katherine Amporias, HomeSmart Optima Realty. BAREIS
- $705,0004 bd3 ba2.7k sqft582 Pasture Ave, Lathrop, CA 95330For SaleMLS ID #41141790, Ajeenah Crittendon. Bay East AOR
- $699,9993 bd3 ba2.1k sqft17479 Graceada Ln, Lathrop, CA 95330For SaleMLS ID #226053034, Eric Rodriguez. MetroList Services of CA
- $1,200,0004 bd5 ba3.2k sqft1120 Constitution Way, Tracy, CA 95376For SaleMLS ID #226094529, Memo Camacho. MetroList Services of CA
- $719,9004 bd3 ba3.8k sqft16501 Upper Pasture, Lathrop, CA 95330For SaleMLS ID #226025792, Cecilia Torres. MetroList Services of CA
- $675,0004 bd2 ba2.4k sqft17716 Almond Orchard Way, Lathrop, CA 95330For SaleMLS ID #226067386, Demetrio Robles. MetroList Services of CA
- $1,149,9505 bd5 ba3.7k sqft2371 Rio Grande Dr, Tracy, CA 95377For SaleMLS ID #226055622, Will Doerlich. MetroList Services of CA
Local buyer's agents are ready to help
