Welcome to an innovative living style in this Stunning home with 5 bedrooms and 4.5 bathrooms.The beauty begins with custom floor most of the house. The downstairs Kitchen features lots of cabinets, granite counters, a large island, gas stove, and pantry, dinning area and living room. Downstairs is a large master bedroom with a walk-in closet, dual sink vanity/storage, shower, and a large soaking tub. 2 additional bedrooms, with 1-1/2 baths, a laundry room with cabinets, and another dual sink vanity/storage, and linen closet. Down stairs a separate in-law unit with its own entrance, bedroom, full bathroom, small walk-in closet, kitchenette, and living area. Upstairs with oversized bedroom, 1 full bathroom, and a large loft. The backyard features a California room with recessed lighting, fireplace. On the backyard is the Spool (spa/pool) gas heated, has a waterfall, 6 spa jets, and in-ground colors lighting. Great for backyard enjoyment. The property has OWNED Solar Panels. $150,000.00 in upgrades. Nestled in the Summer Homes area of River Islands Community, it has Schools, 1-high School, 10+ miles of walking trails, children parks, Lakes, Boathouse Rest. & Sports Areas
For sale
Price cut: $29K (9/29)
$940,000
1787 Branson Ct, Lathrop, CA 95330
5beds
2,977sqft
Residential, Single Family Residence
Built in 2018
6,687 Square Feet Lot
$-- Zestimate®
$316/sqft
$-- HOA
What's special
- 102 days
- 276
- 29
Zillow last checked:
Listing updated:
Listed by:
Maria Bolte DRE #01730561 510-938-7186,
Real Estate Center
Source: Bay East AOR,MLS#: 41140772
Facts & features
Interior
Bedrooms & bathrooms
- Bedrooms: 5
- Bathrooms: 5
- Full bathrooms: 4
- Partial bathrooms: 1
Rooms
- Room types: 3 Bedrooms, 3.5 Baths, Primary Bedrm Suite - 1, Main Entry, Dining Room, Dining Area, Storage, Kitchen, Laundry, Living Room, Loft
Kitchen
- Features: Stone Counters, Dishwasher, Gas Range/Cooktop, Kitchen Island, Microwave, Other
Heating
- Zoned
Cooling
- Ceiling Fan(s), Central Air
Appliances
- Included: Dishwasher, Gas Range, Microwave
- Laundry: Hookups Only, Laundry Room, Cabinets, Sink, Common Area
Features
- Storage
- Flooring: Laminate, Tile, Carpet
- Number of fireplaces: 2
- Fireplace features: Electric, Living Room
Interior area
- Total structure area: 2,977
- Total interior livable area: 2,977 sqft
Property
Parking
- Total spaces: 2
- Parking features: Attached, Garage Door Opener
- Garage spaces: 2
Features
- Levels: Two
- Stories: 2
- Patio & porch: Covered
- Exterior features: Storage, See Remarks
- Has private pool: Yes
- Pool features: Gas Heat, In Ground, Pool/Spa Combo, See Remarks, Outdoor Pool
- Has spa: Yes
- Fencing: Fenced
Lot
- Size: 6,687 Square Feet
- Features: Corner Lot, Level, Back Yard, Front Yard, Pool Site, Private, See Remarks, Side Yard, Landscape Front
Details
- Parcel number: 21025033
- Special conditions: Standard
Construction
Type & style
- Home type: SingleFamily
- Architectural style: Contemporary
- Property subtype: Residential, Single Family Residence
Materials
- Stucco
- Roof: Tile
Condition
- Existing
- New construction: No
- Year built: 2018
Utilities & green energy
- Electric: Photovoltaics Seller Owned
- Sewer: Public Sewer
- Water: Public
Community & HOA
Community
- Subdivision: River Islands
HOA
- Has HOA: No
Location
- Region: Lathrop
Financial & listing details
- Price per square foot: $316/sqft
- Tax assessed value: $279,599
- Annual tax amount: $23,136
- Price range: $940K - $940K
- Date on market: 7/7/2026
- Listing agreement: Excl Right
- Listing terms: Assumable,Cash,Conventional
Estimated market value
Not available
Estimated sales range
Not available
Not available
Price history
| Date | Event | Price |
|---|---|---|
| 9/29/2026 | Price change | $940,000-3%$316/sqft |
Source:  Bay East AOR #41140772 Report a problem Bay East AOR #41140772 Report a problem | ||
| 8/5/2026 | Price change | $969,000-3%$325/sqft |
Source: Bay East AOR #41140772 Report a problem | ||
| 7/8/2026 | Listed for sale | $999,000-4.9%$336/sqft |
Source: Bay East AOR #41140772 Report a problem | ||
| 7/6/2026 | Listing removed | $1,049,950$353/sqft |
Source: Bay East AOR #41127836 Report a problem | ||
| 3/19/2026 | Listed for sale | $1,049,950-4.5%$353/sqft |
Source: Bay East AOR #41127836 Report a problem | ||
| 1/13/2026 | Listing removed | $1,099,000$369/sqft |
Source: Bay East AOR #41112559 Report a problem | ||
| 12/6/2025 | Price change | $1,099,000-2.7%$369/sqft |
Source: Bay East AOR #41112559 Report a problem | ||
| 9/24/2025 | Listed for sale | $1,129,700$379/sqft |
Source: Bay East AOR #41112559 Report a problem | ||
Public tax history
| Year | Property taxes | Tax assessment |
|---|---|---|
| 2017 | $23,136 | $279,599 |
Find assessor info on the county website
Monthly payment
Est. payment
Payment breakdown
Explore the cost of this home by adjusting the details. Changes won't be saved.Climate risks
Neighborhood: 95330
Similar homes
- $948,8886 bd6 ba4k sqft1948 Mulholland Drive, Lathrop, CA 95330For Sale
 MLS ID #226077504, Kevine Kawaya, The Sayles Group, Inc. BAREIS
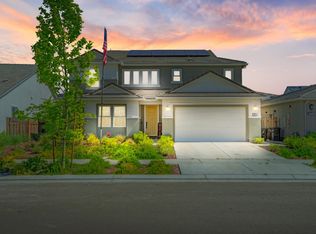
 - $950,0004 bd4 ba3.1k sqft2849 Tacoma Dr, Lathrop, CA 95330For Sale
 MLS ID #226000332, Donell Carter. MetroList Services of CA
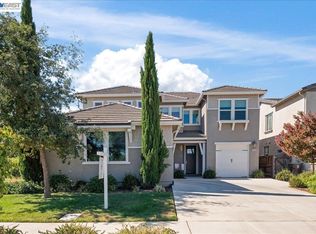
 - $689,0004 bd3 ba2.6k sqft1814 Balsam Ct, Lathrop, CA 95330For Sale
 MLS ID #41144262, Jennifer Malakoff. Bay East AOR
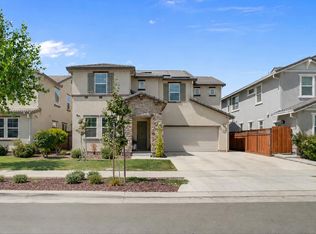
 - $825,0005 bd3 ba2.8k sqft2897 Rabbit Hollow Dr, Lathrop, CA 95330For Sale
 MLS ID #226097619, Vanessa Vo. MetroList Services of CA
