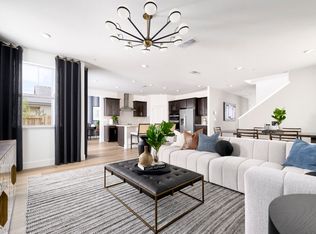
Welcome to this stunning, move-in ready home built in 2025, offering 3-4 bedrooms, 3 full bathrooms, and approximately 2,463 square feet of beautifully designed living space. Thoughtfully crafted with today's lifestyle in mind, this contemporary two-story residence seamlessly combines modern elegance, energy efficiency, and flexible living spaces. The inviting open-concept floor plan creates the perfect environment for both everyday living and entertaining. The spacious gathering room flows effortlessly into the gourmet kitchen, featuring abundant cabinetry, generous counter space, a large center island, and a dining area that overlooks the beautifully landscaped backyard. Whether you're hosting family gatherings or enjoying a quiet evening at home, this functional layout is designed to bring everyone together. The fully landscaped backyard provides a private outdoor retreat, ready for relaxing, barbecuing, gardening, or entertaining without the expense and hassle of completing new construction landscaping. Upstairs, you'll find a thoughtfully designed layout with two secondary bedrooms, a spacious loft, and an expansive primary suite. The versatile loft offers endless possibilities and can easily serve as a media room, home office, playroom, fitness space, or additional family room. The luxurious primary suite is designed as a private retreat, featuring generous proportions, a spa-inspired ensuite bathroom, and a large walk-in closet. The additional bedrooms provide comfortable accommodations for family members or guests while maintaining privacy from the home's main living areas. Designed with efficiency in mind, the home includes leased solar at approximately $200 per month along with two backup battery systems, helping reduce energy costs while providing added peace of mind during unexpected power outages. Situated on a beautifully maintained lot in a desirable newer community, this exceptional residence offers the benefits of modern construction, contemporary finishes, and a functional floor plan that adapts to a variety of lifestyles. With quality craftsmanship, stylish design, energy-saving features, and move-in ready convenience, this home presents an outstanding opportunity to own a like-new property without the wait for new construction. Don't miss your chance to make this exceptional home yours and enjoy the perfect blend of comfort, style, and modern living.
Active
$680,000
1533 Finestra Dr, Manteca, CA 95337
4beds
2,463sqft
:
Get pre-qualified$4,540/mo
Single Family Residence
Built in 2025
5,248 Square Feet Lot
$669,700 Zestimate®
$276/sqft
$-- HOA
What's special
Spacious loftFully landscaped backyardGourmet kitchenContemporary finishesSpa-inspired ensuite bathroomLarge center islandPrivate outdoor retreat
- 5 days |
- 285 |
- 6 |
Zillow last checked:
Listing updated:
Listed by:
Donny Piwowarski DRE #01444374 833-447-3243,
Hero Real Estate
Source: MetroList Services of CA,MLS#: 226092019Originating MLS: MetroList Services, Inc.
Facts & features
Interior
Bedrooms & bathrooms
- Bedrooms: 4
- Bathrooms: 3
- Full bathrooms: 3
Dining room
- Features: Dining/Family Combo
Kitchen
- Features: Granite Counters, Kitchen Island
Heating
- Central
Cooling
- Ceiling Fan(s), Central Air
Appliances
- Laundry: Inside Room
Features
- Flooring: Carpet, Laminate, Tile
- Has fireplace: No
Interior area
- Total structure area: 0
- Total interior livable area: 2,463 sqft
Property
Parking
- Total spaces: 2
- Parking features: Attached
- Attached garage spaces: 2
Lot
- Size: 5,248 Square Feet
- Features: Other
Details
- Parcel number: 268260350000
- Zoning: SFR
- Special conditions: Standard
Construction
Type & style
- Home type: SingleFamily
- Property subtype: Single Family Residence
Materials
- Stucco, Wood
- Foundation: Slab
- Roof: Composition,Tile
Condition
- Year built: 2025
Utilities & green energy
- Electric: 220 Volts in Kitchen, 220 Volts in Laundry
- Sewer: Public Sewer
- Water: Public
- Utilities for property: Public
Community & HOA
Location
- Region: Manteca
Financial & listing details
- Price per square foot: $276/sqft
- Tax assessed value: $468,510
- Annual tax amount: $8,598
- Price range: $680K - $680K
- Date on market: 7/21/2026
Estimated market value
$669,700
$636,000 - $703,000
$3,016/mo
Price history
| Date | Event | Price |
|---|---|---|
| 7/21/2026 | Listed for sale | $680,000-4.9%$276/sqft |
Source: MetroList Services of CA #226092019 Report a problem | ||
| 3/20/2026 | Listing removed | $715,000$290/sqft |
Source: EXIT Realty broker feed #226012705 Report a problem | ||
| 2/6/2026 | Listed for sale | $715,000-2.1%$290/sqft |
Source: MetroList Services of CA #226012705 Report a problem | ||
| 2/21/2025 | Sold | $730,500+7.4%$297/sqft |
Source: Public Record Report a problem | ||
| 7/3/2024 | Listing removed | -- |
Source:  Pulte Report a problem Pulte Report a problem | ||
| 6/29/2024 | Listed for sale | $679,990$276/sqft |
Source: Pulte Report a problem | ||
Public tax history
| Year | Property taxes | Tax assessment |
|---|---|---|
| 2025 | $8,598 +1012.7% | $468,510 +851.3% |
| 2024 | $773 | $49,249 |
Find assessor info on the county website
Monthly payment
Est. payment
Payment breakdown
Explore the cost of this home by adjusting the details. Changes won't be saved.Climate risks
Neighborhood: 95337
Nearby schools
GreatSchools rating
- 6/10Veritas Elementary SchoolGrades: K-8Distance: 2.5 mi
- 6/10Sierra High SchoolGrades: 9-12Distance: 1.9 mi
- $766,0004 bd3 ba2.1k sqft1529 Finestra Dr, Manteca, CA 95337Sold
- $685,0004 bd3 ba2.9k sqft3251 Jubilee Dr, Manteca, CA 95337Sold

- $747,5004 bd3 ba2.4k sqft1525 Finestra Dr, Manteca, CA 95337Sold
- $744,0006 bd4 ba3.3k sqft3255 Jubilee Dr, Manteca, CA 95337Sold
- $815,5004 bd3 ba2.9k sqft1545 Finestra Dr, Manteca, CA 95337Sold
- $680,0004 bd4 ba2.7k sqft3243 Jubilee Dr, Manteca, CA 95337Sold
- $50,233-- bd-- ba-- sqft3237 Jubilee Dr, Manteca, CA 95337Off Market
- $715,0005 bd3 ba2.9k sqft3259 Jubilee Dr, Manteca, CA 95337Sold
A local agent can set up tours, give advice and negotiate with sellers.
Similar homes
- $548,9005 bd3 ba2.3k sqft2354 Starboard Ln, Stockton, CA 95206For Sale
 MLS ID #226058840, Kierston Kellstrom. MetroList Services of CA
 - $719,9996 bd4 ba3.1k sqft258 Columbus Dr, Manteca, CA 95337For Sale
 MLS ID #226082675, Aashrit Sharma. MetroList Services of CA
 - $825,0004 bd3 ba3k sqft1655 Cady Ln, Ripon, CA 95366For Sale
 MLS ID #226072573, DaShaun Winston. MetroList Services of CA
 - $789,9995 bd4 ba2.8k sqft503 Madrone Street, Lathrop, CA 95330For Sale
 MLS ID #226062506, Katherine Amporias, HomeSmart Optima Realty. BAREIS
 - $414,0003 bd3 ba1.7k sqft1710 Crossbow Ln, Stockton, CA 95206For SaleMLS ID #226087424, Benjamin Balagtas. MetroList Services of CA
- $699,8884 bd3 ba2.1k sqft331 W Aventino Ave, Mountain House, CA 95391For SaleMLS ID #226044818, Oscar Uribe. MetroList Services of CA
- $719,9994 bd3 ba2.1k sqft17479 Graceada Ln, Lathrop, CA 95330For SaleMLS ID #226053034, Eric Rodriguez. MetroList Services of CA
- $699,0003 bd3 ba1.9k sqft1510 Bernard Phelan Ave, Tracy, CA 95377For SaleMLS ID #226064972, Ernie Walker. MetroList Services of CA
- $899,0004 bd3 ba3.1k sqft5342 Gatlin Dr, Tracy, CA 95377For SaleMLS ID #41141883, Karunasagar Kotha. Bay East AOR
- $950,0004 bd4 ba3.1k sqft2849 Tacoma Dr, Lathrop, CA 95330For SaleMLS ID #226000332, Donell Snyder. MetroList Services of CA
- $819,0004 bd3 ba2k sqft1668 S Macias Pl, Mountain House, CA 95391For SaleMLS ID #226089789, Aradhana Rotkar. MetroList Services of CA
- $799,9004 bd3 ba2.2k sqft633 Castle Haven Dr, Tracy, CA 95377For SaleMLS ID #226045926, Harbakhsh Randhawa. MetroList Services of CA
- $859,9514 bd3 ba2.8k sqft3943 Summit Dr, Tracy, CA 95377For SaleMLS ID #226072074, Katrina Dew. MetroList Services of CA
- $625,0003 bd3 ba2k sqft1765 W Woodward Ave, Manteca, CA 95337For SaleMLS ID #226065407, Amy Windschitl. MetroList Services of CA
- $695,0003 bd2 ba1.7k sqft976 Garzas St, Lathrop, CA 95330For SaleMLS ID #226077826, Eddie Sanchez. MetroList Services of CA
- $649,9904 bd3 ba2.2k sqft1702 Plumas Dr, Lathrop, CA 95330For SaleMLS ID #ML82050397, Jecelle Prudente. MLSListings Inc
- $765,0004 bd4 ba3.5k sqft1784 Water Lily Ct, Lathrop, CA 95330For SaleMLS ID #226068315, Alexander Levy. MetroList Services of CA
- $645,0003 bd3 ba1.9k sqft441 Avendale Dr, Manteca, CA 95337For SaleMLS ID #226085067, Karla Dominguez Aguilar. MetroList Services of CA
- $675,0004 bd4 ba2.8k sqft17516 Gemini Ct, Lathrop, CA 95330For SaleMLS ID #226072903, Susan Vallejo. MetroList Services of CA
- $729,9004 bd3 ba2.4k sqft997 Pipit St, Lathrop, CA 95330For SaleMLS ID #226078392, Lindsey Hawel. MetroList Services of CA
- $899,9995 bd4 ba3k sqft2542 Tennis Ln, Tracy, CA 95377For SaleMLS ID #226067729, Amrita Tambar. MetroList Services of CA
- $419,9993 bd3 ba1.5k sqft1516 Fog Bank Dr, Stockton, CA 95204For SaleMLS ID #226020904, Tony Jaime. MetroList Services of CA
- $639,9953 bd2 ba2.1k sqft2662 Taft Ave, Manteca, CA 95337For SaleMLS ID #226073122, Daniel Del Real. MetroList Services of CA
- $979,0005 bd3 ba3k sqft263 Franklin Ln, Ripon, CA 95366For SaleMLS ID #226054462, Martin Sanchez. MetroList Services of CA
- $550,0004 bd2 ba1.9k sqft5239 Sire Ct, Riverbank, CA 95367For SaleMLS ID #226074577, Rolf Guntert. MetroList Services of CA
- $719,0004 bd3 ba2.3k sqft690 Channel Dr, Lathrop, CA 95330For SaleMLS ID #226092482, Claudia P. Quintana. MetroList Services of CA
- $835,0004 bd4 ba2.5k sqft3695 Singh Ln, Tracy, CA 95377For SaleMLS ID #226049321, Raelan Daniels. MetroList Services of CA
- $780,0004 bd2 ba2k sqft568 Farrington St, Mountain House, CA 95391For SaleMLS ID #226078085, Donny Piwowarski. MetroList Services of CA
- $755,0004 bd3 ba2.4k sqft3946 Needham St, Tracy, CA 95377For SaleMLS ID #226038619, Raelan Daniels. MetroList Services of CA
- $600,0004 bd3 ba2.4k sqft2135 Fountain Square Ave, Manteca, CA 95337For SaleMLS ID #226066131, Jeff Purcell. MetroList Services of CA
- $930,0004 bd3 ba2.5k sqft232 E Ramsey Dr, Mountain House, CA 95391For SaleMLS ID #41137577, Karunasagar Kotha. Bay East AOR
- $848,8884 bd3 ba2.9k sqft690 N San Marcos Dr, Mountain House, CA 95391For SaleMLS ID #ML82053913, Joy Mamaril. MLSListings Inc
- $559,9004 bd2 ba2.1k sqft3133 Penelope Dr, Stockton, CA 95212For SaleMLS ID #226028954, Linda Castro. MetroList Services of CA
- $649,9004 bd3 ba2k sqft2547 Spencer Ln, Tracy, CA 95377For SaleMLS ID #226044068, Malalee Qayumi. MetroList Services of CA
- $599,0004 bd3 ba2.1k sqft1807 W Woodward Ave, Manteca, CA 95337For SaleMLS ID #226060227, Harpinder Singh. MetroList Services of CA
- $425,0003 bd3 ba1.6k sqft4531 Woodbine Dr, Stockton, CA 95210For SaleMLS ID #226083850, Deepak Katyal. MetroList Services of CA
- $949,0004 bd3 ba2.5k sqft455 E Leonardo Way, Tracy, CA 95391For SaleMLS ID #41135718, Karunasagar Kotha. Bay East AOR
- $774,9994 bd3 ba2.6k sqft246 W Recreo Way, Mountain House, CA 95391For SaleMLS ID #226078553, Yousuf Kaleem. MetroList Services of CA
- $699,0004 bd4 ba2.7k sqft1988 N Ashley Way, Manteca, CA 95336For SaleMLS ID #226046206, Lalit Sharma. MetroList Services of CA
- $610,0004 bd2 ba1.7k sqft1777 Townsend Ave, Manteca, CA 95337For SaleMLS ID #226022282, Celeste Zupancic. MetroList Services of CA
Local buyer's agents are ready to help
