Welcome to 1655 Cady Lane in Ripon! This spacious home offers an open and inviting floor plan. The main level features a generously sized guest bedroom with a full bathroom conveniently located just steps away. The heart of the home is the large kitchen with abundant cabinetry, an oversized island and an impressively spacious walk-in pantry. A custom wine bar with a striking backlit metal sign adds a fun and unique touch to the entertaining space. Upstairs, you'll find a versatile loft, two additional large bedrooms and an impressive primary suite with plenty of room to unwind. The primary bathroom features a soaking tub, large walk-in shower, dual vanities and an oversized walk-in closet. Outside, enjoy a beautiful built-in pool surrounded by a simple, low-maintenance backyard with space to relax and entertain. Spacious, functional and made for gatheringthis Ripon home has room for everyone!
Active
$775,000
1655 Cady Ln, Ripon, CA 95366
4beds
3,040sqft
Single Family Residence
Built in 2019
4,800 Square Feet Lot
$770,400 Zestimate®
$255/sqft
$-- HOA
What's special
Versatile loftOversized islandGenerously sized guest bedroomTwo additional large bedroomsBeautiful built-in poolOversized walk-in closetLarge walk-in shower
- 1 day
- 215
- 5
Likely to sell faster than
Zillow last checked:
Listing updated:
Listed by:
Crystal Brown DRE #01754834 209-604-3971,
Integrity First Realty
Source: MetroList Services of CA,MLS#: 226118138Originating MLS: MetroList Services, Inc.
Facts & features
Interior
Bedrooms & bathrooms
- Bedrooms: 4
- Bathrooms: 3
- Full bathrooms: 3
Rooms
- Room types: Loft, Dining Room, Possible Guest, Family Room, Kitchen, Laundry
Primary bedroom
- Features: Sitting Room
Primary bathroom
- Features: Shower Stall(s), Double Vanity, Tile, Tub, Walk-In Closet(s), Window
Dining room
- Features: Formal Area
Kitchen
- Features: Breakfast Area, Pantry Closet, Kitchen Island, Stone Counters
Heating
- Central
Cooling
- Ceiling Fan(s), Central Air
Appliances
- Included: Free-Standing Refrigerator, Gas Cooktop, Gas Water Heater, Dishwasher, Disposal, Microwave, Free-Standing Electric Oven
- Laundry: Laundry Room, Cabinets, Ground Floor, Inside Room
Features
- Flooring: Carpet, Tile, Vinyl
- Has fireplace: No
Interior area
- Total structure area: 0
- Total interior livable area: 3,040 sqft
Property
Parking
- Total spaces: 2
- Parking features: Garage Faces Front
- Garage spaces: 2
Features
- Levels: Two
- Stories: 2
- Has private pool: Yes
- Pool features: In Ground
- Fencing: Back Yard,Wood
Lot
- Size: 4,800 Square Feet
- Features: Curb(s)/Gutter(s), Street Lights, Landscape Front
- Topography: Level,Level
Details
- Parcel number: 245370120000
- Zoning: R1
- Special conditions: Standard
Construction
Type & style
- Home type: SingleFamily
- Architectural style: Contemporary
- Property subtype: Single Family Residence
Materials
- Frame
- Foundation: Slab
- Roof: Tile
Condition
- Year built: 2019
Utilities & green energy
- Electric: 220 Volts in Laundry
- Sewer: Public Sewer
- Water: Public
- Utilities for property: Public, Electric, Sewer In & Connected, Solar, Natural Gas Connected
Green energy
- Energy generation: Solar
Community & HOA
Community
- Subdivision: VINEYARDS
Location
- Region: Ripon
Financial & listing details
- Price per square foot: $255/sqft
- Tax assessed value: $763,112
- Price range: $775K - $775K
- Date on market: 9/19/2026
Estimated market value
$770,400
$732,000 - $809,000
$4,280/mo
Price history
| Date | Event | Price |
|---|---|---|
| 9/19/2026 | Listed for sale | $775,000+0.8%$255/sqft |
Source: MetroList Services of CA #226118138 Report a problem | ||
| 8/26/2026 | Listing removed | $769,000$253/sqft |
Source: MetroList Services of CA #226072573 Report a problem | ||
| 8/8/2026 | Price change | $769,000-6.8%$253/sqft |
Source: MetroList Services of CA #226072573 Report a problem | ||
| 7/6/2026 | Price change | $825,000-7.2%$271/sqft |
Source: MetroList Services of CA #226072573 Report a problem | ||
| 6/7/2026 | Listed for sale | $889,000+26.1%$292/sqft |
Source: MetroList Services of CA #226072573 Report a problem | ||
| 7/9/2021 | Sold | $705,000+4.4%$232/sqft |
Source: MetroList Services of CA #221059422 Report a problem | ||
| 6/7/2021 | Pending sale | $675,000$222/sqft |
Source: MetroList Services of CA #221059422 Report a problem | ||
| 6/4/2021 | Listed for sale | $675,000+19.6%$222/sqft |
Source: MetroList Services of CA #221059422 Report a problem | ||
| 11/27/2019 | Sold | $564,500$186/sqft |
Source: Public Record Report a problem | ||
Public tax history
| Year | Property taxes | Tax assessment |
|---|---|---|
| 2026 | -- | $763,112 +2% |
| 2025 | $8,565 +1.6% | $748,150 +2% |
| 2024 | $8,432 +2% | $733,482 +2% |
| 2023 | $8,269 +1.5% | $719,100 +2% |
| 2022 | $8,144 +16.3% | $705,000 +18.5% |
| 2021 | $7,000 +4.8% | $595,049 +5.5% |
| 2020 | $6,677 +490.3% | $564,205 +929.7% |
| 2019 | $1,131 +43.8% | $54,792 +125.4% |
| 2018 | $787 | $24,306 |
Find assessor info on the county website
Monthly payment
Est. payment
Payment breakdown
Explore the cost of this home by adjusting the details. Changes won't be saved.Climate risks
Neighborhood: 95366
Similar homes
- $749,9994 bd3 ba3.2k sqft1777 Daniel Dr, Ripon, CA 95366For Sale
 MLS ID #226118287, Vonda Denny. MetroList Services of CA
 - $750,0004 bd3 ba2.8k sqft1652 Cady Ln, Ripon, CA 95366For Sale
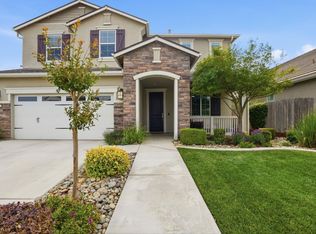 MLS ID #226105456, Emily Parker. MetroList Services of CA
 - $799,0004 bd3 ba2.4k sqft966 Shelly Ct, Ripon, CA 95366For Sale
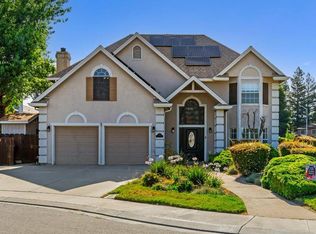 MLS ID #226110691, Patrice Hoffman. MetroList Services of CA
 - $790,0006 bd4 ba3.1k sqft258 Columbus Dr, Manteca, CA 95337For Sale
 MLS ID #226118393, Aashrit Sharma. MetroList Services of CA
Local buyer's agents are ready to help
