Welcome to 568 Farrington Street, where everyday living feels effortless. This spacious 4-bedroom, 2-bath home offers 2,004 square feet of thoughtfully designed living space, highlighted by an open-concept great room that seamlessly connects the family room, dining area, and chef-inspired kitchen. Whether you're hosting friends for game night or enjoying a quiet evening by the cozy fireplace, this home was built for making memories. The kitchen is the true heart of the home, featuring granite countertops, crisp white cabinetry, a large center island with seating, a gas cooktop, built-in wall oven, and a sunny breakfast nook. A separate formal dining room provides the perfect setting for holiday gatherings and special occasions. Escape to your private primary suite complete with a spa-like bath offering dual vanities, a soaking tub, separate shower, and a spacious walk-in closet. Plantation shutters, beautiful tile and wood flooring, owned solar, an inside laundry room, and an attached two-car garage add both style and efficiency. Step outside to discover one of this home's biggest advantages: an oversized 9,347-square-foot lot. The covered patio creates the perfect place for outdoor dining while the expansive backyard offers endless possibilities. Imagine adding a pool, creating an outdoor kitchen, building a play area, or designing the backyard oasis you've always wanted. Opportunities like this are becoming increasingly rare in Mountain House. Located within the highly acclaimed Wicklund K-8 School and Mountain House High School boundaries, you'll also enjoy nearby parks, walking trails, shopping, and convenient commuter access to the Bay Area. If you've been searching for a rare single-level home with generous indoor and outdoor living space in one of Mountain House's most sought-after communities, your search ends here.
Active
$780,000
568 Farrington St, Mountain House, CA 95391
4beds
2,004sqft
:
Get pre-qualified$5,158/mo
Single Family Residence
Built in 2004
9,347 Square Feet Lot
$748,500 Zestimate®
$389/sqft
$-- HOA
What's special
Cozy fireplaceAttached two-car garageExpansive backyardPrivate primary suiteSpacious walk-in closetCrisp white cabinetrySeparate formal dining room
- 38 days |
- 1,165 |
- 63 |
Likely to sell faster than
Zillow last checked:
Listing updated:
Listed by:
Donny Piwowarski DRE #01444374 833-447-3243,
Hero Real Estate
Source: MetroList Services of CA,MLS#: 226078085Originating MLS: MetroList Services, Inc.
Facts & features
Interior
Bedrooms & bathrooms
- Bedrooms: 4
- Bathrooms: 2
- Full bathrooms: 2
Primary bathroom
- Features: Closet, Shower Stall(s), Double Vanity, Tub
Dining room
- Features: Space in Kitchen, Formal Area
Kitchen
- Features: Granite Counters, Kitchen Island, Kitchen/Family Combo
Heating
- Central
Cooling
- Ceiling Fan(s), Central Air
Appliances
- Included: Built-In Electric Oven, Gas Cooktop, Dishwasher, Disposal, Microwave
- Laundry: Cabinets, Inside Room
Features
- Flooring: Tile, Luxury Vinyl Plank
- Number of fireplaces: 1
- Fireplace features: Family Room
Interior area
- Total structure area: 0
- Total interior livable area: 2,004 sqft
Property
Parking
- Total spaces: 2
- Parking features: Attached
- Attached garage spaces: 2
Lot
- Size: 9,347 Square Feet
- Features: Cul-De-Sac
Details
- Parcel number: 254080110000
- Zoning: SFR
- Special conditions: Standard
Construction
Type & style
- Home type: SingleFamily
- Architectural style: Contemporary
- Property subtype: Single Family Residence
Materials
- Stone, Stucco
- Foundation: Slab
- Roof: Tile
Condition
- Year built: 2004
Utilities & green energy
- Electric: 220 Volts in Kitchen
- Sewer: Public Sewer
- Water: Public
- Utilities for property: Public
Community & HOA
Community
- Subdivision: Wicklund Village
Location
- Region: Mountain House
Financial & listing details
- Price per square foot: $389/sqft
- Tax assessed value: $611,577
- Annual tax amount: $10,093
- Price range: $780K - $780K
- Date on market: 6/26/2026
Estimated market value
$748,500
$711,000 - $786,000
$3,033/mo
Price history
| Date | Event | Price |
|---|---|---|
| 6/26/2026 | Listed for sale | $780,000+45.1%$389/sqft |
Source: MetroList Services of CA #226078085 Report a problem | ||
| 11/22/2017 | Sold | $537,500-0.5%$268/sqft |
Source:  Bay East AOR #40800934 Report a problem Bay East AOR #40800934 Report a problem | ||
| 10/27/2017 | Pending sale | $540,000$269/sqft |
Source: Independent Rl Est Brokers #40800934 Report a problem | ||
| 10/18/2017 | Listed for sale | $540,000+6.9%$269/sqft |
Source: Independent Rl Est Brokers #40800934 Report a problem | ||
| 8/27/2007 | Sold | $505,000-1.7%$252/sqft |
Source: Bay East AOR #40272555 Report a problem | ||
| 5/7/2007 | Sold | $513,899+5.4%$256/sqft |
Source: Public Record Report a problem | ||
| 7/30/2004 | Sold | $487,500$243/sqft |
Source: Public Record Report a problem | ||
Public tax history
| Year | Property taxes | Tax assessment |
|---|---|---|
| 2025 | $10,093 +2.7% | $611,577 +2% |
| 2024 | $9,831 +1.8% | $599,587 +2% |
| 2023 | $9,661 +2.1% | $587,831 +2% |
| 2022 | $9,463 +1.2% | $576,306 +2% |
| 2021 | $9,348 +1.2% | $565,007 +1% |
| 2020 | $9,239 +1.3% | $559,214 +2% |
| 2019 | $9,124 +1.1% | $548,250 +2% |
| 2018 | $9,025 +10% | $537,500 +14.4% |
| 2017 | $8,201 +6.5% | $470,000 +3.1% |
| 2016 | $7,703 +4.3% | $456,000 +5.6% |
| 2015 | $7,384 +2.3% | $432,000 +3.6% |
| 2014 | $7,215 | $417,000 +37.2% |
| 2013 | -- | $304,000 +24.6% |
| 2012 | -- | $244,000 -10.9% |
| 2011 | -- | $274,000 +1.9% |
| 2010 | -- | $269,000 -4.3% |
| 2009 | -- | $281,000 -34.5% |
| 2008 | -- | $429,250 -14.8% |
| 2007 | -- | $503,917 +2% |
| 2006 | -- | $494,037 +2% |
| 2005 | -- | $484,350 +709.7% |
| 2004 | -- | $59,821 +80.1% |
| 2003 | -- | $33,221 |
Find assessor info on the county website
Monthly payment
Est. payment
Payment breakdown
Explore the cost of this home by adjusting the details. Changes won't be saved.Climate risks
Neighborhood: 95391
Nearby schools
GreatSchools rating
- 9/10Wicklund Elementary SchoolGrades: K-8Distance: 0.3 mi
- 10/10Mountain House High SchoolGrades: 9-12Distance: 0.8 mi
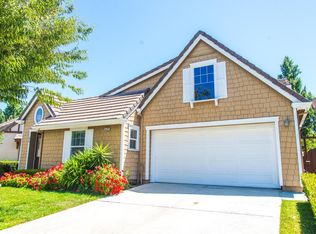
- $887,3004 bd3 ba2.8k sqft574 Farrington St, Mountain House, CA 95391Off Market
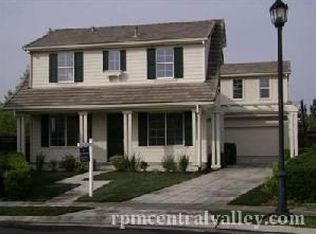
- $979,4005 bd3 ba2.6k sqft585 Kristin Way, Mountain House, CA 95391Off Market
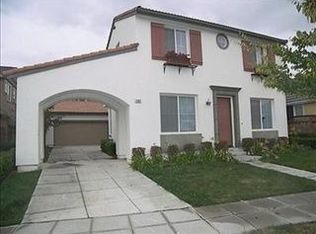
- $825,1005 bd3 ba2.6k sqft582 Farrington St, Mountain House, CA 95391Off Market
- $844,5004 bd3 ba2.4k sqft573 Kristin Way, Mountain House, CA 95391Off Market
- $770,4004 bd2 ba2.1k sqft590 Farrington St, Mountain House, CA 95391Off Market
- $998,400-- bd-- ba-- sqft589 Kristin Way, Tracy, CA 95391Off Market
- $701,3004 bd2 ba2k sqft561 Kristin Way, Mountain House, CA 95391Off Market
- $810,8004 bd3 ba2.8k sqft568 Kristin Way, Mountain House, CA 95391Off Market
A local agent can set up tours, give advice and negotiate with sellers.
Similar homes
- $750,0004 bd3 ba2k sqft342 S Providence St, Mountain House, CA 95391For Sale
 MLS ID #226093216, Drew Jacobsen. MetroList Services of CA
 - $775,0004 bd3 ba2.2k sqft180 W Erics Way, Mountain House, CA 95391For Sale
 MLS ID #226084131, Mike Samawi. MetroList Services of CA
 - $774,9994 bd3 ba2.6k sqft246 W Recreo Way, Mountain House, CA 95391For Sale
 MLS ID #226078553, Yousuf Kaleem. MetroList Services of CA
 - $785,0004 bd3 ba2k sqft1668 S Macias Pl, Mountain House, CA 95391For Sale
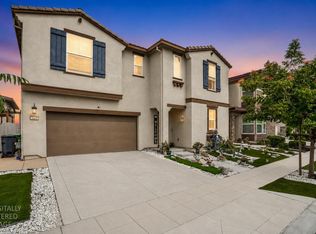 MLS ID #226089789, Aradhana Rotkar. MetroList Services of CA
 - $898,0004 bd3 ba2.7k sqft24 E Heritage Dr, Mountain House, CA 95391For SaleMLS ID #41141957, Jun Gao. Bay East AOR
- $838,0004 bd3 ba2.5k sqft415 N Ventura St, Mountain House, CA 95391For SaleMLS ID #226070909, Jasmin Ongsiako DRE #01409950, Financial Home Associates. SFAR
- $725,0003 bd3 ba1.6k sqft216 W Santa Cruz Way, Mountain House, CA 95391For SaleMLS ID #226086470, Christina Cruz. MetroList Services of CA
- $849,9004 bd3 ba2.3k sqft1837 S La Barbera Ave, Mountain House, CA 95391For SaleMLS ID #226078313, Mike Samawi. MetroList Services of CA
- $698,5003 bd3 ba1.9k sqft169 N Estes Way, Mountain House, CA 95391For SaleMLS ID #226080927, Salah Salah. MetroList Services of CA
- $699,8884 bd3 ba2.1k sqft331 W Aventino Ave, Mountain House, CA 95391For SaleMLS ID #226044818, Oscar Uribe. MetroList Services of CA
- $848,8884 bd3 ba2.9k sqft690 N San Marcos Dr, Mountain House, CA 95391For SaleMLS ID #ML82053913, Joy Mamaril. MLSListings Inc
- $669,0003 bd3 ba2.3k sqft43 W Casita Ln, Mountain House, CA 95391For SaleMLS ID #41125804, Nahid Monahelis. Bay East AOR
- $935,0004 bd3 ba2.4k sqft1446 S Terra Verde St, Mountain House, CA 95391For SaleMLS ID #41139297, Varsha Upadhye. Bay East AOR
- $910,0005 bd3 ba2.6k sqft1565 S Oliveira Dr, Mountain House, CA 95391For SaleMLS ID #226093253, Ryan Baker. MetroList Services of CA
- $899,0004 bd3 ba2.8k sqft202 W Fauna Ave, Mountain House, CA 95391For SaleMLS ID #ML82024227, Mimi Quach. MLSListings Inc
- $629,9003 bd3 ba1.3k sqft68 W Belleza Ln, Mountain House, CA 95391For SaleMLS ID #226046322, Angad Bhullar. MetroList Services of CA
- $749,9984 bd3 ba2.4k sqft1315 Eagle St, Tracy, CA 95376For SaleMLS ID #226096750, Janet Anderson. MetroList Services of CA
- $1,069,0004 bd4 ba2.8k sqft1505 S Perkins Pl, Mountain House, CA 95391For SaleMLS ID #226086531, Mahendra Damodara. MetroList Services of CA
- $780,0005 bd3 ba2.7k sqft2780 Oxford Ln, Tracy, CA 95377For SaleMLS ID #226063682, Rana Wahhab. MetroList Services of CA
- $739,9994 bd3 ba2.1k sqft3904 Tropaz Ln, Tracy, CA 95377For SaleMLS ID #226086281, Donny Sanchez. MetroList Services of CA
Local buyer's agents are ready to help
