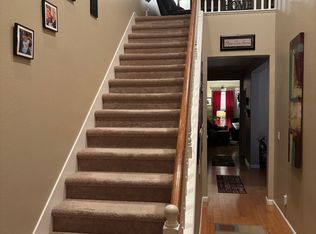
Beautiful Bethany Village home featuring a finished and painted 3-car garage (2/1 split) on a premium corner lot with a gated front courtyard. Freshly painted two-tone interior, plantation shutters, and alarm system throughout. Gourmet kitchen offers a butlers pantry, slab granite countertops, center island, gas cooktop, under-cabinet lighting, and abundant cabinetry. Enjoy the double-sided gas fireplace shared between the breakfast nook and family room. Spacious floor plan includes 4 bedrooms plus a large loft, with 1 bedroom conveniently located downstairs. The primary suite features dual separate vanities with granite counters, soaking tub, stall shower, and a walk-in closet with dual access doors. Hall bath includes granite counters, dual sinks, and tile flooring. Laundry room offers granite countertop workspace, utility sink, and extra cabinetry. Private backyard with patio and mature Robellini and banana palm trees. Move-in ready and located within highly rated schools.
For sale
Price cut: $10K (7/7)
$899,000
202 W Fauna Ave, Mountain House, CA 95391
4beds
2,823sqft
:
Get pre-qualified$5,944/mo
Single Family Residence, Residential
Built in 2006
5,619 Square Feet Lot
$891,300 Zestimate®
$318/sqft
$-- HOA
What's special
Gated front courtyardButler pantryCorner lotSlab granite countersStall showerAlarm systemUnder cabinet lighting
- 291 days |
- 782 |
- 20 |
Zillow last checked:
Listing updated:
Listed by:
Mimi Quach 01304977 408-307-4489,
LPT Realty 877-366-2213
Source: MLSListings Inc,MLS#: ML82024227
Facts & features
Interior
Bedrooms & bathrooms
- Bedrooms: 4
- Bathrooms: 3
- Full bathrooms: 3
Bedroom
- Features: GroundFloorBedroom
Bathroom
- Features: PrimaryStallShowers
Dining room
- Features: BreakfastNook, DiningAreainLivingRoom, Other
Family room
- Features: SeparateFamilyRoom
Kitchen
- Features: Countertop_Granite, Island
Heating
- Central Forced Air
Cooling
- Central Air
Appliances
- Included: Gas Cooktop, Dishwasher, Disposal, Microwave, Washer/Dryer
- Laundry: Tub/Sink, In Utility Room
Features
- High Ceilings, Vaulted Ceiling(s)
- Flooring: Laminate, Vinyl Linoleum
- Number of fireplaces: 1
- Fireplace features: Family Room, Two Way
Interior area
- Total structure area: 2,823
- Total interior livable area: 2,823 sqft
Video & virtual tour
Property
Parking
- Total spaces: 3
- Parking features: Attached, Garage Door Opener
- Attached garage spaces: 3
Features
- Stories: 2
Lot
- Size: 5,619 Square Feet
Details
- Parcel number: 25426033
- Zoning: Res
- Special conditions: Standard
Construction
Type & style
- Home type: SingleFamily
- Property subtype: Single Family Residence, Residential
Materials
- Foundation: Slab, Concrete Perimeter and Slab
- Roof: Tile
Condition
- New construction: No
- Year built: 2006
Utilities & green energy
- Gas: PublicUtilities
- Water: Public
- Utilities for property: Public Utilities, Water Public
Community & HOA
Location
- Region: Mountain House
Financial & listing details
- Price per square foot: $318/sqft
- Tax assessed value: $791,256
- Annual tax amount: $12,436
- Date on market: 10/8/2025
- Listing agreement: ExclusiveRightToSell
Estimated market value
$891,300
$847,000 - $936,000
$3,371/mo
Price history
| Date | Event | Price |
|---|---|---|
| 7/7/2026 | Price change | $899,000-1.1%$318/sqft |
Source:  MLSListings Inc #ML82024227 Report a problem MLSListings Inc #ML82024227 Report a problem | ||
| 5/14/2026 | Listed for sale | $909,000-0.1%$322/sqft |
Source: MLSListings Inc #ML82024227 Report a problem | ||
| 4/18/2026 | Contingent | $910,000$322/sqft |
Source: MLSListings Inc #ML82024227 Report a problem | ||
| 3/28/2026 | Price change | $910,000-2.2%$322/sqft |
Source: MLSListings Inc #ML82024227 Report a problem | ||
| 2/14/2026 | Price change | $930,000-3.1%$329/sqft |
Source: MLSListings Inc #ML82024227 Report a problem | ||
| 12/13/2025 | Price change | $960,000-5.9%$340/sqft |
Source: MLSListings Inc #ML82024227 Report a problem | ||
| 10/10/2025 | Listed for sale | $1,020,000+39.5%$361/sqft |
Source: MLSListings Inc #ML82024227 Report a problem | ||
| 12/3/2022 | Listing removed | -- |
Source: Zillow Rental Manager Report a problem | ||
| 11/19/2022 | Listed for rent | $3,000+5.3%$1/sqft |
Source: Zillow Rental Manager Report a problem | ||
| 8/27/2020 | Sold | $731,000+5.2%$259/sqft |
Source: MetroList Services of CA #20043867 Report a problem | ||
| 8/4/2020 | Pending sale | $695,000$246/sqft |
Source: Klemm Real Estate #20043867 Report a problem | ||
| 7/31/2020 | Listed for sale | $695,000-0.6%$246/sqft |
Source: Klemm Real Estate #20043867 Report a problem | ||
| 7/1/2020 | Listing removed | $2,850$1/sqft |
Source: Liberty Property Management Report a problem | ||
| 6/24/2020 | Listed for rent | $2,850+2%$1/sqft |
Source: Liberty Property Management Report a problem | ||
| 6/28/2019 | Listing removed | $2,795$1/sqft |
Source: Liberty Property Management Report a problem | ||
| 6/11/2019 | Price change | $2,795-1.9%$1/sqft |
Source: Liberty Property Management - Modesto Report a problem | ||
| 4/6/2019 | Price change | $2,850+9.8%$1/sqft |
Source: Liberty Property Management Report a problem | ||
| 3/25/2019 | Price change | $2,595+1.8%$1/sqft |
Source: Real Property Management Central Valley Report a problem | ||
| 12/1/2018 | Listed for rent | $2,550+34.6%$1/sqft |
Source: Renaissance Property Management Report a problem | ||
| 8/19/2011 | Listing removed | $1,895$1/sqft |
Source: Corral Hollow Property Management Report a problem | ||
| 7/21/2011 | Listed for rent | $1,895$1/sqft |
Source: Corral Hollow Property Management Report a problem | ||
| 1/25/2006 | Sold | $699,000$248/sqft |
Source: Public Record Report a problem | ||
Public tax history
| Year | Property taxes | Tax assessment |
|---|---|---|
| 2025 | $12,436 +2.7% | $791,256 +2% |
| 2024 | $12,104 +1.8% | $775,742 +2% |
| 2023 | $11,893 +2.2% | $760,532 +2% |
| 2022 | $11,641 +1.1% | $745,620 +2% |
| 2021 | $11,515 +10.6% | $731,000 +15.5% |
| 2020 | $10,414 0% | $633,000 |
| 2019 | $10,419 +0.3% | $633,000 +1% |
| 2018 | $10,384 +9.5% | $626,500 +13.3% |
| 2017 | $9,483 +5.9% | $553,000 +3.9% |
| 2016 | $8,951 +9.6% | $532,000 +8.4% |
| 2015 | $8,165 | $491,000 +5.6% |
| 2014 | $8,165 | $465,000 +25.3% |
| 2013 | -- | $371,000 +14.2% |
| 2012 | -- | $325,000 -3% |
| 2011 | -- | $335,000 -2.3% |
| 2010 | -- | $343,000 +1.2% |
| 2009 | -- | $339,000 -31.4% |
| 2008 | -- | $494,125 -21.1% |
| 2007 | -- | $626,355 +58.5% |
| 2006 | -- | $395,300 +331.4% |
| 2005 | -- | $91,623 |
Find assessor info on the county website
Monthly payment
Est. payment
Payment breakdown
Explore the cost of this home by adjusting the details. Changes won't be saved.Climate risks
Neighborhood: 95391
Nearby schools
GreatSchools rating
- 9/10Bethany Elementary SchoolGrades: K-8Distance: 0.3 mi
- 10/10Mountain House High SchoolGrades: 9-12Distance: 0.3 mi
Schools provided by the listing agent
- District: LammersvilleJointUnifiedDistrict
Source: MLSListings Inc. This data may not be complete. We recommend contacting the local school district to confirm school assignments for this home.
- $1,636,1004 bd3 ba6.5k sqft772 S Comunidad St, Tracy, CA 95391Off Market
- $807,9004 bd3 ba2.4k sqft216 W Fauna Ave, Mountain House, CA 95391Off Market
- $--4 bd3 ba2.4k sqftW Fauna Ave, Mountain House, CA 95391Off Market

- $952,0005 bd4 ba2.9k sqft221 W Conejo Ave, Mountain House, CA 95391Off Market
- $816,4004 bd3 ba2.4k sqft233 W Conejo Ave, Mountain House, CA 95391Off Market
- $910,0005 bd4 ba2.9k sqft220 W Fauna Ave, Mountain House, CA 95391Off Market
- $917,6004 bd3 ba2.8k sqft758 S Comunidad St, Mountain House, CA 95391Off Market
- $963,3004 bd3 ba2.4k sqft739 S Comunidad St, Mountain House, CA 95391Off Market
A local agent can set up tours, give advice and negotiate with sellers.
Similar homes
- $774,9994 bd3 ba2.6k sqft246 W Recreo Way, Mountain House, CA 95391For Sale
 MLS ID #226078553, Yousuf Kaleem. MetroList Services of CA
 - $930,0004 bd3 ba2.5k sqft232 E Ramsey Dr, Mountain House, CA 95391For Sale
 MLS ID #41137577, Karunasagar Kotha. Bay East AOR
 - $848,8884 bd3 ba2.9k sqft690 N San Marcos Dr, Mountain House, CA 95391For Sale
 MLS ID #ML82053913, Joy Mamaril. MLSListings Inc
 - $838,0004 bd3 ba2.5k sqft415 N Ventura St, Mountain House, CA 95391For Sale
 MLS ID #226070909, Jasmin Ongsiako DRE #01409950, Financial Home Associates. SFAR
 - $775,0004 bd3 ba2.2k sqft180 W Erics Way, Mountain House, CA 95391For SaleMLS ID #226084131, Mike Samawi. MetroList Services of CA
- $819,0004 bd3 ba2k sqft1668 S Macias Pl, Mountain House, CA 95391For SaleMLS ID #226089789, Aradhana Rotkar. MetroList Services of CA
- $780,0004 bd2 ba2k sqft568 Farrington St, Mountain House, CA 95391For SaleMLS ID #226078085, Donny Piwowarski. MetroList Services of CA
- $1,160,0004 bd4 ba3.1k sqft310 Ashlee Ave, Mountain House, CA 95391For SaleMLS ID #ML82049233, Brendon Yim. MLSListings Inc
- $1,069,0005 bd4 ba3.5k sqft698 W Rico Way, Mountain House, CA 95391For SaleMLS ID #ML82039435, Andrew Tseng. MLSListings Inc
- $1,025,0003 bd3 ba2.9k sqft527 W Questa Trl, Mountain House, CA 95391For SaleMLS ID #226040066, Drew Jacobsen. MetroList Services of CA
- $725,0003 bd3 ba1.6k sqft216 W Santa Cruz Way, Mountain House, CA 95391For SaleMLS ID #226086470, Christina Cruz. MetroList Services of CA
- $699,8884 bd3 ba2.1k sqft331 W Aventino Ave, Mountain House, CA 95391For SaleMLS ID #226044818, Oscar Uribe. MetroList Services of CA
- $899,9995 bd4 ba3k sqft2542 Tennis Ln, Tracy, CA 95377For SaleMLS ID #226067729, Amrita Tambar. MetroList Services of CA
- $899,0004 bd3 ba3.1k sqft5342 Gatlin Dr, Tracy, CA 95377For SaleMLS ID #41141883, Karunasagar Kotha. Bay East AOR
- $1,199,9005 bd5 ba3.4k sqft727 N Pergola Ct, Mountain House, CA 95391For SaleMLS ID #226011134, Drew Jacobsen. MetroList Services of CA
- $915,0004 bd3 ba3.1k sqft4075 Avalon St, Tracy, CA 95377For SaleMLS ID #226077631, Arianna Valdez. MetroList Services of CA
- $799,9995 bd3 ba2.7k sqft1742 Duke Court, Tracy, CA 95377For SaleMLS ID #226087059, Rose M Greven-Petchers, Local Living. BAREIS
- $923,0005 bd4 ba3.1k sqft1531 Riverview Ave, Tracy, CA 95377For SaleMLS ID #41139899, DeeDee French. Bay East AOR
- $748,0003 bd2 ba2k sqft2114 Diego Ct, Tracy, CA 95377For SaleMLS ID #ML82055202, Susan LaRagione. MLSListings Inc
- $949,0005 bd3 ba2.8k sqft1771 Wilde Dr, Discovery Bay, CA 94505For SaleMLS ID #41140951, Michelle Stornetta. bridgeMLS/CCAR/Bay East AOR
Local buyer's agents are ready to help
