No HOA! Welcome to 310 Ashlee Avenue Mountain House where elegance and tranquility meet.
At the heart of this stunning home lies a Zen-inspired courtyard with lush palms a soothing water feature and string lighting that turns evenings into something magical.
Step inside to find luxury vinyl plank flooring fresh interior and exterior paint and a custom sliding barn door creating a peaceful home office retreat. The grand living and dining area boast soaring ceilings and abundant natural light while the gourmet kitchen offers refinished cabinetry modern hardware, and stainless steel appliances opening to a cozy family room ideal for relaxing or entertaining.
A full bedroom and bath on the main level offer convenience for guests or multi-generational living. Upstairs a bridge walkway overlooks the open living space and leads to two guest bedrooms, a full bath, and a luxurious primary suite with dual sinks, soaking tub separate shower, and walk-in closet.
Set on a spacious 8,500A± sf lot with no rear neighbors, the backyard features a lawn and patio ideal for gatherings or quiet reflection. The single-car garage has been beautifully converted into an office or mini theatre, while the main two-car garage remains intact. Solar panels add efficiency and value.
For sale
Price cut: $40K (5/31)
$1,160,000
310 Ashlee Ave, Mountain House, CA 95391
4beds
3,160sqft
:
Get pre-qualified$7,440/mo
Single Family Residence, Residential
Built in 2003
8,453 Square Feet Lot
$1,113,400 Zestimate®
$367/sqft
$-- HOA
What's special
- 57 days |
- 853 |
- 35 |
Zillow last checked:
Listing updated:
Listed by:
Brendon Yim 02080821 408-880-4191,
eXp Realty of California Inc 888-584-9427
Source: MLSListings Inc,MLS#: ML82049233
Facts & features
Interior
Bedrooms & bathrooms
- Bedrooms: 4
- Bathrooms: 4
- Full bathrooms: 3
- 1/2 bathrooms: 1
Bedroom
- Features: GroundFloorBedroom, PrimarySuiteRetreat, WalkinCloset, PrimaryBedroom2plus
Bathroom
- Features: PrimaryStallShowers, PrimaryOversizedTub
Dining room
- Features: DiningAreainLivingRoom
Family room
- Features: KitchenFamilyRoomCombo
Kitchen
- Features: _220VoltOutlet, Countertop_Granite, Island
Heating
- Central Forced Air, Solar
Cooling
- Central Air
Appliances
- Included: Gas Cooktop, Dishwasher, Disposal, Range Hood, Built In Oven, Electric Oven, Refrigerator
- Laundry: Gas Dryer Hookup
Features
- Security Gate
- Flooring: Carpet, Vinyl Linoleum
- Number of fireplaces: 1
- Fireplace features: Family Room
Interior area
- Total structure area: 3,160
- Total interior livable area: 3,160 sqft
Video & virtual tour
Property
Parking
- Total spaces: 3
- Parking features: Attached, Detached
- Attached garage spaces: 3
Features
- Stories: 2
- Has view: Yes
- View description: Garden/Greenbelt
Lot
- Size: 8,453 Square Feet
Details
- Parcel number: 25412014
- Zoning: R-L
- Special conditions: Standard
Construction
Type & style
- Home type: SingleFamily
- Property subtype: Single Family Residence, Residential
Materials
- Foundation: Slab, Concrete Perimeter and Slab
- Roof: Tile
Condition
- New construction: No
- Year built: 2003
Utilities & green energy
- Gas: PublicUtilities
- Sewer: Public Sewer
- Water: Public
- Utilities for property: Public Utilities, Water Public
Community & HOA
Location
- Region: Mountain House
Financial & listing details
- Price per square foot: $367/sqft
- Tax assessed value: $777,685
- Annual tax amount: $12,528
- Date on market: 5/30/2026
- Listing agreement: ExclusiveRightToSell
- Listing terms: FHA, VALoan, CashorConventionalLoan
Estimated market value
$1,113,400
$1.06M - $1.17M
$3,634/mo
Price history
| Date | Event | Price |
|---|---|---|
| 5/31/2026 | Price change | $1,160,000-3.3%$367/sqft |
Source:  MLSListings Inc #ML82049233 Report a problem MLSListings Inc #ML82049233 Report a problem | ||
| 5/27/2026 | Price change | $1,200,000-4%$380/sqft |
Source: eXp Realty #ML82029723 Report a problem | ||
| 5/16/2026 | Price change | $1,250,000-0.1%$396/sqft |
Source: eXp Realty #ML82029723 Report a problem | ||
| 5/9/2026 | Price change | $1,251,000+0.1%$396/sqft |
Source: eXp Realty #ML82029723 Report a problem | ||
| 3/23/2026 | Listed for sale | $1,250,000+6.4%$396/sqft |
Source: eXp Realty #ML82029723 Report a problem | ||
| 3/19/2025 | Sold | $1,175,000$372/sqft |
Source: MetroList Services of CA #225016898 Report a problem | ||
| 2/18/2025 | Pending sale | $1,175,000$372/sqft |
Source: MetroList Services of CA #225016898 Report a problem | ||
| 2/12/2025 | Listed for sale | $1,175,000+113.6%$372/sqft |
Source: MetroList Services of CA #225016898 Report a problem | ||
| 5/5/2015 | Listing removed | $2,450$1/sqft |
Source: DKPM, Inc Report a problem | ||
| 2/28/2015 | Listed for rent | $2,450-2%$1/sqft |
Source: DKPM, Inc Report a problem | ||
| 5/28/2014 | Listing removed | $2,500$1/sqft |
Source: Zillow Rental Network Report a problem | ||
| 5/22/2014 | Price change | $2,500-2%$1/sqft |
Source: Zillow Rental Network Report a problem | ||
| 5/9/2014 | Price change | $2,550-1.9%$1/sqft |
Source: DKPM, Inc Report a problem | ||
| 4/30/2014 | Listed for rent | $2,600$1/sqft |
Source: DKPM, Inc Report a problem | ||
| 3/5/2004 | Sold | $550,000$174/sqft |
Source: Public Record Report a problem | ||
Public tax history
| Year | Property taxes | Tax assessment |
|---|---|---|
| 2025 | $12,528 +2.7% | $777,685 +2% |
| 2024 | $12,198 +1.8% | $762,437 +2% |
| 2023 | $11,984 +2.2% | $747,488 +2% |
| 2022 | $11,731 +1.2% | $732,832 +2% |
| 2021 | $11,595 +1.2% | $718,464 +1% |
| 2020 | $11,460 +1.3% | $711,098 +2% |
| 2019 | $11,317 +1% | $697,156 +2% |
| 2018 | $11,200 +8.6% | $683,487 +11.7% |
| 2017 | $10,313 +5.3% | $612,000 +2.7% |
| 2016 | $9,797 +12.3% | $596,000 +9% |
| 2015 | $8,720 | $547,000 +9% |
| 2014 | $8,720 | $502,000 +31.1% |
| 2013 | -- | $383,000 +15.7% |
| 2012 | -- | $331,000 -4.3% |
| 2011 | -- | $346,000 -12% |
| 2010 | -- | $393,000 +6.2% |
| 2009 | -- | $370,000 -32.4% |
| 2008 | -- | $547,000 -5.8% |
| 2007 | -- | $580,476 +2% |
| 2006 | -- | $569,099 +2% |
| 2005 | -- | $557,940 +17% |
| 2004 | -- | $476,950 +289.7% |
| 2003 | -- | $122,392 |
Find assessor info on the county website
Monthly payment
Est. payment
Payment breakdown
Explore the cost of this home by adjusting the details. Changes won't be saved.Climate risks
Neighborhood: 95391
Nearby schools
GreatSchools rating
- 9/10Wicklund Elementary SchoolGrades: K-8Distance: 0.3 mi
- 10/10Mountain House High SchoolGrades: 9-12Distance: 0.3 mi
Schools provided by the listing agent
- District: LammersvilleJointUnifiedDistrict
Source: MLSListings Inc. This data may not be complete. We recommend contacting the local school district to confirm school assignments for this home.
- $1,108,5005 bd3 ba3.7k sqft318 Ashlee Ave, Mountain House, CA 95391Off Market
- $927,7004 bd2 ba2.8k sqft302 Ashlee Ave, Mountain House, CA 95391Off Market
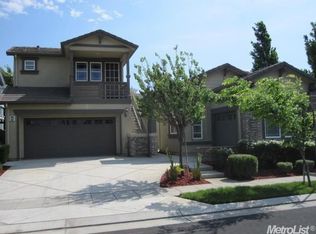
- $---- bd1 ba400 sqft306 Ashlee Ave, Mountain House, CA 95391Off Market
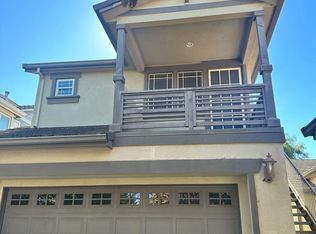
- $1,050,9004 bd3 ba3.5k sqft324 Ashlee Ave, Mountain House, CA 95391Off Market
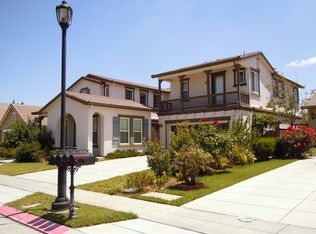
- $1,030,1005 bd3 ba3.7k sqft292 Ashlee Ave, Mountain House, CA 95391Off Market
- $1,112,9005 bd3 ba3.7k sqft311 Ashlee Ave, Mountain House, CA 95391Off Market
- $1,331,2004 bd3 ba3.5k sqft303 Ashlee Ave, Mountain House, CA 95391Off Market
- $1,062,0004 bd3 ba3.5k sqft323 Ashlee Ave, Mountain House, CA 95391Off Market
A local agent can set up tours, give advice and negotiate with sellers.
Similar homes
- $1,069,0005 bd4 ba3.5k sqft698 W Rico Way, Mountain House, CA 95391For Sale
 MLS ID #ML82039435, Andrew Tseng. MLSListings Inc
 - $930,0004 bd3 ba2.5k sqft232 E Ramsey Dr, Mountain House, CA 95391For Sale
 MLS ID #41137577, Karunasagar Kotha. Bay East AOR
 - $899,0004 bd3 ba2.8k sqft202 W Fauna Ave, Mountain House, CA 95391For Sale
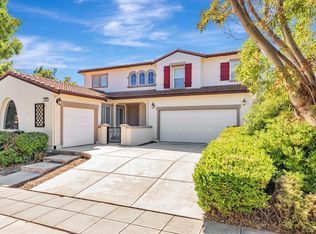 MLS ID #ML82024227, Mimi Quach. MLSListings Inc
 - $774,9994 bd3 ba2.6k sqft246 W Recreo Way, Mountain House, CA 95391For Sale
 MLS ID #226078553, Yousuf Kaleem. MetroList Services of CA
 - $780,0004 bd2 ba2k sqft568 Farrington St, Mountain House, CA 95391For SaleMLS ID #226078085, Donny Piwowarski. MetroList Services of CA
- $1,025,0003 bd3 ba2.9k sqft527 W Questa Trl, Mountain House, CA 95391For SaleMLS ID #226040066, Drew Jacobsen. MetroList Services of CA
- $848,8884 bd3 ba2.9k sqft690 N San Marcos Dr, Mountain House, CA 95391For SaleMLS ID #ML82053913, Joy Mamaril. MLSListings Inc
- $785,0004 bd3 ba2k sqft1668 S Macias Pl, Mountain House, CA 95391For SaleMLS ID #226089789, Aradhana Rotkar. MetroList Services of CA
- $838,0004 bd3 ba2.5k sqft415 N Ventura St, Mountain House, CA 95391For SaleMLS ID #226070909, Jasmin Ongsiako DRE #01409950, Financial Home Associates. SFAR
- $775,0004 bd3 ba2.2k sqft180 W Erics Way, Mountain House, CA 95391For SaleMLS ID #226084131, Mike Samawi. MetroList Services of CA
- $799,0004 bd3 ba1.9k sqft1122 S Morning Glory Dr, Mountain House, CA 95391For SaleMLS ID #ML82043794, Lisa Tran. MLSListings Inc
- $785,0004 bd3 ba2.1k sqft463 W Las Brisas Dr, Mountain House, CA 95391For SaleMLS ID #226009934, Dave Thurman. MetroList Services of CA
- $1,200,0004 bd3 ba2k sqft15659 La Paz St, Tracy, CA 95304For SaleMLS ID #226067042, Sue Ormonde. MetroList Services of CA
- $1,260,0003 bd2 ba2.3k sqft17188 Von Sosten Rd, Tracy, CA 95304For SaleMLS ID #226004427, Oscar Sharp. MetroList Services of CA
- $725,0003 bd3 ba1.6k sqft216 W Santa Cruz Way, Mountain House, CA 95391For SaleMLS ID #226086470, Christina Cruz. MetroList Services of CA
- $1,100,0004 bd4 ba3.4k sqft2648 Handstand Way, Tracy, CA 95377For SaleMLS ID #226053717, Raelan Daniels. MetroList Services of CA
- $699,8884 bd3 ba2.1k sqft331 W Aventino Ave, Mountain House, CA 95391For SaleMLS ID #226044818, Oscar Uribe. MetroList Services of CA
- $1,149,9505 bd5 ba3.7k sqft2371 Rio Grande Dr, Tracy, CA 95377For SaleMLS ID #226055622, Will Doerlich. MetroList Services of CA
- $1,059,0004 bd4 ba3.7k sqft3086 Leeds Ln, Tracy, CA 95377For SaleMLS ID #ML82050590, Srikar Palepu. MLSListings Inc
- $799,9995 bd3 ba2.7k sqft1742 Duke Court, Tracy, CA 95377For SaleMLS ID #226087059, Rose M Greven-Petchers, Local Living. BAREIS
Local buyer's agents are ready to help
