Located at 463 W Las Brisas Dr, Mountain House, CA, this residential property presents an attractive opportunity to own a home in great condition. The kitchen is truly a focal point, designed with both beauty and functionality in mind; imagine preparing culinary masterpieces on stone countertops, with the stovetop ready for any dish, and utilizing the large kitchen island as a gathering spot for friends and family, all while appreciating the stylish detail of the shaker cabinets and backsplash. The home also features a bar, complete with shaker cabinets, offering a dedicated space for crafting your favorite beverages and entertaining guests. Evenings spent in the living room beside a warm fireplace will create lasting memories. Step out onto the porch and envision relaxing with a morning coffee, or picture summer afternoons enjoying time on the patio. The inclusion of a laundry room adds a layer of practicality to daily living. The bedroom offers the added convenience of an ensuite bathroom. This property, with its tiled roof and array of desirable features, offers a wonderful opportunity to embrace a comfortable and stylish lifestyle.
Active
$785,000
463 W Las Brisas Dr, Mountain House, CA 95391
4beds
2,136sqft
Single Family Residence
Built in 2006
3,489 Square Feet Lot
$754,400 Zestimate®
$368/sqft
$-- HOA
What's special
Tiled roofShaker cabinetsStone countertopsLaundry roomLarge kitchen island
- 200 days |
- 292 |
- 0 |
Zillow last checked:
Listing updated:
Listed by:
Dave Thurman DRE #00583708 209-608-2848,
Dave Thurman Real Estate
Source: MetroList Services of CA,MLS#: 226009934Originating MLS: MetroList Services, Inc.
Facts & features
Interior
Bedrooms & bathrooms
- Bedrooms: 4
- Bathrooms: 3
- Full bathrooms: 2
- Partial bathrooms: 1
Primary bedroom
- Features: Walk-In Closet
Primary bathroom
- Features: Shower Stall(s), Double Vanity, Granite Counters, Stone, Tile, Tub
Dining room
- Features: Bar, Dining/Living Combo, Formal Area
Kitchen
- Features: Pantry Closet, Granite Counters, Stone Counters, Island w/Sink
Heating
- Central, Fireplace(s)
Cooling
- Ceiling Fan(s), Central Air
Appliances
- Included: Built-In Electric Oven, Gas Cooktop, Range Hood, Dishwasher, Microwave
- Laundry: Gas Dryer Hookup, Inside Room
Features
- Flooring: Laminate, Tile, Wood
- Number of fireplaces: 1
- Fireplace features: Living Room
Interior area
- Total structure area: 0
- Total interior livable area: 2,136 sqft
Property
Parking
- Total spaces: 2
- Parking features: 1/2 Car Space, Attached
- Attached garage spaces: 2
Features
- Levels: Two
- Stories: 2
- Fencing: Fenced
Lot
- Size: 3,489 Square Feet
- Features: Auto Sprinkler F&R, Irregular Lot, Landscape Back, Landscape Front
Details
- Parcel number: 254410320000
- Zoning: R-M
- Special conditions: Standard
Construction
Type & style
- Home type: SingleFamily
- Architectural style: Contemporary
- Property subtype: Single Family Residence
Materials
- Stucco, Frame, Wood
- Foundation: Slab
- Roof: Tile
Condition
- Year built: 2006
Utilities & green energy
- Electric: 220 Volts, 220 Volts in Laundry
- Sewer: Public Sewer
- Water: Public
- Utilities for property: Public, Sewer In & Connected
Community & HOA
Community
- Subdivision: Mountain House Neighborhood
Location
- Region: Mountain House
Financial & listing details
- Price per square foot: $368/sqft
- Tax assessed value: $390,096
- Annual tax amount: $7,400
- Price range: $785K - $785K
- Date on market: 2/1/2026
- Road surface type: Asphalt, Paved
Estimated market value
$754,400
$717,000 - $792,000
$2,959/mo
Price history
| Date | Event | Price |
|---|---|---|
| 2/1/2026 | Listed for sale | $785,000+161.7%$368/sqft |
Source: MetroList Services of CA #226009934 Report a problem | ||
| 6/20/2008 | Sold | $300,000-38.5%$140/sqft |
Source: MetroList Services of CA #70111125 Report a problem | ||
| 5/31/2006 | Sold | $488,000$228/sqft |
Source: Public Record Report a problem | ||
Public tax history
| Year | Property taxes | Tax assessment |
|---|---|---|
| 2025 | $7,400 +2.7% | $390,096 +2% |
| 2024 | $7,207 +1.9% | $382,448 +2% |
| 2023 | $7,075 +2.3% | $374,950 +2% |
| 2022 | $6,916 +1.1% | $367,599 +2% |
| 2021 | $6,839 +1.3% | $360,392 +1% |
| 2020 | $6,750 +1.4% | $356,698 +2% |
| 2019 | $6,657 +1% | $349,705 +2% |
| 2018 | $6,591 +2.3% | $342,849 +2% |
| 2017 | $6,444 +4.3% | $336,127 +2% |
| 2016 | $6,178 +2.1% | $329,537 +1.5% |
| 2015 | $6,054 +1.2% | $324,588 +2% |
| 2014 | $5,980 | $318,232 +4% |
| 2013 | -- | $306,000 +24.9% |
| 2012 | -- | $245,000 -5.4% |
| 2011 | -- | $259,000 -14.3% |
| 2010 | -- | $302,221 +19.5% |
| 2009 | -- | $253,000 -34.9% |
| 2008 | -- | $388,800 -10.9% |
| 2007 | -- | $436,324 +142.4% |
| 2006 | -- | $180,000 +175.1% |
| 2005 | -- | $65,434 |
Find assessor info on the county website
Monthly payment
Est. payment
Payment breakdown
Explore the cost of this home by adjusting the details. Changes won't be saved.Climate risks
Neighborhood: 95391
Nearby schools
GreatSchools rating
- 9/10Bethany Elementary SchoolGrades: K-8Distance: 0.2 mi
- 10/10Mountain House High SchoolGrades: 9-12Distance: 0.8 mi
- $820,7005 bd3 ba2.4k sqft467 W Las Brisas Dr, Mountain House, CA 95391Off Market
- $970,0005 bd3 ba2.4k sqft459 W Las Brisas Dr, Mountain House, CA 95391Sold
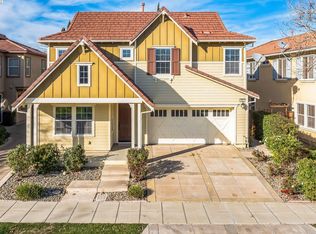
- $707,7004 bd3 ba2.2k sqft471 W Las Brisas Dr, Mountain House, CA 95391Off Market
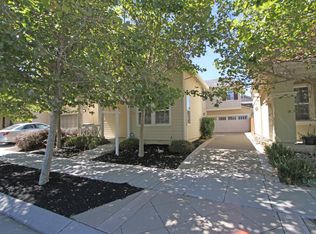
- $762,1004 bd3 ba2.2k sqft471 W Las Brisas Dr, Tracy, CA 95391Off Market
- $761,4004 bd3 ba2.2k sqft455 W Las Brisas Dr, Mountain House, CA 95391Off Market
- $722,1004 bd2 ba2.1k sqft464 W Felicidad Ave, Mountain House, CA 95391Off Market
- $739,2003 bd3 ba2k sqft460 W Felicidad Ave, Mountain House, CA 95391Off Market
- $794,7005 bd3 ba2.4k sqft468 W Felicidad Ave, Mountain House, CA 95391Off Market
A local agent can set up tours, give advice and negotiate with sellers.
Similar homes
- $698,0004 bd2 ba2k sqft615 Farrington St, Mountain House, CA 95391For Sale
 MLS ID #226103301, Katrina Major. MetroList Services of CA
 - $749,9504 bd2 ba2k sqft568 Farrington St, Mountain House, CA 95391For Sale
 MLS ID #226078085, Donny Piwowarski. MetroList Services of CA
 - $898,0004 bd3 ba2.7k sqft24 E Heritage Dr, Mountain House, CA 95391For Sale
 MLS ID #41141957, Jun Gao. Bay East AOR
 - $725,0003 bd3 ba1.6k sqft216 W Santa Cruz Way, Mountain House, CA 95391For Sale
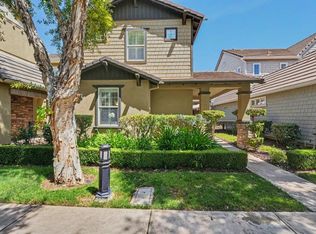 MLS ID #226086470, Christina Cruz. MetroList Services of CA
 - $629,9003 bd3 ba1.3k sqft68 W Belleza Ln, Mountain House, CA 95391For SaleMLS ID #226046322, Angad Bhullar. MetroList Services of CA
- $569,0003 bd3 ba1.7k sqft24 S Alonsa Ln, Mountain House, CA 95391For SaleMLS ID #226094296, Lydia Rosette. MetroList Services of CA
- $759,0004 bd3 ba2.3k sqft567 Whitney Ct, Tracy, CA 95377For SaleMLS ID #226103263, Donny Piwowarski. MetroList Services of CA
- $729,9904 bd3 ba2.4k sqft921 Kennedy Pl, Tracy, CA 95377For SaleMLS ID #226101665, Pamela Summers. MetroList Services of CA
- $559,0003 bd3 ba1.4k sqft91 W Jalisco St, Mountain House, CA 95391For SaleMLS ID #226065352, Lonnie Terrell. MetroList Services of CA
- $799,0005 bd3 ba2.5k sqft1710 Stags Leap Ct, Tracy, CA 95376For SaleMLS ID #226078673, Juliet Marquez. MetroList Services of CA
- $779,0005 bd3 ba2.7k sqft1742 Duke Court, Tracy, CA 95377For SaleMLS ID #226087059, Rose M Greven-Petchers, Allison James Estates & Homes. BAREIS
- $854,0004 bd2 ba2.3k sqft779 New Haven Dr, Tracy, CA 95377For SaleMLS ID #226099210, Susan Sharpe. MetroList Services of CA
- $715,0003 bd3 ba2.2k sqft2125 Alfred George Ct, Tracy, CA 95377For SaleMLS ID #226095376, Jenny Bell. MetroList Services of CA
- $759,0005 bd3 ba2.4k sqft1892 Placid Dr, Tracy, CA 95304For SaleMLS ID #226098470, Emad Basma. MetroList Services of CA
- $720,0004 bd3 ba2.1k sqft1024 Mabel Josephine Ct, Tracy, CA 95377For SaleMLS ID #226059551, Eric Hawkins. MetroList Services of CA
- $788,0005 bd3 ba2.6k sqft80 Guise Way, Brentwood, CA 94513For SaleMLS ID #41144525, Katie Haynes. bridgeMLS/CCAR/Bay East AOR
- $689,0004 bd3 ba2.5k sqft6227 Riverbank Cir, Stockton, CA 95219For SaleMLS ID #226105329, Jonathan Lee. MetroList Services of CA
- $675,0004 bd3 ba2.1k sqft1906 Calaveras Ct, Tracy, CA 95377For SaleMLS ID #226091578, Reem Al-Hindi. MetroList Services of CA
- $809,9003 bd3 ba2k sqft1281 Sea Vista Dr, Brentwood, CA 94513For SaleMLS ID #41144051, Clifford Olson. bridgeMLS/CCAR/Bay East AOR
- $639,5004 bd3 ba2k sqft2547 Spencer Ln, Tracy, CA 95377For SaleMLS ID #226044068, Malalee Qayumi. MetroList Services of CA
Local buyer's agents are ready to help
