Welcome to your private retreat in Brentwood’s highly sought-after Spinnaker Ridge! Ideally situated at the end of a peaceful street, this beautifully maintained 3-bedroom, 2.5-bath home offers an open-concept floor plan, soaring vaulted ceilings, abundant natural light, and a spacious 3-car garage. The beautifully updated kitchen is the heart of the home, featuring a farmhouse sink, stainless steel appliances, double ovens, breakfast bar, generous cabinetry, and ample counter space. The spacious family room opens seamlessly to the backyard, creating the perfect space for indoor-outdoor living, entertaining, and everyday comfort. The spacious primary suite is a relaxing retreat with vaulted ceilings, a walk-in closet, a spa-inspired custom-tiled walk-in shower, and an oversized soaking tub. Step outside to your own backyard oasis featuring a patio, gazebo, raised vegetable beds, herb garden, tool shed, and plenty of room for a future pool or outdoor kitchen. Enjoy your own productive orchard with recently planted Lapins cherry, Comice pear, Fuji apple, Thai guava, apricot, Cara Cara orange, mandarin, and Meyer lemon trees, complemented by fragrant jasmine and blooming rose bushes perfect for gardening, entertaining, and enjoying California living. Located just minutes from Sand Creek and Miwok walking trails, King Park, top-rated schools, shopping, dining, and everyday conveniences, this move-in-ready home offers the perfect combination of privacy, comfort, modern updates, exceptional outdoor living, and an unbeatable location. This is a rare opportunity to own a home that truly has it all!
For sale
Price cut: $10K (9/2)
$799,900
1281 Sea Vista Dr, Brentwood, CA 94513
3beds
2,008sqft
Single Family Residence
Built in 1992
0.26 Acres Lot
$799,700 Zestimate®
$398/sqft
$-- HOA
What's special
Herb gardenBackyard oasisFarmhouse sinkRaised vegetable bedsBreakfast barAbundant natural lightSpacious primary suite
- 27 days
- 1,872
- 82
Zillow last checked:
Listing updated:
Listed by:
Clifford Olson DRE #01909286 925-864-4012,
JDK & Associates Realty, Inc.
Source: bridgeMLS/CCAR/Bay East AOR,MLS#: 41144051
Facts & features
Interior
Bedrooms & bathrooms
- Bedrooms: 3
- Bathrooms: 3
- Full bathrooms: 2
- 1/2 bathrooms: 1
Rooms
- Room types: No Additional Rooms
Kitchen
- Features: Counter - Solid Surface, Dishwasher, Disposal, Gas Range/Cooktop
Heating
- Forced Air
Cooling
- Ceiling Fan(s), Central Air
Appliances
- Included: Dishwasher, Gas Range
- Laundry: 220 Volt Outlet, Gas Dryer Hookup, Laundry Room
Features
- Counter - Solid Surface
- Flooring: Tile, Carpet
- Number of fireplaces: 1
- Fireplace features: Family Room, Wood Burning
Interior area
- Total structure area: 2,008
- Total interior livable area: 2,008 sqft
Video & virtual tour
Property
Parking
- Total spaces: 3
- Parking features: Attached, Garage Door Opener
- Garage spaces: 3
Features
- Levels: Two Story
- Stories: 2
- Exterior features: Back Yard, Front Yard, Side Yard, Garden, Landscape Back, Landscape Front
- Pool features: None
- Fencing: Fenced,Wood
Lot
- Size: 0.26 Acres
- Features: Level, Secluded, Back Yard, Front Yard
Details
- Additional structures: Shed(s)
- Parcel number: 0173000142
- Special conditions: Standard
Construction
Type & style
- Home type: SingleFamily
- Architectural style: Other
- Property subtype: Single Family Residence
Materials
- Stucco
Condition
- Existing
- New construction: No
- Year built: 1992
Utilities & green energy
- Electric: No Solar
- Sewer: Public Sewer
- Water: Public
Community & HOA
HOA
- Has HOA: No
Location
- Region: Brentwood
Financial & listing details
- Price per square foot: $398/sqft
- Tax assessed value: $826,200
- Date on market: 8/6/2026
- Listing terms: Cash,Conventional,FHA,VA Loan
- Electric utility on property: Yes
Estimated market value
$799,700
$760,000 - $840,000
$3,512/mo
Price history
| Date | Event | Price |
|---|---|---|
| 9/2/2026 | Price change | $799,900-1.2%$398/sqft |
Source:  bridgeMLS/CCAR/Bay East AOR #41144051 Report a problem bridgeMLS/CCAR/Bay East AOR #41144051 Report a problem | ||
| 8/6/2026 | Listed for sale | $809,9000%$403/sqft |
Source: bridgeMLS/CCAR/Bay East AOR #41144051 Report a problem | ||
| 6/20/2025 | Sold | $810,000+1.9%$403/sqft |
Source: bridgeMLS/CCAR/Bay East AOR #41097686 Report a problem | ||
| 5/20/2025 | Pending sale | $794,900$396/sqft |
Source: bridgeMLS/CCAR/Bay East AOR #41097686 Report a problem | ||
| 5/16/2025 | Listed for sale | $794,900+269.7%$396/sqft |
Source: bridgeMLS/CCAR/Bay East AOR #41097686 Report a problem | ||
| 9/15/1994 | Sold | $215,000$107/sqft |
Source: Public Record Report a problem | ||
Public tax history
| Year | Property taxes | Tax assessment |
|---|---|---|
| 2026 | -- | $826,200 +128.8% |
| 2025 | $4,212 +1.6% | $361,109 +2% |
| 2024 | $4,144 +1.6% | $354,029 +2% |
| 2023 | $4,078 +1.7% | $347,088 +2% |
| 2022 | $4,011 +2.7% | $340,283 +2% |
| 2021 | $3,906 +0.5% | $333,611 +1% |
| 2020 | $3,888 -0.5% | $330,191 +2% |
| 2019 | $3,906 +5.7% | $323,717 +2% |
| 2018 | $3,696 -0.1% | $317,371 +2% |
| 2017 | $3,701 +3.7% | $311,149 +2% |
| 2016 | $3,570 +3.2% | $305,049 +1.5% |
| 2015 | $3,459 | $300,468 +2% |
| 2014 | $3,459 | $294,583 +14.8% |
| 2013 | -- | $256,500 +13.2% |
| 2012 | -- | $226,500 -12.2% |
| 2011 | -- | $258,000 -6.9% |
| 2010 | -- | $277,000 -1.2% |
| 2009 | -- | $280,427 +2% |
| 2008 | -- | $274,929 +2% |
| 2007 | -- | $269,539 +2% |
| 2006 | -- | $264,255 +2% |
| 2005 | -- | $259,074 +2% |
| 2004 | -- | $253,995 +1.9% |
| 2003 | -- | $249,341 +2% |
| 2002 | -- | $244,452 +2% |
| 2001 | -- | $239,659 |
Find assessor info on the county website
Monthly payment
Est. payment
Payment breakdown
Explore the cost of this home by adjusting the details. Changes won't be saved.Climate risks
Neighborhood: 94513
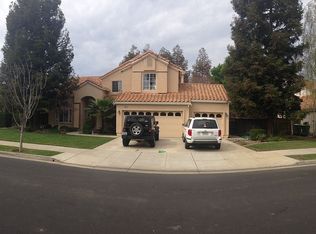
- $826,5004 bd3 ba2.7k sqft1261 Sea Vista Dr, Brentwood, CA 94513Off Market
- $853,2004 bd3 ba2.6k sqft1034 Meadow Brook Dr, Brentwood, CA 94513Off Market
- $922,4003 bd3 ba2.6k sqft1335 Breakwater Way, Brentwood, CA 94513Off Market
- $1,028,3005 bd4 ba4.1k sqft1036 Meadow Brook Dr, Brentwood, CA 94513Off Market
Similar homes
- $750,0004 bd3 ba2.1k sqft894 Stonewood Dr, Brentwood, CA 94513For Sale
 MLS ID #41138000, Jenifer Wasso. bridgeMLS/CCAR/Bay East AOR
 - $849,0004 bd3 ba2.3k sqft467 Pecan Pl, Brentwood, CA 94513For Sale
 MLS ID #41144905, Ronnette Pueliu. Bay East AOR
 - $824,9004 bd3 ba2.1k sqft634 Sundale Ln, Brentwood, CA 94513For Sale
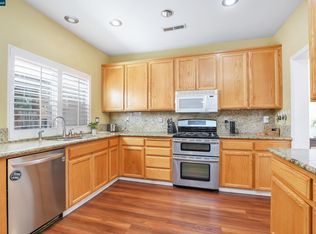 MLS ID #41141381, Katherine Torres. CCAR
 - $864,9994 bd2 ba2.4k sqft1108 Windhaven Ct, Brentwood, CA 94513For Sale
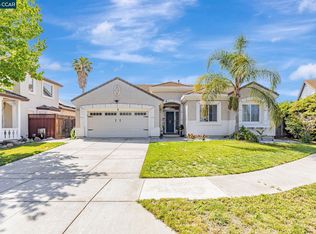 MLS ID #41135156, David Arneson. CCAR
Local buyer's agents are ready to help
