Rare opportunity to own a stunning home on the Shadow Lakes Golf Course! This spacious 5-bedroom, plus a downstairs den, 4 full bath residence features soaring vaulted ceilings, rich hardwood flooring, and breathtaking golf course views from the family room, kitchen, and the upstairs primary suite. Designed for both comfort and entertaining, the home offers a formal living and dining room, along with a desirable kitchen/family room combo. A convenient first-floor bedroom and full bath provide flexibility for guests or multi-generational living. Step outside to your private backyard oasis—featuring approximately $140,000 in upgrades, including a built-in pool, spa, grotto, mature palm trees, and a cozy fire pit—all perfectly positioned to overlook Hole #2. Truly resort-style living at home! Additional highlights include a 3-car garage, owned solar for energy efficiency, and recently painted exterior. A rare blend of luxury, space, and location—don’t miss this exceptional opportunity!
For sale
Price cut: $20K (8/20)
$975,000
281 W Country Club Dr, Brentwood, CA 94513
5beds
2,725sqft
Residential, Single Family Residence
Built in 2001
7,488 Square Feet Lot
$-- Zestimate®
$358/sqft
$56/mo HOA
What's special
Private backyard oasisBuilt-in poolMature palm treesRecently painted exteriorRich hardwood flooringCozy fire pitSoaring vaulted ceilings
- 85 days |
- 1,154 |
- 66 |
Zillow last checked:
Listing updated:
Listed by:
Tawnya Erickson DRE #01350041 925-550-9523,
Corcoran Icon Properties
Source: Bay East AOR,MLS#: 41135294
Facts & features
Interior
Bedrooms & bathrooms
- Bedrooms: 5
- Bathrooms: 4
- Full bathrooms: 4
Rooms
- Room types: 1 Bedroom, 1 Bath, Main Entry, Dining Room, Family Room, Dining Area, Kitchen, Laundry, Living Room, Primary Bathroom, Primary Bedroom
Kitchen
- Features: Breakfast Bar, Breakfast Nook, Stone Counters, Dishwasher, Eat-in Kitchen, Disposal, Gas Range/Cooktop, Kitchen Island
Heating
- Forced Air
Cooling
- Ceiling Fan(s), Central Air
Appliances
- Included: Dishwasher, Gas Range, Gas Water Heater
- Laundry: Hookups Only, Laundry Room
Features
- Breakfast Bar, Breakfast Nook
- Flooring: Laminate, Tile, Carpet
- Number of fireplaces: 1
- Fireplace features: Family Room
Interior area
- Total structure area: 2,725
- Total interior livable area: 2,725 sqft
Property
Parking
- Total spaces: 3
- Parking features: Attached, Garage Door Opener
- Garage spaces: 3
Features
- Levels: Two
- Stories: 2
- Patio & porch: Patio
- Has private pool: Yes
- Pool features: Gunite, In Ground, Pool/Spa Combo, Outdoor Pool
- Has spa: Yes
- Spa features: Heated
- Fencing: Fenced
Lot
- Size: 7,488 Square Feet
- Features: On Golf Course, Level, Premium Lot, Back Yard, Front Yard, Landscaped, Pool Site, Private, Side Yard, Landscape Back, Landscape Front, Yard Space
Details
- Parcel number: 0195100334
- Special conditions: Standard
Construction
Type & style
- Home type: SingleFamily
- Architectural style: Contemporary
- Property subtype: Residential, Single Family Residence
Materials
- Stucco
- Roof: Tile
Condition
- Existing
- New construction: No
- Year built: 2001
Utilities & green energy
- Electric: Photovoltaics Seller Owned
- Sewer: Public Sewer
- Water: Public
Community & HOA
Community
- Security: Fire Sprinkler System
- Subdivision: Shadow Lakes
HOA
- Has HOA: Yes
- Amenities included: See Remarks
- Services included: Management Fee, Reserve Fund, Other
- HOA fee: $168 quarterly
- HOA name: NOT LISTED
- HOA phone: 800-651-4350
Location
- Region: Brentwood
Financial & listing details
- Price per square foot: $358/sqft
- Tax assessed value: $794,995
- Price range: $975K - $975K
- Date on market: 6/3/2026
- Listing agreement: Excl Right
- Listing terms: Cash,Conventional,FHA,VA Loan
Estimated market value
Not available
Estimated sales range
Not available
Not available
Price history
| Date | Event | Price |
|---|---|---|
| 8/20/2026 | Price change | $975,000-2%$358/sqft |
Source:  Bay East AOR #41135294 Report a problem Bay East AOR #41135294 Report a problem | ||
| 6/3/2026 | Listed for sale | $995,000+45.3%$365/sqft |
Source: Bay East AOR #41135294 Report a problem | ||
| 3/28/2018 | Sold | $685,000-2%$251/sqft |
Source: CCAR #40807243 Report a problem | ||
| 2/23/2018 | Pending sale | $699,000$257/sqft |
Source: Kurniadi Realty #40807243 Report a problem | ||
| 2/13/2018 | Listed for sale | $699,000$257/sqft |
Source: Kurniadi Realty #40807243 Report a problem | ||
| 2/7/2018 | Pending sale | $699,000$257/sqft |
Source: Kurniadi Realty #40807243 Report a problem | ||
| 1/12/2018 | Listed for sale | $699,000+56.2%$257/sqft |
Source: Kurniadi Realty #40807243 Report a problem | ||
| 10/5/2001 | Sold | $447,500$164/sqft |
Source: Public Record Report a problem | ||
Public tax history
| Year | Property taxes | Tax assessment |
|---|---|---|
| 2026 | -- | $794,995 +2% |
| 2025 | $9,892 0% | $779,407 +2% |
| 2024 | $9,894 +1.7% | $764,125 +2% |
| 2023 | $9,725 +1.5% | $749,143 +2% |
| 2022 | $9,581 +3% | $734,455 +2% |
| 2021 | $9,298 +0.5% | $720,055 +1% |
| 2020 | $9,248 +0.5% | $712,673 +2% |
| 2019 | $9,205 +7.7% | $698,700 +5.4% |
| 2018 | $8,547 +6.5% | $663,000 +8.8% |
| 2017 | $8,027 +4.1% | $609,107 +2% |
| 2016 | $7,713 +13.9% | $597,165 +8.9% |
| 2015 | $6,774 | $548,500 +7.4% |
| 2014 | $6,774 | $510,500 +42.4% |
| 2013 | -- | $358,500 |
| 2012 | -- | $358,500 +8.6% |
| 2011 | -- | $330,000 -6.9% |
| 2010 | -- | $354,500 -11.8% |
| 2009 | -- | $402,000 -25.3% |
| 2008 | -- | $538,194 +7% |
| 2007 | -- | $503,132 +2% |
| 2006 | -- | $493,267 +2% |
| 2005 | -- | $483,596 +2% |
| 2004 | -- | $474,115 +1.9% |
| 2003 | -- | $465,426 +2% |
| 2002 | -- | $456,300 +415.6% |
| 2001 | -- | $88,503 |
Find assessor info on the county website
Monthly payment
Est. payment
Payment breakdown
Explore the cost of this home by adjusting the details. Changes won't be saved.Climate risks
Neighborhood: 94513
Nearby schools
GreatSchools rating
- 9/10R. Paul Krey Elementary SchoolGrades: K-5Distance: 1 mi
- 9/10Adams (J. Douglas) Middle SchoolGrades: 6-8Distance: 0.8 mi
- 9/10Heritage High SchoolGrades: 9-12Distance: 0.6 mi
- $1,009,9985 bd4 ba3k sqft285 W Country Club Dr, Brentwood, CA 94513Sold

- $847,5004 bd3 ba2k sqft277 W Country Club Dr, Brentwood, CA 94513Off Market
- $823,0004 bd3 ba2k sqft289 W Country Club Dr, Brentwood, CA 94513Off Market
- $882,3004 bd3 ba2.2k sqft286 W Country Club Dr, Brentwood, CA 94513Off Market
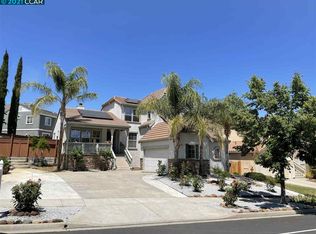
- $837,9004 bd3 ba2.4k sqft650 Tain Ct, Brentwood, CA 94513Off Market
- $810,0004 bd3 ba2.4k sqft282 W Country Club Dr, Brentwood, CA 94513Off Market
- $917,0005 bd3 ba2.6k sqft626 Turnhouse Ct, Brentwood, CA 94513Off Market
- $832,3004 bd3 ba2k sqft624 Turnhouse Ct, Brentwood, CA 94513Off Market
A local agent can set up tours, give advice and negotiate with sellers.
Similar homes
- $1,038,0005 bd3 ba3.2k sqft547 Lakeview Dr, Brentwood, CA 94513For Sale
 MLS ID #41135339, Donna Parker. bridgeMLS/CCAR/Bay East AOR
 - $1,048,0005 bd3 ba3.2k sqft540 Lakeview Dr, Brentwood, CA 94513For Sale
 MLS ID #41135514, Misty Duran. bridgeMLS/CCAR/Bay East AOR
 - $929,0005 bd3 ba2.6k sqft308 Foothill Dr, Brentwood, CA 94513For Sale
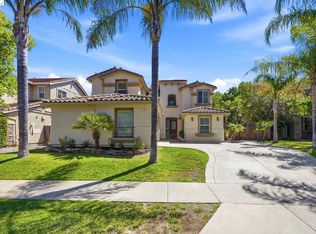 MLS ID #41140160, Lindsay Mandjek. bridgeMLS/CCAR/Bay East AOR
 - $929,0005 bd3 ba3.1k sqft2340 Saint Augustine Dr, Brentwood, CA 94513For Sale
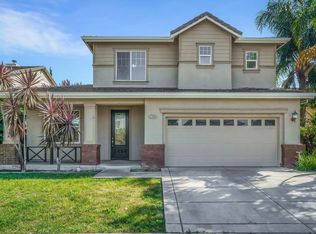 MLS ID #41131450, Christina Durflinger. bridgeMLS/CCAR/Bay East AOR
 - $959,5004 bd3 ba3.4k sqft2631 Torrey Pines Dr, Brentwood, CA 94513For SaleMLS ID #41128713, Satinder Malhi. bridgeMLS/CCAR/Bay East AOR
- $899,9004 bd3 ba2.7k sqft805 Devonshire Loop, Brentwood, CA 94513For SaleMLS ID #41141316, Jamie Connors. bridgeMLS/CCAR/Bay East AOR
- $890,0005 bd3 ba3.3k sqft5418 Navajo Ct, Antioch, CA 94531For SaleMLS ID #41146024, Renee White. CCAR
- $1,025,0005 bd4 ba3.4k sqft351 Bloomington Ln, Brentwood, CA 94513For SaleMLS ID #41143696, Andrea Willis. CCAR
- $864,9994 bd2 ba2.4k sqft1108 Windhaven Ct, Brentwood, CA 94513For SaleMLS ID #41135156, David Arneson. CCAR
- $824,9004 bd3 ba2.1k sqft634 Sundale Ln, Brentwood, CA 94513For SaleMLS ID #41141381, Katherine Torres. CCAR
- $788,0005 bd3 ba2.6k sqft80 Guise Way, Brentwood, CA 94513For SaleMLS ID #41144525, Katie Haynes. bridgeMLS/CCAR/Bay East AOR
- $809,9003 bd3 ba2k sqft1281 Sea Vista Dr, Brentwood, CA 94513For SaleMLS ID #41144051, Clifford Olson. bridgeMLS/CCAR/Bay East AOR
- $750,0004 bd3 ba2.1k sqft894 Stonewood Dr, Brentwood, CA 94513For SaleMLS ID #41138000, Jenifer Wasso. bridgeMLS/CCAR/Bay East AOR
- $949,9004 bd2 ba1.9k sqft105 W Bolton Rd, Oakley, CA 94561For SaleMLS ID #41145829, Jamie Connors. bridgeMLS/CCAR/Bay East AOR
- $765,0004 bd3 ba2.4k sqft921 Sawyer Way, Brentwood, CA 94513For SaleMLS ID #41142760, Karan Mehindro. Bay East AOR
- $669,9002 bd3 ba1.9k sqft453 Tayberry Ln, Brentwood, CA 94513For SaleMLS ID #41145818, Mark Schweller. bridgeMLS/CCAR/Bay East AOR
- $849,0002 bd2 ba1.9k sqft1929 Burgundy Ln, Brentwood, CA 94513For SaleMLS ID #41134183, Sherri Holt. CCAR
- $778,0003 bd3 ba2k sqft1463 Bismarck Ln, Brentwood, CA 94513For SaleMLS ID #41128075, Kelly Wall. CCAR
- $799,9504 bd3 ba2.9k sqft2661 Zepher Ct, Antioch, CA 94531For SaleMLS ID #41144393, Julie Hansen. Bay East AOR
- $748,9985 bd3 ba2.4k sqft2434 Pearlite Way, Antioch, CA 94531For SaleMLS ID #41142830, Virginia Montoya. bridgeMLS/CCAR/Bay East AOR
Local buyer's agents are ready to help
