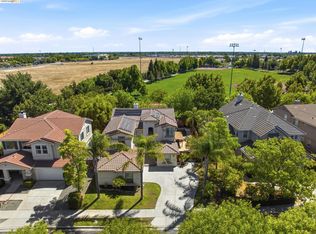
OPEN HOUSE August 22 and 23. This fabulous GOLF COURSE home features a full high-design renovation in the highly desirable Shadow Lakes Community. Every surface has been thoughtfully and beautifully upgraded from the dramatic granite counters, to the lovely engineered wood floors to the 3 fully remodeled bathrooms. The primary bathroom has been dramatically remodeled to feature a much enlarged, glass enclosed shower and a free standing bathtub. This much sought after floor plan features complete downstairs living with 3 bedroom, including the primary suite, and 2 baths. Upstairs has 2 bedroom, a bath and loft. Located on the 9th tee box of Shadow Lake Golf Course, the view sweeps clear to Mt. Diablo. The added designer touches are actually too many to mention here but include new vanities, new exterior and interior paint, lighted mirrors, recessed lighting, new landscaping, new tiles, new fireplace surface, epoxy garage floors...really must see to appreciate the love and care that went into this no- expense spared remodel.
For sale
Price cut: $51K (8/13)
$1,038,000
547 Lakeview Dr, Brentwood, CA 94513
5beds
3,292sqft
Single Family Residence
Built in 2002
8,276 Square Feet Lot
$1,025,400 Zestimate®
$315/sqft
$55/mo HOA
What's special
Golf course homeEpoxy garage floorsComplete downstairs livingNew tilesPrimary suiteLovely engineered wood floorsNew fireplace surface
- 94 days |
- 1,084 |
- 47 |
Zillow last checked:
Listing updated:
Listed by:
Donna Parker DRE #00458866 925-597-2555,
Superior Home Realty
Source: bridgeMLS/CCAR/Bay East AOR,MLS#: 41135339
Facts & features
Interior
Bedrooms & bathrooms
- Bedrooms: 5
- Bathrooms: 3
- Full bathrooms: 3
Rooms
- Room types: Family Room, Formal Dining Room, Office
Kitchen
- Features: Breakfast Bar, Breakfast Nook, Stone Counters, Dishwasher, Double Oven, Disposal, Gas Range/Cooktop, Kitchen Island, Microwave, Self-Cleaning Oven, Trash Compactor, Updated Kitchen
Heating
- Zoned
Cooling
- Ceiling Fan(s), Central Air
Appliances
- Included: Dishwasher, Double Oven, Gas Range, Microwave, Self Cleaning Oven, Trash Compactor, Gas Water Heater
- Laundry: Hookups Only, Laundry Room
Features
- Breakfast Bar, Breakfast Nook, Updated Kitchen
- Flooring: Tile, Engineered Wood
- Number of fireplaces: 1
- Fireplace features: Family Room
Interior area
- Total structure area: 3,292
- Total interior livable area: 3,292 sqft
Property
Parking
- Total spaces: 3
- Parking features: Attached
- Garage spaces: 3
Features
- Levels: Two Story
- Stories: 2
- Exterior features: Back Yard, Front Yard, Side Yard, Sprinklers Automatic, Sprinklers Front, Landscape Back, Landscape Front
- Pool features: None
- Fencing: Fenced
Lot
- Size: 8,276 Square Feet
- Features: On Golf Course, Sprinklers In Rear
Details
- Parcel number: 0195600226
- Special conditions: Standard
Construction
Type & style
- Home type: SingleFamily
- Architectural style: Contemporary
- Property subtype: Single Family Residence
Materials
- Stucco
Condition
- Existing
- New construction: No
- Year built: 2002
Utilities & green energy
- Electric: No Solar
- Sewer: Public Sewer
- Water: Public
Community & HOA
HOA
- Has HOA: Yes
- Amenities included: Greenbelt
- HOA fee: $55 monthly
- HOA name: SHADOW LAKES HOA
- HOA phone: 925-746-0542
Location
- Region: Brentwood
Financial & listing details
- Price per square foot: $315/sqft
- Tax assessed value: $649,697
- Annual tax amount: $8,459
- Date on market: 5/19/2026
- Listing terms: Cash,Conventional,1031 Exchange
Estimated market value
$1,025,400
$974,000 - $1.08M
$4,085/mo
Price history
| Date | Event | Price |
|---|---|---|
| 8/13/2026 | Price change | $1,038,000-4.7%$315/sqft |
Source:  bridgeMLS/CCAR/Bay East AOR #41135339 Report a problem bridgeMLS/CCAR/Bay East AOR #41135339 Report a problem | ||
| 6/24/2026 | Price change | $1,089,000-5.3%$331/sqft |
Source: bridgeMLS/CCAR/Bay East AOR #41135339 Report a problem | ||
| 5/20/2026 | Listed for sale | $1,150,000+117%$349/sqft |
Source: bridgeMLS/CCAR/Bay East AOR #41135339 Report a problem | ||
| 9/30/2013 | Sold | $530,000-1.9%$161/sqft |
Source: bridgeMLS/CCAR/Bay East AOR #40619062 Report a problem | ||
| 7/29/2013 | Price change | $540,000-1.8%$164/sqft |
Source: INTERO REAL ESTATE SVC. #40619062 Report a problem | ||
| 6/24/2013 | Listed for sale | $550,000-5.4%$167/sqft |
Source: Intero Real estate Report a problem | ||
| 10/14/2002 | Sold | $581,500$177/sqft |
Source: Public Record Report a problem | ||
Public tax history
| Year | Property taxes | Tax assessment |
|---|---|---|
| 2025 | $8,459 -0.3% | $649,697 +2% |
| 2024 | $8,483 +1.8% | $636,959 +2% |
| 2023 | $8,337 +1.5% | $624,471 +2% |
| 2022 | $8,214 +3.1% | $612,227 +2% |
| 2021 | $7,966 +0.6% | $600,223 +1% |
| 2020 | $7,922 +0.7% | $594,069 +2% |
| 2019 | $7,870 +4.9% | $582,421 +2% |
| 2018 | $7,503 0% | $571,002 +2% |
| 2017 | $7,505 +4% | $559,807 +2% |
| 2016 | $7,219 +2.3% | $548,832 +1.5% |
| 2015 | $7,055 | $540,589 +2% |
| 2014 | $7,055 | $530,000 +40.4% |
| 2013 | -- | $377,500 |
| 2012 | -- | $377,500 +9.1% |
| 2011 | -- | $346,000 -13.9% |
| 2010 | -- | $402,000 -10.1% |
| 2009 | -- | $447,000 -17.2% |
| 2008 | -- | $540,000 -15.3% |
| 2007 | -- | $637,906 +2% |
| 2006 | -- | $625,399 +2% |
| 2005 | -- | $613,137 +2% |
| 2004 | -- | $601,116 +1.9% |
| 2003 | -- | $590,100 |
Find assessor info on the county website
Monthly payment
Est. payment
Payment breakdown
Explore the cost of this home by adjusting the details. Changes won't be saved.Climate risks
Neighborhood: 94513
Nearby schools
GreatSchools rating
- 9/10R. Paul Krey Elementary SchoolGrades: K-5Distance: 0.9 mi
- 9/10Adams (J. Douglas) Middle SchoolGrades: 6-8Distance: 0.9 mi
- 9/10Heritage High SchoolGrades: 9-12Distance: 0.7 mi
- $1,082,2005 bd5 ba3.8k sqft549 Lakeview Dr, Brentwood, CA 94513Off Market

- $1,065,2005 bd5 ba3.7k sqft545 Lakeview Dr, Brentwood, CA 94513Off Market

- $1,145,5005 bd3 ba3.6k sqft551 Lakeview Dr, Brentwood, CA 94513Off Market
- $1,103,0005 bd3 ba3.6k sqft543 Lakeview Dr, Brentwood, CA 94513Off Market

- $1,016,1005 bd4 ba3.7k sqft546 Lakeview Dr, Brentwood, CA 94513Off Market
- $1,144,8005 bd4 ba3.7k sqft548 Lakeview Dr, Brentwood, CA 94513Off Market
- $1,030,9004 bd3 ba2.6k sqft544 Lakeview Dr, Brentwood, CA 94513Off Market
- $1,093,0005 bd3 ba3.2k sqft550 Lakeview Dr, Brentwood, CA 94513Off Market
A local agent can set up tours, give advice and negotiate with sellers.
Similar homes
- $975,0005 bd4 ba2.7k sqft281 W Country Club Dr, Brentwood, CA 94513For Sale
 MLS ID #41135294, Tawnya Erickson. Bay East AOR
 - $1,188,8885 bd3 ba3.7k sqft2633 Spyglass Dr, Brentwood, CA 94513For Sale
 MLS ID #41142170, Rohit K. Pathak. Bay East AOR
 - $929,0005 bd3 ba2.6k sqft308 Foothill Dr, Brentwood, CA 94513For Sale
 MLS ID #41140160, Lindsay Mandjek. bridgeMLS/CCAR/Bay East AOR
 - $1,025,0005 bd4 ba3.4k sqft351 Bloomington Ln, Brentwood, CA 94513For Sale
 MLS ID #41143696, Andrea Willis. CCAR
 - $899,9004 bd3 ba2.7k sqft805 Devonshire Loop, Brentwood, CA 94513For SaleMLS ID #41141316, Jamie Connors. bridgeMLS/CCAR/Bay East AOR
- $999,0006 bd4 ba3.2k sqft600 Coconut Ct, Brentwood, CA 94513For SaleMLS ID #426130372, Kai Zou DRE #01486223, Compass. SFAR
- $1,039,0002 bd3 ba2.1k sqft1939 Burgundy Ln, Brentwood, CA 94513For SaleMLS ID #41135725, Michelle Fanto-Chan. CCAR
- $888,8885 bd4 ba3.7k sqft967 Dainty Ave, Brentwood, CA 94513For SaleMLS ID #41141335, Khristian Buison. Bay East AOR
- $1,150,0005 bd3 ba4.2k sqft5065 Carbondale Way, Antioch, CA 94531For Sale By Owner
- $899,0005 bd5 ba3.1k sqft163 Canary Creek Way, Brentwood, CA 94513For SaleMLS ID #41132493, Jennifer Collins. CCAR
- $829,0004 bd3 ba2.7k sqft209 Brush Creek Dr, Brentwood, CA 94513For SaleMLS ID #41144534, Phong Nguyen. Bay East AOR
- $775,0004 bd3 ba2.1k sqft620 Rice St, Brentwood, CA 94513For SaleMLS ID #41134588, Carrie Schwabacher. CCAR
- from $1,225,0005 bd5 ba3.8k sqftResidence 2 Plan, Apricot Estates, Brentwood, CA 94513New ConstructionTrumark Homes
- $720,0004 bd3 ba2.1k sqft569 Young Dr, Brentwood, CA 94513For SaleMLS ID #226087912, Matthew Smith. MetroList Services of CA
- $769,8005 bd3 ba2.9k sqft5668 Rosscommon Way, Antioch, CA 94531For SaleMLS ID #41144854, Long Nguyen. CCAR
- $778,0003 bd3 ba2k sqft1463 Bismarck Ln, Brentwood, CA 94513For SaleMLS ID #41128075, Kelly Wall. CCAR
- $1,049,0005 bd4 ba3.9k sqft5666 Oakmont Ct, Discovery Bay, CA 94505For SaleMLS ID #41137377, Angela Martinez. CCAR
- $799,9504 bd3 ba2.9k sqft2661 Zepher Ct, Antioch, CA 94531For SaleMLS ID #41144393, Julie Hansen. Bay East AOR
- $1,302,9075 bd5 ba3.8k sqft1590 Ponza Cir, Brentwood, CA 94513New ConstructionTrumark Homes
- $949,0005 bd4 ba3.4k sqft3026 Hickorynut St, Antioch, CA 94509For SaleMLS ID #41139031, Ron Baniqued. CCAR
Local buyer's agents are ready to help
