If you thought owning an executive home in Deer Ridge for under $1 million was out of reach, think again. This exceptional Spanish-Style home offers space, style, and flexibility. Inside, soaring ceilings, abundant natural light, a striking double-sided fireplace, and a chef's kitchen create the perfect setting for everyday living and entertaining. A rare downstairs guest wing with two bedrooms and a full bath is ideal for multigenerational living or extended guests. Upstairs, the oversized primary suite features a large sitting area, ample storage space, and a spa-inspired bath. The upstairs level also features a built in lofted office area, two additional bedrooms and a third full bathroom. Outside, enjoy your own private oasis with a sparkling pool, spa, and built-in BBQ, or follow the trail next door to Oak Meadow Park, complete with green space, soccer fields and baseball diamonds, walking trails, play structures, and picnic areas. This gorgeous home is just steps from Brentwood's top-rated Krey, Adams, and Heritage schools, and a few minutes from The Streets of Brentwood, shopping, dining, and commuter routes. With fresh paint, thoughtful updates, and a location that can't be beat, this is Deer Ridge living at its best.
For sale
Price cut: $10.1K (10/3)
$918,900
308 Foothill Dr, Brentwood, CA 94513
5beds
2,642sqft
Single Family Residence
Built in 2002
6,098 Square Feet Lot
$-- Zestimate®
$348/sqft
$-- HOA
What's special
Spanish-style homeStriking double-sided fireplaceThoughtful updatesAbundant natural lightOversized primary suiteFresh paintSoaring ceilings
- 113 days
- 1,327
- 91
Zillow last checked:
Listing updated:
Listed by:
Lindsay Mandjek DRE #02069440 925-375-7383,
Corcoran Icon Properties
Source: bridgeMLS/CCAR/Bay East AOR,MLS#: 41140160
Facts & features
Interior
Bedrooms & bathrooms
- Bedrooms: 5
- Bathrooms: 3
- Full bathrooms: 3
Kitchen
- Features: Tile Counters, Dishwasher, Eat-in Kitchen, Disposal, Kitchen Island, Microwave, Pantry, Range/Oven Free Standing, Refrigerator
Heating
- Forced Air
Cooling
- Ceiling Fan(s), Central Air
Appliances
- Included: Dishwasher, Microwave, Free-Standing Range, Refrigerator, Dryer, Washer, Water Softener
- Laundry: Dryer, Laundry Room, Washer
Features
- Pantry
- Flooring: Laminate, Tile, Carpet
- Number of fireplaces: 1
- Fireplace features: Family Room
Interior area
- Total structure area: 2,642
- Total interior livable area: 2,642 sqft
Property
Parking
- Total spaces: 2
- Parking features: Attached, Garage Door Opener
- Garage spaces: 2
Features
- Levels: Two Story
- Stories: 2
- Exterior features: Back Yard, Front Yard
- Has private pool: Yes
- Pool features: In Ground, Solar Heat
- Has spa: Yes
- Spa features: Heated
- Fencing: Fenced
Lot
- Size: 6,098 Square Feet
- Features: Back Yard, Front Yard
Details
- Parcel number: 0073100026
- Special conditions: Standard
Construction
Type & style
- Home type: SingleFamily
- Architectural style: Other
- Property subtype: Single Family Residence
Materials
- Stucco
- Foundation: Slab
Condition
- Existing
- New construction: No
- Year built: 2002
Details
- Builder name: Morrison Homes
Utilities & green energy
- Sewer: Public Sewer
- Water: Public
Community & HOA
HOA
- Has HOA: No
Location
- Region: Brentwood
Financial & listing details
- Price per square foot: $348/sqft
- Tax assessed value: $780,859
- Date on market: 7/1/2026
- Listing terms: CalHFA,Cash,Conventional,1031 Exchange,FHA,VA Loan
Estimated market value
Not available
Estimated sales range
Not available
Not available
Price history
| Date | Event | Price |
|---|---|---|
| 10/3/2026 | Price change | $918,900-1.1%$348/sqft |
Source:  bridgeMLS/CCAR/Bay East AOR #41140160 Report a problem bridgeMLS/CCAR/Bay East AOR #41140160 Report a problem | ||
| 7/1/2026 | Listed for sale | $929,000+32.7%$352/sqft |
Source: bridgeMLS/CCAR/Bay East AOR #41140160 Report a problem | ||
| 4/12/2024 | Listing removed | -- |
Source: bridgeMLS/CCAR/Bay East AOR #41050371 Report a problem | ||
| 4/10/2024 | Listed for rent | $4,595$2/sqft |
Source: bridgeMLS/CCAR/Bay East AOR #41050371 Report a problem | ||
| 4/10/2024 | Listing removed | -- |
Source: Zillow Rentals Report a problem | ||
| 4/9/2024 | Listed for rent | $4,595$2/sqft |
Source: Zillow Rentals Report a problem | ||
| 4/9/2024 | Listing removed | -- |
Source: Zillow Rentals Report a problem | ||
| 2/20/2024 | Listed for rent | $4,595+2.2%$2/sqft |
Source: Zillow Rentals Report a problem | ||
| 7/17/2022 | Listing removed | -- |
Source: Zillow Rental Network Premium Report a problem | ||
| 7/13/2022 | Listed for rent | $4,495$2/sqft |
Source: Zillow Rental Network Premium Report a problem | ||
| 6/23/2020 | Sold | $700,000$265/sqft |
Source: bridgeMLS/CCAR/Bay East AOR #40899159 Report a problem | ||
| 5/29/2020 | Pending sale | $700,000$265/sqft |
Source: EXP REALTY #40899159 Report a problem | ||
| 5/23/2020 | Listed for sale | $700,000$265/sqft |
Source: EXP REALTY #40899159 Report a problem | ||
| 5/8/2020 | Pending sale | $700,000$265/sqft |
Source: EXP REALTY #40899159 Report a problem | ||
| 3/13/2020 | Listed for sale | $700,000$265/sqft |
Source: EXP REALTY #40899159 Report a problem | ||
| 1/19/2006 | Sold | $700,000+124.4%$265/sqft |
Source: Public Record Report a problem | ||
| 12/23/2002 | Sold | $312,000$118/sqft |
Source: Public Record Report a problem | ||
Public tax history
| Year | Property taxes | Tax assessment |
|---|---|---|
| 2026 | -- | $780,859 +2% |
| 2025 | $10,430 -0.2% | $765,549 +2% |
| 2024 | $10,449 +1.8% | $750,539 +2% |
| 2023 | $10,262 +1.9% | $735,823 +2% |
| 2022 | $10,074 +3.9% | $721,396 +2% |
| 2021 | $9,700 +0.6% | $707,251 +0.5% |
| 2020 | $9,646 +3.2% | $703,500 +5% |
| 2019 | $9,348 +5.2% | $670,000 +1.7% |
| 2018 | $8,885 +9.4% | $658,500 +13.5% |
| 2017 | $8,123 +1.7% | $580,000 +0.1% |
| 2016 | $7,985 +16% | $579,500 +19.5% |
| 2015 | $6,884 | $485,000 +0.5% |
| 2014 | $6,884 | $482,500 +29.5% |
| 2013 | -- | $372,500 |
| 2012 | -- | $372,500 +12.9% |
| 2011 | -- | $330,000 |
| 2010 | -- | $330,000 -6% |
| 2009 | -- | $351,000 -24.6% |
| 2008 | -- | $465,500 -24.1% |
| 2007 | -- | $613,000 +46.7% |
| 2006 | -- | $417,965 +2% |
| 2005 | -- | $409,771 +2% |
| 2004 | -- | $401,737 +1.9% |
| 2003 | -- | $394,375 |
Find assessor info on the county website
Monthly payment
Est. payment
Payment breakdown
Explore the cost of this home by adjusting the details. Changes won't be saved.Climate risks
Neighborhood: 94513

Similar homes
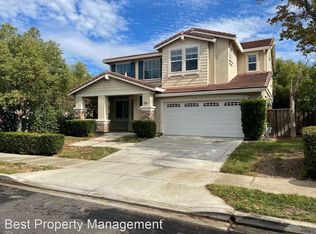
- $909,9004 bd3 ba2.6k sqft534 Coconut St, Brentwood, CA 94513For Sale
 MLS ID #41151206, Lindsay Hernandez. Bay East AOR
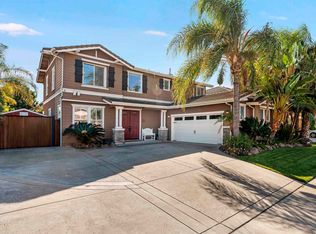
 - $955,0005 bd4 ba2.7k sqft281 W Country Club Dr, Brentwood, CA 94513For Sale
 MLS ID #41135294, Tawnya Erickson. Bay East AOR
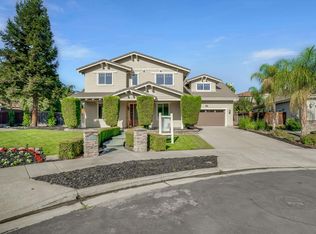
 - $1,048,0005 bd3 ba3.6k sqft2571 Wakefield Ct, Brentwood, CA 94513For Sale
 MLS ID #41150084, Wes Olson. bridgeMLS/CCAR/Bay East AOR
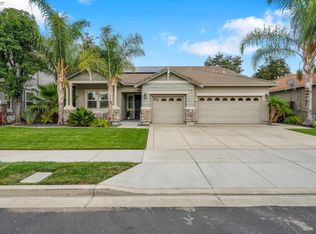
 - $945,0004 bd3 ba2.8k sqft173 Pescara Blvd, Brentwood, CA 94513For Sale
 MLS ID #41147603, Michael Fadeeff. Bay East AOR
