Welcome to this beautiful 6-bedroom, 3.5-bath single-family home situated on a desirable corner lot in the sought-after California Orchard community of Brentwood. Tucked away in a private court just around the corner from Orchard Park, this home offers the perfect blend of comfort, functionality, and family-friendly living. Step inside to a bright and inviting living and dining room combination, seamlessly flowing into the expansive family room and open-concept kitchen featuring a center island and breakfast area ideal for everyday living and entertaining. Enjoy views of the low-maintenance backyard oasis complete with a sparkling pool and built-in BBQ, perfect for summer gatherings and outdoor relaxation. The thoughtfully designed floor plan includes a spacious primary bedroom suite conveniently located on the main level, along with a guest half bath, laundry room, and attached 3-car garage. Upstairs, you will find 5 additional bedrooms, 2 full bathrooms, and a versatile loft space ideal for a media room, home office, or play area. Additional highlights include a solar system for energy efficiency and savings. Located near parks, schools, shopping, and dining, this exceptional home offers the space and lifestyle you have been looking for.
For sale
Price cut: $39K (6/19)
$999,000
600 Coconut Ct, Brentwood, CA 94513
6beds
3,287sqft
Single Family Residence
Built in 2001
8,200 Square Feet Lot
$975,100 Zestimate®
$304/sqft
$-- HOA
What's special
Sparkling poolCenter islandOpen-concept kitchenPrivate courtGuest half bathExpansive family roomDesirable corner lot
- 95 days |
- 1,347 |
- 66 |
Zillow last checked:
Listing updated:
Listed by:
Kai Zou DRE #01486223 415-298-2244,
Compass 415-738-7000,
Susanna S. Huang DRE #01984542 415-519-7187,
Compass
Source: SFAR,MLS#: 426130372 Originating MLS: San Francisco Association of REALTORS
Originating MLS: San Francisco Association of REALTORSFacts & features
Interior
Bedrooms & bathrooms
- Bedrooms: 6
- Bathrooms: 4
- Full bathrooms: 3
- 1/2 bathrooms: 1
Primary bedroom
- Features: Ground Floor, Sitting Area
- Area: 0
- Dimensions: 0 x 0
Bedroom 1
- Area: 0
- Dimensions: 0 x 0
Bedroom 2
- Area: 0
- Dimensions: 0 x 0
Bedroom 3
- Area: 0
- Dimensions: 0 x 0
Bedroom 4
- Area: 0
- Dimensions: 0 x 0
Primary bathroom
- Features: Double Vanity, Shower Stall(s), Tub, Walk-In Closet, Window
Bathroom
- Features: Double Vanity, Tub w/Shower Over, Window
Dining room
- Features: Breakfast Nook, Dining/Family Combo, Dining/Living Combo, Space in Kitchen
- Area: 0
- Dimensions: 0 x 0
Family room
- Level: Main
- Area: 0
- Dimensions: 0 x 0
Kitchen
- Features: Breakfast Area, Island w/Sink, Kitchen/Family Combo
- Level: Main
- Area: 0
- Dimensions: 0 x 0
Living room
- Level: Main
- Area: 0
- Dimensions: 0 x 0
Heating
- Central
Cooling
- Central Air
Appliances
- Included: Dishwasher, Disposal, Gas Cooktop, Range Hood, Dryer, Washer
- Laundry: Inside Room
Features
- Flooring: Carpet, Tile, Wood
- Windows: Double Pane Windows
- Number of fireplaces: 1
- Fireplace features: Family Room, Gas Starter
Interior area
- Total structure area: 3,287
- Total interior livable area: 3,287 sqft
Property
Parking
- Total spaces: 6
- Parking features: Attached, Garage Door Opener, Inside Entrance, Side By Side, Independent, On Site (Single Family Only)
- Attached garage spaces: 3
- Uncovered spaces: 3
Features
- Patio & porch: Rear Porch
- Exterior features: Outdoor Grill, Wet Bar
- Pool features: In Ground, Fenced
- Fencing: Back Yard,Wood
- Has view: Yes
- View description: Park/Greenbelt
Lot
- Size: 8,200 Square Feet
- Features: Court
Details
- Parcel number: 0106600323
- Special conditions: Offer As Is
Construction
Type & style
- Home type: SingleFamily
- Architectural style: Contemporary
- Property subtype: Single Family Residence
Materials
- Concrete, Stucco, Wood
- Foundation: Slab
- Roof: Tile
Condition
- Original,Updated/Remodeled
- New construction: No
- Year built: 2001
Utilities & green energy
- Electric: 220 Volts in Laundry
- Sewer: Public Sewer
- Water: Public
- Utilities for property: Public
Green energy
- Energy generation: Solar
Community & HOA
Community
- Security: Carbon Monoxide Detector(s), Smoke Detector(s)
HOA
- Has HOA: No
Location
- Region: Brentwood
- Elevation: 0
Financial & listing details
- Price per square foot: $304/sqft
- Tax assessed value: $822,648
- Annual tax amount: $10,537
- Price range: $999K - $999K
- Date on market: 5/13/2026
- Cumulative days on market: 95 days
- Listing terms: 1031 Exchange,Cash,Conventional,FHA,VA Loan
- Total actual rent: 0
- Road surface type: Paved
Estimated market value
$975,100
$926,000 - $1.02M
$5,044/mo
Price history
| Date | Event | Price |
|---|---|---|
| 6/19/2026 | Price change | $999,000-3.8%$304/sqft |
Source:  SFAR #426130372 Report a problem SFAR #426130372 Report a problem | ||
| 5/13/2026 | Listed for sale | $1,038,000+36.6%$316/sqft |
Source: SFAR #426130372 Report a problem | ||
| 11/26/2025 | Listing removed | $4,800$1/sqft |
Source: Zillow Rentals Report a problem | ||
| 8/22/2025 | Listed for rent | $4,800+4.3%$1/sqft |
Source: Zillow Rentals Report a problem | ||
| 5/10/2025 | Listing removed | $4,600$1/sqft |
Source: Zillow Rentals Report a problem | ||
| 5/2/2025 | Listed for rent | $4,600$1/sqft |
Source: Zillow Rentals Report a problem | ||
| 10/8/2020 | Sold | $760,000+1.3%$231/sqft |
Source:  bridgeMLS/CCAR/Bay East AOR #40916429 Report a problem bridgeMLS/CCAR/Bay East AOR #40916429 Report a problem | ||
| 8/27/2020 | Pending sale | $749,900$228/sqft |
Source: Corcoran Global Living #40916429 Report a problem | ||
| 8/18/2020 | Listed for sale | $749,900+6.4%$228/sqft |
Source: Corcoran Global Living #40916429 Report a problem | ||
| 7/30/2018 | Sold | $705,000+0.9%$214/sqft |
Source: bridgeMLS/CCAR/Bay East AOR #40826013 Report a problem | ||
| 6/19/2018 | Pending sale | $699,000$213/sqft |
Source: MARPLES & ASSOCIATES #40826013 Report a problem | ||
| 6/14/2018 | Listed for sale | $699,000+79.2%$213/sqft |
Source: MARPLES & ASSOCIATES #40826013 Report a problem | ||
| 8/5/2011 | Sold | $390,000-2.3%$119/sqft |
Source: Public Record Report a problem | ||
| 7/11/2011 | Price change | $399,000+3.6%$121/sqft |
Source: Windermere Rowland Realty Report a problem | ||
| 5/1/2011 | Listed for sale | $385,000+22.4%$117/sqft |
Source: Windermere Rowland Realty #40510193 Report a problem | ||
| 2/24/2011 | Sold | $314,600-20.4%$96/sqft |
Source: Public Record Report a problem | ||
| 2/22/2011 | Listed for sale | $395,000-6.1%$120/sqft |
Source: Windermere Rowland Realty #40510193 Report a problem | ||
| 11/21/2001 | Sold | $420,500$128/sqft |
Source: Public Record Report a problem | ||
Public tax history
| Year | Property taxes | Tax assessment |
|---|---|---|
| 2025 | $10,537 +1.2% | $822,648 +2% |
| 2024 | $10,408 +1.5% | $806,518 +2% |
| 2023 | $10,251 +1.5% | $790,704 +2% |
| 2022 | $10,096 +2.8% | $775,200 +2% |
| 2021 | $9,819 +6.2% | $760,000 +5.7% |
| 2020 | $9,243 +0.4% | $719,100 +2% |
| 2019 | $9,209 +57.1% | $705,000 +63.8% |
| 2018 | $5,861 +1.2% | $430,519 +2% |
| 2017 | $5,792 +3.5% | $422,078 +2% |
| 2016 | $5,594 +2.6% | $413,802 +1.5% |
| 2015 | $5,453 | $407,588 +2% |
| 2014 | $5,453 | $399,605 +0.5% |
| 2013 | -- | $397,800 +9.7% |
| 2012 | -- | $362,500 +12.2% |
| 2011 | -- | $323,000 -9.7% |
| 2010 | -- | $357,500 -7.7% |
| 2009 | -- | $387,500 -19.3% |
| 2008 | -- | $480,000 -2.7% |
| 2007 | -- | $493,443 +2% |
| 2006 | -- | $483,768 +2% |
| 2005 | -- | $474,283 +2% |
| 2004 | -- | $464,985 +2.4% |
| 2003 | -- | $454,206 +5.6% |
| 2002 | -- | $430,300 +460.4% |
| 2001 | -- | $76,780 |
Find assessor info on the county website
Monthly payment
Est. payment
Payment breakdown
Explore the cost of this home by adjusting the details. Changes won't be saved.Climate risks
Neighborhood: 94513
Nearby schools
GreatSchools rating
- 7/10Brentwood Elementary SchoolGrades: K-5Distance: 0.6 mi
- 8/10Edna Hill Middle SchoolGrades: 6-8Distance: 1.1 mi
- 7/10Liberty High SchoolGrades: 9-12Distance: 1.3 mi
Schools provided by the listing agent
- District: Contra Costa
Source: SFAR. This data may not be complete. We recommend contacting the local school district to confirm school assignments for this home.
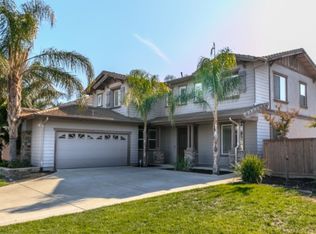
- $871,9005 bd2 ba3k sqft602 Coconut Ct, Brentwood, CA 94513Off Market
- $644,1003 bd2 ba1.4k sqft621 Cashew Ct, Brentwood, CA 94513Off Market
- $821,3004 bd3 ba2.6k sqft623 Cashew Ct, Brentwood, CA 94513Off Market

- $696,9003 bd2 ba1.8k sqft604 Coconut Ct, Brentwood, CA 94513Off Market
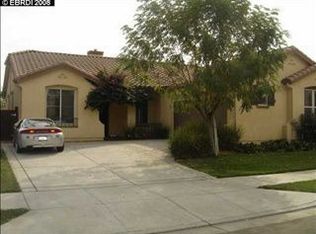
- $735,4004 bd2 ba2.1k sqft542 Coconut St, Brentwood, CA 94513Off Market
- $788,8004 bd2 ba2.1k sqft601 Coconut Ct, Brentwood, CA 94513Off Market
- $852,6004 bd3 ba2.4k sqft603 Coconut Ct, Brentwood, CA 94513Off Market
- $747,8004 bd2 ba2.1k sqft625 Cashew Ct, Brentwood, CA 94513Off Market
A local agent can set up tours, give advice and negotiate with sellers.
Similar homes
- $995,0005 bd4 ba2.7k sqft281 W Country Club Dr, Brentwood, CA 94513For Sale
 MLS ID #41135294, Tawnya Erickson. Bay East AOR
 - $1,038,0005 bd3 ba3.2k sqft547 Lakeview Dr, Brentwood, CA 94513For Sale
 MLS ID #41135339, Donna Parker. bridgeMLS/CCAR/Bay East AOR
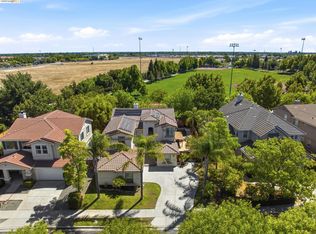
 - $929,0005 bd3 ba2.6k sqft308 Foothill Dr, Brentwood, CA 94513For Sale
 MLS ID #41140160, Lindsay Mandjek. bridgeMLS/CCAR/Bay East AOR
 - $788,0005 bd3 ba2.6k sqft80 Guise Way, Brentwood, CA 94513For Sale
 MLS ID #41144525, Katie Haynes. bridgeMLS/CCAR/Bay East AOR
 - $899,0004 bd4 ba2.8k sqft399 Ghiggeri Dr, Brentwood, CA 94513For SaleMLS ID #41137907, Michelle Stornetta. bridgeMLS/CCAR/Bay East AOR
- $864,9994 bd2 ba2.4k sqft1108 Windhaven Ct, Brentwood, CA 94513For SaleMLS ID #41135156, David Arneson. CCAR
- $739,0005 bd3 ba2.4k sqft206 Kayla Pl, Brentwood, CA 94513For SaleMLS ID #ML82053456, Mayya Brusilovskaya. MLSListings Inc
- $945,0006 bd5 ba4.6k sqft5671 Arcadia Cir, Discovery Bay, CA 94505For SaleMLS ID #41144289, Susan Jones. bridgeMLS/CCAR/Bay East AOR
- $725,0004 bd3 ba2.1k sqft569 Young Dr, Brentwood, CA 94513For SaleMLS ID #226087912, Matthew Smith. MetroList Services of CA
- $850,0005 bd3 ba3.4k sqft130 Ridge Crest Ct, Oakley, CA 94561For SaleMLS ID #ML82049352, Priscilla Preciado. MLSListings Inc
- $799,0005 bd4 ba3.9k sqft6217 Crystal Springs Cir, Discovery Bay, CA 94505For SaleMLS ID #41137403, Brenda McCallion. Bay East AOR
- $795,0005 bd4 ba2.9k sqft3140 Filbert St, Antioch, CA 94509For SaleMLS ID #41141216, Michael Mitchell. CCAR
- $799,9504 bd3 ba2.9k sqft2661 Zepher Ct, Antioch, CA 94531For SaleMLS ID #41144393, Julie Hansen. Bay East AOR
- $799,0005 bd3 ba4.2k sqft5164 Judsonville Dr, Antioch, CA 94531For SaleMLS ID #41140504, Shabnam Ghahreman. Bay East AOR
- $740,0004 bd3 ba3k sqft3551 Keystone Loop, Discovery Bay, CA 94505For SaleMLS ID #41144196, Freeman Young. bridgeMLS/CCAR/Bay East AOR
- $778,0004 bd3 ba3.2k sqft810 Dunmore St, Oakley, CA 94561For SaleMLS ID #426152584, Calvin Li DRE #01933137, Excel Realty. SFAR
- $935,0005 bd3 ba2.4k sqft1446 S Terra Verde St, Mountain House, CA 95391For SaleMLS ID #ML82057348, Varsha Upadhye. MLSListings Inc
- $949,0004 bd3 ba3.1k sqft749 Ellerbrook St, Mountain House, CA 95391For SaleMLS ID #41144064, Sunny George. Bay East AOR
- $769,0004 bd3 ba2.5k sqft461 Ramos Ranch Rd, Oakley, CA 94561For SaleMLS ID #41144018, Greg Souza. CCAR
- $738,9504 bd4 ba3k sqft217 Sussex Ct, Discovery Bay, CA 94505For SaleMLS ID #41142010, Grace Milne. bridgeMLS/CCAR/Bay East AOR
Local buyer's agents are ready to help
