
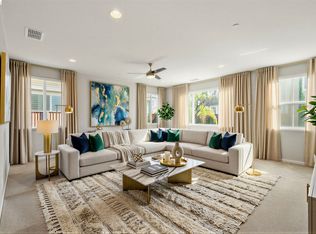
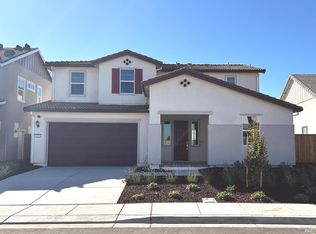
Located in the desirable Emerson Ranch community of Oakley, California, 810 Dunmore Street is a beautifully designed two-story home built in 2016, offering approximately 3,248 square feet of living space on a 6,300-square-foot lot. This spacious residence features 4 bedrooms, 3 full bathrooms, and a 3-car attached garage, making it ideal for growing families or multi-generational living. The thoughtfully designed open-concept floor plan provides a seamless flow between the living room, dining area, and gourmet kitchen, creating an inviting space for both everyday living and entertaining. Large windows fill the home with natural light, enhancing the bright and welcoming interior. The main floor includes a spacious family room, formal dining area, a full bathroom, and a private bedroom that is perfect for guests, extended family, or a home office. The upgraded kitchen is the centerpiece of the home, featuring quartz countertops, an oversized center island with bar seating, stainless steel appliances, abundant cabinetry, a walk-in pantry, and a breakfast nook overlooking the family room. Upstairs, the expansive primary suite offers a relaxing retreat with a large walk-in closet and an ensuite bathroom complete with dual vanities, a soaking tub, and a separate walk-in shower. Two additional bedrooms, a full bathroom, a versatile loft, and a dedicated laundry room complete the upper level. Quality finishes throughout the home include upgraded flooring, modern fixtures, energy-efficient systems, and zoned heating and air conditioning. The attached three-car garage provides generous parking and storage space. The professionally landscaped backyard offers ample room for outdoor dining, entertaining, gardening, or future customization. Located within the master-planned Emerson Ranch community, residents enjoy access to neighborhood parks, walking trails, playgrounds, sports fields, and open green spaces that promote an active lifestyle. Conveniently situated near highly rated schools, shopping centers, restaurants, grocery stores, healthcare facilities, and Highway 4, the property provides easy access to Antioch, Brentwood, Concord, and the greater Bay Area. Overall, 810 Dunmore Street offers an exceptional combination of spacious design, modern amenities, quality construction, and an outstanding location within one of Oakley's most desirable communities, making it an excellent opportunity for homeowners seeking comfort, convenience, and long-term value.
Pending
Price cut: $10K (8/26)
$768,000
810 Dunmore St, Oakley, CA 94561
4beds
3,248sqft
Single Family Residence
Built in 2016
6,299 Square Feet Lot
$762,300 Zestimate®
$236/sqft
$-- HOA
What's special
Modern fixturesVersatile loftLarge walk-in closetSpacious family roomQuartz countertopsFormal dining areaStainless steel appliances
- 63 days
- 206
- 5
Zillow last checked:
Listing updated:
Listed by:
Calvin Li DRE #01933137 415-860-3882,
Excel Realty 925-398-6808
Source: SFAR,MLS#: 426152584 Originating MLS: San Francisco Association of REALTORS
Originating MLS: San Francisco Association of REALTORSFacts & features
Interior
Bedrooms & bathrooms
- Bedrooms: 4
- Bathrooms: 3
- Full bathrooms: 3
Primary bedroom
- Area: 0
- Dimensions: 0 x 0
Bedroom 1
- Area: 0
- Dimensions: 0 x 0
Bedroom 2
- Area: 0
- Dimensions: 0 x 0
Bedroom 3
- Area: 0
- Dimensions: 0 x 0
Bedroom 4
- Area: 0
- Dimensions: 0 x 0
Dining room
- Area: 0
- Dimensions: 0 x 0
Family room
- Area: 0
- Dimensions: 0 x 0
Kitchen
- Features: Granite Counters, Island w/Sink
- Area: 0
- Dimensions: 0 x 0
Living room
- Area: 0
- Dimensions: 0 x 0
Appliances
- Included: Dishwasher, Double Oven, Gas Cooktop, Microwave, Tankless Water Heater
Features
- Cathedral Ceiling(s), Formal Entry
- Flooring: Tile, Vinyl
- Has fireplace: No
Interior area
- Total structure area: 3,248
- Total interior livable area: 3,248 sqft
Property
Features
- Stories: 2
Lot
- Size: 6,299 Square Feet
Details
- Parcel number: 0375300415
- Special conditions: Standard
Construction
Type & style
- Home type: SingleFamily
- Property subtype: Single Family Residence
Condition
- Updated/Remodeled
- New construction: No
- Year built: 2016
Community & HOA
HOA
- Has HOA: No
Location
- Region: Oakley
- Elevation: 0
Financial & listing details
- Price per square foot: $236/sqft
- Tax assessed value: $674,882
- Price range: $768K - $768K
- Date on market: 8/6/2026
- Cumulative days on market: 63 days
- Total actual rent: 0
Estimated market value
$762,300
$724,000 - $800,000
$3,887/mo
Price history
| Date | Event | Price |
|---|---|---|
| 9/14/2026 | Pending sale | $768,000$236/sqft |
Source:  SFAR #426152584 Report a problem SFAR #426152584 Report a problem | ||
| 8/26/2026 | Price change | $768,000-1.3%$236/sqft |
Source: SFAR #426152584 Report a problem | ||
| 8/6/2026 | Listed for sale | $778,000+28.6%$240/sqft |
Source: SFAR #426152584 Report a problem | ||
| 4/28/2020 | Sold | $605,000-1.6%$186/sqft |
Source:  Bay East AOR #40894129 Report a problem Bay East AOR #40894129 Report a problem | ||
| 3/17/2020 | Pending sale | $615,000$189/sqft |
Source: Compass #40894129 Report a problem | ||
| 3/14/2020 | Listed for sale | $615,000$189/sqft |
Source: Compass #40894129 Report a problem | ||
| 3/13/2020 | Pending sale | $615,000$189/sqft |
Source: Compass #40894129 Report a problem | ||
| 3/11/2020 | Price change | $615,000-1.6%$189/sqft |
Source: Compass #40894129 Report a problem | ||
| 2/21/2020 | Price change | $625,000-0.8%$192/sqft |
Source: Compass #40894129 Report a problem | ||
| 2/4/2020 | Listed for sale | $629,950+19%$194/sqft |
Source: Compass #40894129 Report a problem | ||
| 10/27/2016 | Sold | $529,500$163/sqft |
Source: Public Record Report a problem | ||
Public tax history
| Year | Property taxes | Tax assessment |
|---|---|---|
| 2026 | -- | $674,882 +2% |
| 2025 | $13,307 +1.6% | $661,650 +2% |
| 2024 | $13,091 +1.6% | $648,678 +2% |
| 2023 | $12,889 +1.9% | $635,960 +2% |
| 2022 | $12,648 +1.7% | $623,491 +2% |
| 2021 | $12,432 +5.6% | $611,267 +8.9% |
| 2020 | $11,769 +2.4% | $561,377 +2% |
| 2019 | $11,499 +2.7% | $550,371 +2% |
| 2018 | $11,200 +1.4% | $539,580 +2% |
| 2017 | $11,050 +96.6% | $529,000 +365.3% |
| 2016 | $5,621 | $113,694 |
Find assessor info on the county website
Monthly payment
Est. payment
Payment breakdown
Explore the cost of this home by adjusting the details. Changes won't be saved.Climate risks
Neighborhood: 94561
Similar homes
- $735,0005 bd3 ba2.7k sqft129 Picasso Drive, Oakley, CA 94561For Sale
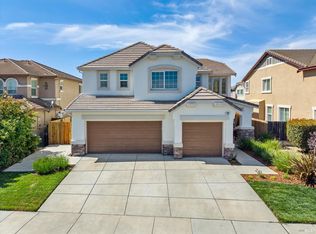 MLS ID #326078341, GM Sivia, A-1 Realty & Mortgage. BAREIS
 - $679,0004 bd3 ba2.2k sqft145 Willowrun Way, Oakley, CA 94561For Sale
 MLS ID #41144201, Rikki Sanders. CCAR
 - $697,0005 bd3 ba2.7k sqft14 Renoir Ct, Oakley, CA 94561For Sale
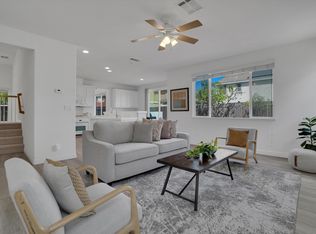 MLS ID #41143808, Beverly Tribuiani. bridgeMLS/CCAR/Bay East AOR
 - $799,5004 bd4 ba2.6k sqft813 Fallen Leaf Lane, Oakley, CA 94561New Construction
 MLS ID #326066617, Ann Marie Olson, DeNova Home Sales Inc. BAREIS
Local buyer's agents are ready to help
