Rare Baxter-Style Home | $105,000 in Upgrades | Paid Solar
Beautiful **two-story Baxter-style home** offering **2,689 sq. ft., 4 bedrooms, and 3.5 bathrooms**, enhanced by approximately **$105,000 in upgrades**.
Step inside to dramatic **soaring ceilings and abundant natural light**, complemented by upgraded wood flooring, a custom banister, and Venetian blinds. The open-concept kitchen features **gray shaker cabinetry, quartz countertops, a custom backsplash, oversized center island, large sunken sink, and stainless steel appliances**perfect for entertaining and everyday living.
Upstairs, a spacious **loft** provides flexible space for a media room, office, or additional living area. The generous primary suite includes a beautifully upgraded **frameless glass shower** and modern finishes.
Outside, enjoy a low-maintenance backyard with turf and privacy fencing. Best of all, the home includes **14 fully paid solar panels**, providing energy efficiency without a solar lease or payment.
**Rare floor plan, extensive upgrades, paid solar, and move-in ready.
For sale
$888,000
20 Grapevine Ct, Oakley, CA 94561
4beds
2,689sqft
Single Family Residence, Residential
Built in 2024
6,319 Square Feet Lot
$879,000 Zestimate®
$330/sqft
$-- HOA
What's special
- 45 days
- 152
- 12
Zillow last checked:
Listing updated:
Listed by:
Minh Tran 02206633 408-309-5647,
Wonder Rates 408-600-1900,
Rosie Hong Pham 02216970 408-666-5825,
Wonder Rates
Source: MLSListings Inc,MLS#: ML82060027
Facts & features
Interior
Bedrooms & bathrooms
- Bedrooms: 4
- Bathrooms: 4
- Full bathrooms: 3
- 1/2 bathrooms: 1
Dining room
- Features: Other
Family room
- Features: Other
Heating
- Other
Cooling
- Central Air
Features
- Number of fireplaces: 1
- Fireplace features: Other
Interior area
- Total structure area: 2,689
- Total interior livable area: 2,689 sqft
Video & virtual tour
Property
Parking
- Total spaces: 2
- Parking features: Attached
- Attached garage spaces: 2
Features
- Stories: 2
Lot
- Size: 6,319 Square Feet
Details
- Parcel number: 0345900120
- Zoning: R1
- Special conditions: Standard
Construction
Type & style
- Home type: SingleFamily
- Property subtype: Single Family Residence, Residential
Materials
- Foundation: Other
- Roof: Shingle
Condition
- New construction: No
- Year built: 2024
Utilities & green energy
- Gas: PublicUtilities
- Sewer: Public Sewer
- Water: Public
- Utilities for property: Public Utilities, Water Public, Solar
Community & HOA
Location
- Region: Oakley
Financial & listing details
- Price per square foot: $330/sqft
- Tax assessed value: $885,564
- Date on market: 9/3/2026
- Listing agreement: ExclusiveRightToSell
Estimated market value
$879,000
$835,000 - $923,000
$4,042/mo
Price history
| Date | Event | Price |
|---|---|---|
| 9/4/2026 | Listed for sale | $888,000+2.4%$330/sqft |
Source:  MLSListings Inc #ML82060027 Report a problem MLSListings Inc #ML82060027 Report a problem | ||
| 7/23/2024 | Sold | $867,040$322/sqft |
Source:  CCAR #41059311 Report a problem CCAR #41059311 Report a problem | ||
| 5/30/2024 | Pending sale | $867,040$322/sqft |
Source:  bridgeMLS/CCAR/Bay East AOR #41059311 Report a problem bridgeMLS/CCAR/Bay East AOR #41059311 Report a problem | ||
| 5/10/2024 | Listed for sale | $867,040+1.4%$322/sqft |
Source: bridgeMLS/CCAR/Bay East AOR #41059311 Report a problem | ||
| 1/26/2024 | Listing removed | -- |
Source: bridgeMLS/CCAR/Bay East AOR #41047399 Report a problem | ||
| 1/12/2024 | Listed for sale | $855,000$318/sqft |
Source: bridgeMLS/CCAR/Bay East AOR #41047399 Report a problem | ||
Public tax history
| Year | Property taxes | Tax assessment |
|---|---|---|
| 2026 | -- | $885,564 +2% |
| 2025 | $12,879 +246.7% | $868,200 +506.5% |
| 2024 | $3,715 +1.6% | $143,142 +2% |
| 2023 | $3,656 +76.1% | $140,336 +67.4% |
| 2022 | $2,076 +36% | $83,846 +116.3% |
| 2021 | $1,526 +2.2% | $38,771 +1% |
| 2020 | $1,494 +1.5% | $38,374 +2% |
| 2019 | $1,472 +3.5% | $37,622 +2% |
| 2018 | $1,422 +2.6% | $36,885 +2% |
| 2017 | $1,386 +5.4% | $36,162 +2% |
| 2016 | $1,315 +24.5% | $35,453 +1.5% |
| 2015 | $1,057 | $34,921 +132.8% |
| 2014 | $1,057 | $15,000 +100% |
| 2013 | -- | $7,500 |
| 2012 | -- | $7,500 |
| 2011 | -- | $7,500 |
| 2010 | -- | $7,500 |
| 2009 | -- | $7,500 -76.5% |
| 2008 | -- | $31,955 |
Find assessor info on the county website
Monthly payment
Est. payment
Payment breakdown
Explore the cost of this home by adjusting the details. Changes won't be saved.Climate risks
Neighborhood: 94561
Nearby schools
Schools provided by the listing agent
- District: OakleyUnionElementary
Source: MLSListings Inc. This data may not be complete. We recommend contacting the local school district to confirm school assignments for this home.
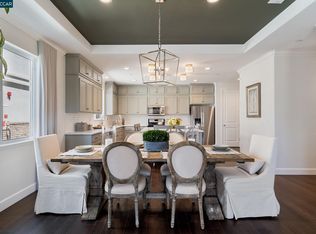

Similar homes
- $735,0004 bd3 ba2.5k sqft461 Ramos Ranch Rd, Oakley, CA 94561For Sale
 MLS ID #41144018, Greg Souza. CCAR
 - $669,0004 bd3 ba2.5k sqft385 Ramos Ranch Rd, Oakley, CA 94561New Construction
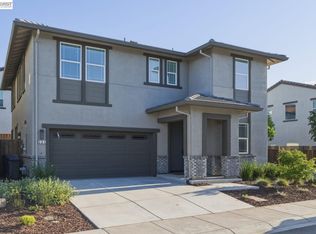 MLS ID #41146487, Brionna Chang. Bay East AOR
 - $715,0004 bd3 ba2.9k sqft839 Dunmore St, Oakley, CA 94561For Sale
 MLS ID #ML82058849, Nai Chao. MLSListings Inc
 - $900,5004 bd4 ba3.4k sqft713 Avonelle Street, Oakley, CA 94561New Construction
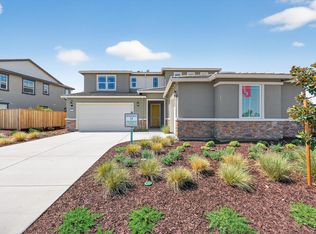 MLS ID #326064521, Ann Marie Olson, DeNova Home Sales Inc. BAREIS
