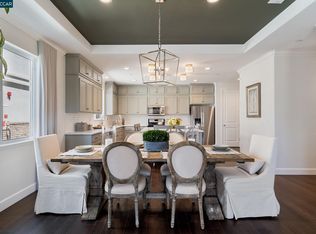
Luxury Dumont Residence in Oakley offering 3,272 sq. ft., 4 bedrooms, 3.5 bathrooms and a 3-car garage, small garage converted to bonus room. This highly upgraded home features an executive Whirlpool kitchen appliance package, Quartz slab countertops, full designer tile backsplash, upgraded cabinetry with satin nickel hardware, kitchen island microwave drawer, recessed LED lighting, ceiling fan prewires, luxury waterproof vinyl/laminate flooring, upgraded carpet/pad, upgraded stair railing, Magma Marble Winter Haze bath and laundry countertops, upgraded plumbing fixtures, laundry cabinets, custom window treatments, standard solar system and more. The owner has also invested in premium outdoor and lifestyle improvements including backyard pavers, plants and retaining wall, patio cover, hot tub with IQ auto saltwater system, backyard electrical, UV window protection, LED themed exterior lighting, barn doors with headers, refrigerator, TVs, WiFi washer and dryer, plus a garage conversion bonus room. A rare opportunity to own a move-in ready home with luxury extensive builder and owner upgrades throughout, A turn key designer home , Ready to Move in !
For sale
$1,084,000
725 Frazier Dr, Oakley, CA 94561
5beds
3,233sqft
Single Family Residence
Built in 2022
5,662 Square Feet Lot
$1,062,300 Zestimate®
$335/sqft
$-- HOA
What's special
Barn doors with headersBackyard paversBackyard electricalUpgraded stair railingQuartz slab countertopsStandard solar systemCeiling fan prewires
- 170 days
- 164
- 5
Zillow last checked:
Listing updated:
Listed by:
Milton Olmedo DRE #01350531 925-325-6894,
Star Realty Group
Source: CCAR,MLS#: 41132537
Facts & features
Interior
Bedrooms & bathrooms
- Bedrooms: 5
- Bathrooms: 4
- Full bathrooms: 4
Rooms
- Room types: 1 Bedroom, 1 Bath, Main Entry, 4 Bedrooms, 3 Baths, Loft, Dining Room, Family Room, Office
Kitchen
- Features: Counter - Solid Surface, Stone Counters, Dishwasher, Eat-in Kitchen, Disposal, Gas Range/Cooktop, Kitchen Island, Microwave, Pantry, Refrigerator, Self-Cleaning Oven, Updated Kitchen
Heating
- Zoned, Natural Gas, Fireplace(s)
Cooling
- Ceiling Fan(s), Central Air, ENERGY STAR Qualified Equipment
Appliances
- Included: Dishwasher, Gas Range, Microwave, Refrigerator, Self Cleaning Oven, Gas Water Heater, ENERGY STAR Qualified Appliances, Dryer, Washer
- Laundry: Laundry Room, Cabinets, Sink, Upper Level, Common Area
Features
- Conversion, Storage, Counter - Solid Surface, Pantry, Updated Kitchen, Energy Star Lighting
- Flooring: Laminate, Carpet
- Windows: Double Pane Windows, Window Coverings, Solar Screens, ENERGY STAR Qualified Windows
- Number of fireplaces: 1
- Fireplace features: Electric, Gas, Living Room
Interior area
- Total structure area: 3,233
- Total interior livable area: 3,233 sqft
Property
Parking
- Total spaces: 2
- Parking features: Attached, Off Street, Guest, Garage Door Opener
- Attached garage spaces: 2
Features
- Levels: Two
- Stories: 2
- Exterior features: Unit Faces Street, Lighting, Dog Run, Garden/Play, Storage, Covered Courtyard
- Pool features: None
- Fencing: Fenced,Full,Wood
Lot
- Size: 5,662 Square Feet
- Features: Back Yard, Front Yard, Landscaped, Street Light(s), Sprinklers In Rear, Side Yard, Landscape Back, Landscape Front
Details
- Parcel number: 0345500797
- Special conditions: Standard
- Other equipment: Irrigation Equipment
Construction
Type & style
- Home type: SingleFamily
- Architectural style: Custom,Other,Modern/High Tech
- Property subtype: Single Family Residence
Materials
- Stone, Wood Siding
- Foundation: Slab
- Roof: Cement
Condition
- Existing
- New construction: No
- Year built: 2022
Details
- Builder model: Dumont
- Builder name: the preserve at Stonewood
- Warranty included: Yes
Utilities & green energy
- Electric: Photovoltaics Seller Owned
- Sewer: Public Sewer
- Water: Public
- Utilities for property: Natural Gas Connected, Master Electric Meter, Master Gas Meter
Green energy
- Energy efficient items: Caulked/Sealed, Insulation - Unknown, Appliances, Thermostat, Water Heater
- Energy generation: Passive Solar, Solar Power On Grid
Community & HOA
Community
- Subdivision: Not Listed
HOA
- Has HOA: No
Location
- Region: Oakley
Financial & listing details
- Price per square foot: $335/sqft
- Tax assessed value: $986,299
- Date on market: 5/1/2026
Estimated market value
$1,062,300
$1.01M - $1.12M
$4,479/mo
Price history
| Date | Event | Price |
|---|---|---|
| 5/26/2026 | Price change | $1,084,000-1.4%$335/sqft |
Source:  CCAR #41132537 Report a problem CCAR #41132537 Report a problem | ||
| 5/1/2026 | Listed for sale | $1,099,000+2.2%$340/sqft |
Source: CCAR #41132537 Report a problem | ||
| 10/8/2025 | Listing removed | $1,075,000$333/sqft |
Source: CCAR #41112517 Report a problem | ||
| 9/24/2025 | Listed for sale | $1,075,000+13.8%$333/sqft |
Source: CCAR #41112517 Report a problem | ||
| 12/15/2023 | Sold | $944,480+5.1%$292/sqft |
Source: CCAR #41019512 Report a problem | ||
| 11/3/2023 | Pending sale | $899,000$278/sqft |
Source:  bridgeMLS/CCAR/Bay East AOR #41019512 Report a problem bridgeMLS/CCAR/Bay East AOR #41019512 Report a problem | ||
| 10/20/2023 | Price change | $899,000-7.9%$278/sqft |
Source: bridgeMLS/CCAR/Bay East AOR #41019512 Report a problem | ||
| 10/10/2023 | Price change | $976,460-2.5%$302/sqft |
Source: bridgeMLS/CCAR/Bay East AOR #41019512 Report a problem | ||
| 6/7/2023 | Price change | $1,001,460+0.5%$310/sqft |
Source: bridgeMLS/CCAR/Bay East AOR #41019512 Report a problem | ||
| 5/6/2023 | Price change | $996,670+1.6%$308/sqft |
Source: bridgeMLS/CCAR/Bay East AOR #41019512 Report a problem | ||
| 3/31/2023 | Price change | $980,620+0.7%$303/sqft |
Source: bridgeMLS/CCAR/Bay East AOR #41019512 Report a problem | ||
| 3/3/2023 | Price change | $974,000+5.3%$301/sqft |
Source: bridgeMLS/CCAR/Bay East AOR #41019512 Report a problem | ||
| 2/17/2023 | Listed for sale | $925,000$286/sqft |
Source: bridgeMLS/CCAR/Bay East AOR #41019512 Report a problem | ||
Public tax history
| Year | Property taxes | Tax assessment |
|---|---|---|
| 2026 | -- | $986,299 +2% |
| 2025 | $13,400 -23.2% | $966,960 +2.4% |
| 2024 | $17,448 +397.2% | $944,000 +514.9% |
| 2023 | $3,509 +38.4% | $153,510 +2% |
| 2022 | $2,536 +132.7% | $150,500 +539.3% |
| 2021 | $1,090 +2% | $23,540 +1% |
| 2020 | $1,068 +1.6% | $23,299 +2% |
| 2019 | $1,051 +3.5% | $22,843 +2% |
| 2018 | $1,015 +2.7% | $22,396 +2% |
| 2017 | $988 +5.5% | $21,957 +2% |
| 2016 | $937 +12% | $21,527 +1.5% |
| 2015 | $836 | $21,204 +41.4% |
| 2014 | $836 | $15,000 +100% |
| 2013 | -- | $7,500 |
| 2012 | -- | $7,500 |
| 2011 | -- | $7,500 |
| 2010 | -- | $7,500 |
| 2009 | -- | $7,500 -61.4% |
| 2008 | -- | $19,405 +2% |
| 2007 | -- | $19,025 |
Find assessor info on the county website
Monthly payment
Est. payment
Payment breakdown
Explore the cost of this home by adjusting the details. Changes won't be saved.Climate risks
Neighborhood: 94561
Nearby schools
Schools provided by the listing agent
- District: Oakley (925) 625-0700
Source: CCAR. This data may not be complete. We recommend contacting the local school district to confirm school assignments for this home.

Similar homes
- $899,0005 bd5 ba4.3k sqft71 Peony Court, Oakley, CA 94561For Sale
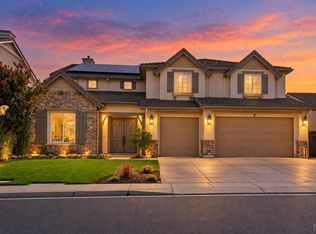 MLS ID #326076402, Patrick T Arneson, eXp Realty of California, Inc. BAREIS
 - $730,0005 bd3 ba2.7k sqft544 Brinwood Way, Oakley, CA 94561For Sale
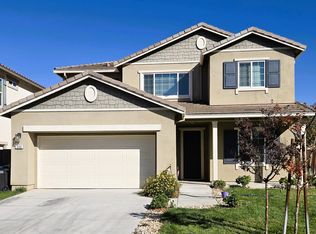 MLS ID #41151588, Idowu Omotayo. bridgeMLS/CCAR/Bay East AOR
 - $860,0005 bd4 ba3.3k sqft5370 Daffodil Dr, Oakley, CA 94561For Sale
 MLS ID #41136809, Rosemarie Villanueva. CCAR
 - $874,0004 bd3 ba2.8k sqft300 Colfax Ln, Oakley, CA 94561New Construction
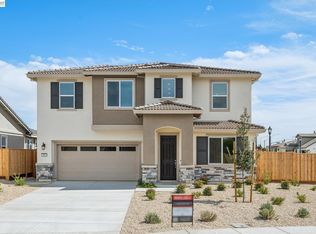 Bay East AOR
