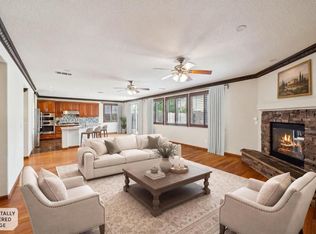
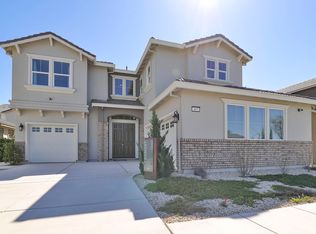
Price Improvement! Incredible opportunity to own over 4,300 square feet of beautifully renovated living space! Welcome to 71 Peony Ct, located in South Oakley's highly desirable neighborhood, Magnolia Park. An impressive 5-bedroom, 5-bath north-facing Pulte home featuring extensive modern upgrades, soaring ceilings, and a versatile floor plan designed for comfortable everyday living and entertaining! Built in 2008, major recent improvements include a new multi-zone HVAC system and water heater, offering added comfort and peace of mind. The generous floor plan provides an abundance of space for everyday living, entertaining, working from home, and hosting guests. The expansive primary suite feels like a private retreat, complete with its own fireplace, spacious bathroom, walk-in closet, and separate flex area ideal for a home office, sitting room, or private lounge. A large rare ~1,000 sq ft 4 car garage with beautiful custom storage cabinets, EV charging, and 50-year tile roof. Step outside to a large, low-maintenance backyard featuring artificial turf and an expansive stamped concrete patio, creating an ideal setting for entertaining, outdoor dining, play, or simply relaxing at home, with plenty of room to explore the possibility of a future pool or ADU. Conveniently located near schools, parks, shopping, dining, and everyday amenities, this home combines incredible space, substantial recent improvements, energy efficiency, and a highly convenient location just minutes from Highway 4, Antioch BART, the new Brentwood Costco, and The Streets of Brentwood. Move in and enjoy!
Pending
Price cut: $25K (10/25)
$874,000
71 Peony Court, Oakley, CA 94561
5beds
4,304sqft
Single Family Residence
Built in 2008
8,049 Square Feet Lot
$-- Zestimate®
$203/sqft
$-- HOA
What's special
Bright move-in-ready interiorClean modern feel throughoutFresh interior paintWalk-in closetEv chargingNew multi-zone hvac system
- 43 days
- 2,072
- 139
Likely to sell faster than
Zillow last checked:
Listing updated:
Listed by:
Patrick T Arneson DRE #01907699 707-853-1258,
eXp Realty of California, Inc 888-832-7179
Source: BAREIS,MLS#: 326076402 Originating MLS: Southern Solano County
Facts & features
Interior
Bedrooms & bathrooms
- Bedrooms: 5
- Bathrooms: 5
- Full bathrooms: 4
- 1/2 bathrooms: 1
Bedroom
- Level: Main
Bathroom
- Level: Main
Dining room
- Level: Main
Family room
- Level: Main
Kitchen
- Features: Butlers Pantry, Granite Counters, Kitchen Island, Kitchen/Family Combo, Pantry Closet
- Level: Main
Living room
- Level: Main
Heating
- Central, Fireplace(s), MultiZone
Cooling
- Ceiling Fan(s), Central Air, MultiZone
Appliances
- Included: Built-In Electric Oven, Built-In Gas Range, Trash Compactor, Dishwasher, Disposal, ENERGY STAR Qualified Appliances, Gas Cooktop, Gas Water Heater, Range Hood, Ice Maker, Microwave, Self Cleaning Oven, Dryer, Washer
- Laundry: Cabinets, Gas Hook-Up, Ground Floor, Inside Room
Features
- Cathedral Ceiling(s)
- Flooring: Carpet, Luxury Vinyl Plank, Tile
- Basement: None
- Number of fireplaces: 2
- Fireplace features: Living Room, Master Bedroom
Interior area
- Total structure area: 4,304
- Total interior livable area: 4,304 sqft
Property
Parking
- Total spaces: 4
- Parking features: Attached, Covered, Electric Vehicle Charging Station(s), Garage Door Opener, Golf Cart, Inside Entrance
- Attached garage spaces: 4
Features
- Levels: Two
- Stories: 2
Lot
- Size: 8,049 Square Feet
- Features: Sprinklers In Front, Sprinklers In Rear, Court, Grass Artificial, Landscape Front, Low Maintenance
Details
- Parcel number: 0345000103
- Special conditions: Standard
Construction
Type & style
- Home type: SingleFamily
- Property subtype: Single Family Residence
Condition
- Year built: 2008
Utilities & green energy
- Sewer: Public Sewer
- Water: Public
- Utilities for property: Cable Available, DSL Available, Electricity Connected, Internet Available, Natural Gas Connected, Sewer Connected, Underground Utilities
Green energy
- Energy generation: Solar
Community & HOA
Community
- Security: Carbon Monoxide Detector(s), Double Strapped Water Heater, Fire Suppression System, Smoke Detector(s)
HOA
- Has HOA: No
Location
- Region: Oakley
Financial & listing details
- Price per square foot: $203/sqft
- Tax assessed value: $653,064
- Date on market: 10/1/2026
- Electric utility on property: Yes
Estimated market value
Not available
Estimated sales range
Not available
Not available
Price history
| Date | Event | Price |
|---|---|---|
| 11/2/2026 | Pending sale | $874,000$203/sqft |
Source:  BAREIS #326076402 Report a problem | ||
| 10/25/2026 | Price change | $874,000-2.8%$203/sqft |
Source: BAREIS #326076402 Report a problem | ||
| 10/1/2026 | Listed for sale | $899,000+80.7%$209/sqft |
Source: BAREIS #326076402 Report a problem | ||
| 11/26/2008 | Sold | $497,500$116/sqft |
Source: Public Record Report a problem | ||
Public tax history
| Year | Property taxes | Tax assessment |
|---|---|---|
| 2026 | -- | $653,064 +2% |
| 2025 | $13,143 +1.7% | $640,260 +2% |
| 2024 | $12,928 +1.5% | $627,707 +2% |
| 2023 | $12,736 +2.1% | $615,400 +2% |
| 2022 | $12,471 +2.8% | $603,334 +2% |
| 2021 | $12,129 +2.2% | $591,505 +1% |
| 2020 | $11,871 +2.1% | $585,441 +2% |
| 2019 | $11,622 +3.3% | $573,963 +2% |
| 2018 | $11,247 +2.9% | $562,710 +2% |
| 2017 | $10,928 +4.5% | $551,677 +2% |
| 2016 | $10,457 +0.3% | $540,861 +2.1% |
| 2015 | $10,428 +4.1% | $529,500 +8% |
| 2014 | $10,015 | $490,500 +29.4% |
| 2013 | -- | $379,000 |
| 2012 | -- | $379,000 +13.3% |
| 2011 | -- | $334,500 -22.8% |
| 2010 | -- | $433,500 -12.8% |
| 2009 | -- | $497,200 +220.7% |
| 2008 | -- | $155,017 +2% |
| 2007 | -- | $151,978 |
Find assessor info on the county website
Monthly payment
Est. payment
Payment breakdown
Explore the cost of this home by adjusting the details. Changes won't be saved.Climate risks
Neighborhood: 94561

Similar homes
- $869,0005 bd4 ba3.8k sqft4708 Shetland Ct, Antioch, CA 94531For Sale
 MLS ID #ML82060662, Brendon Yim. MLSListings Inc
- $755,0004 bd3 ba3.1k sqft39 Escher Cir, Oakley, CA 94561For Sale
 MLS ID #ML82066883, Emily Smith Silvestri. MLSListings Inc
- from $954,0005 bd4 ba3.2k sqftDumont Plan, The Preserve at Stonewood, Oakley, CA 94561New Construction
 Seeno Homes
- $888,0004 bd4 ba2.6k sqft20 Grapevine Ct, Oakley, CA 94561For Sale
 MLS ID #ML82060027, Minh Tran. MLSListings Inc
Local buyer's agents are ready to help
