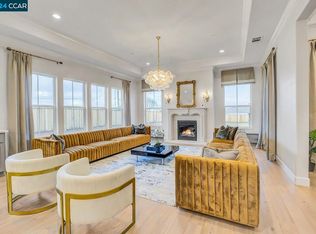
What’s not to love about 5010 Neroly Road? Nearly half an acre, over 3,200 sq. ft. of beautifully designed living space, 4 bedrooms, 3.5 baths, owned solar, RV/boat storage, and a home built in 2022 with thoughtful upgrades throughout. From the moment you step inside, the open, light-filled floor plan delivers a beautiful blend of modern style, functionality, and everyday comfort. At the heart of the home, the impressive kitchen makes a statement with white shaker cabinetry, brushed gold hardware, quartz countertops, an upgraded backsplash, and an oversized center island with plenty of room to gather, dine, and entertain. Upgraded tile flooring flows throughout the main living areas, creating a polished, cohesive look while offering durability and easy maintenance. The spacious primary suite feels like a private retreat, complete with a walk-in closet and spa-inspired bath featuring beautifully upgraded tile and a freestanding soaking tub. A separate junior suite with its own private bath provides added privacy and flexibility for guests or multigenerational living, while the additional bedrooms offer options for a home office, hobby space, or whatever best fits your lifestyle. The possibilities continue outdoors. A covered patio provides a comfortable spot for shaded relaxation, while the extended concrete patio expands the space for outdoor dining and entertaining. The expansive approximately 0.47-acre lot offers a backyard ready for your vision—whether that means creating an outdoor kitchen, garden, play area, pool, or your own private retreat. Dedicated RV/boat storage adds another highly desirable feature. Located along Neroly Road, the property offers a semi-rural feel while remaining conveniently connected to central Oakley, schools, parks, shopping, dining, Main Street, and the Delta waterways. With generous indoor and outdoor living, designer-inspired finishes, flexible spaces, energy-saving owned solar, and room for the toys, 5010 Neroly Road offers a rare combination of space, style, and possibility.
For sale
$1,175,000
5010 Neroly Rd, Oakley, CA 94561
4beds
3,212sqft
Residential, Single Family Residence
Built in 2022
0.47 Acres Lot
$1,153,000 Zestimate®
$366/sqft
$-- HOA
What's special
Brushed gold hardwareImpressive kitchenFlexible spacesDesigner-inspired finishesQuartz countertopsOpen light-filled floor planNearly half an acre
- 23 days
- 1,127
- 63
Zillow last checked:
Listing updated:
Listed by:
Melissa Jimenez DRE #01916015 510-938-3983,
Live Collective Real
Source: Bay East AOR,MLS#: 41145164
Facts & features
Interior
Bedrooms & bathrooms
- Bedrooms: 4
- Bathrooms: 4
- Full bathrooms: 3
- Partial bathrooms: 1
Rooms
- Room types: 4 Bedrooms, 3.5 Baths, Primary Bedrm Suite - 1, Main Entry, Other
Kitchen
- Features: Disposal, Gas Range/Cooktop, Kitchen Island, Microwave, Updated Kitchen
Heating
- Central
Cooling
- Central Air
Appliances
- Included: Gas Range, Microwave
- Laundry: Laundry Room, Cabinets, Common Area
Features
- Updated Kitchen
- Flooring: Tile, Carpet, Wood
- Number of fireplaces: 1
- Fireplace features: Electric
Interior area
- Total structure area: 3,212
- Total interior livable area: 3,212 sqft
Video & virtual tour
Property
Parking
- Total spaces: 3
- Parking features: Attached, RV Access/Parking
- Garage spaces: 3
Features
- Levels: One
- Stories: 1
- Patio & porch: Covered, Rear Porch
- Exterior features: Dog Run
- Pool features: None
- Fencing: Fenced
Lot
- Size: 0.47 Acres
- Features: Premium Lot, Back Yard, See Remarks
Details
- Parcel number: 0410800411
- Special conditions: Standard
Construction
Type & style
- Home type: SingleFamily
- Architectural style: Craftsman,Ranch
- Property subtype: Residential, Single Family Residence
Materials
- Wood
- Roof: Tile
Condition
- Existing
- New construction: No
- Year built: 2022
Utilities & green energy
- Electric: Photovoltaics Seller Owned
- Sewer: Septic Tank
- Water: Public
Community & HOA
Community
- Security: Smoke Detector(s)
- Subdivision: Neroly Estates
HOA
- Has HOA: No
Location
- Region: Oakley
Financial & listing details
- Price per square foot: $366/sqft
- Tax assessed value: $1,248,480
- Price range: $1.2M - $1.2M
- Date on market: 8/27/2026
- Listing agreement: Excl Right
- Listing terms: Cash,Conventional,VA Loan
Estimated market value
$1,153,000
$1.10M - $1.21M
$4,830/mo
Price history
| Date | Event | Price |
|---|---|---|
| 8/27/2026 | Listed for sale | $1,175,000-2%$366/sqft |
Source: MetroList Services of CA #226103177 Report a problem | ||
| 4/17/2026 | Listing removed | $1,199,000$373/sqft |
Source:  bridgeMLS/CCAR/Bay East AOR #41126226 Report a problem bridgeMLS/CCAR/Bay East AOR #41126226 Report a problem | ||
| 3/6/2026 | Listed for sale | $1,199,000-2.1%$373/sqft |
Source: bridgeMLS/CCAR/Bay East AOR #41126226 Report a problem | ||
| 11/13/2025 | Listing removed | $1,225,000$381/sqft |
Source: bridgeMLS/CCAR/Bay East AOR #41112787 Report a problem | ||
| 10/29/2025 | Price change | $1,225,000-2%$381/sqft |
Source: bridgeMLS/CCAR/Bay East AOR #41112787 Report a problem | ||
| 9/25/2025 | Listed for sale | $1,250,000+4.2%$389/sqft |
Source: bridgeMLS/CCAR/Bay East AOR #41112787 Report a problem | ||
| 1/25/2024 | Sold | $1,200,000-2.3%$374/sqft |
Source:  Bay East AOR #41033937 Report a problem Bay East AOR #41033937 Report a problem | ||
| 12/30/2023 | Pending sale | $1,228,000$382/sqft |
Source: bridgeMLS/CCAR/Bay East AOR #41033937 Report a problem | ||
| 12/20/2023 | Price change | $1,228,000-2%$382/sqft |
Source: bridgeMLS/CCAR/Bay East AOR #41033937 Report a problem | ||
| 10/2/2023 | Price change | $1,253,000+6.5%$390/sqft |
Source: bridgeMLS/CCAR/Bay East AOR #41033937 Report a problem | ||
| 7/22/2023 | Listed for sale | $1,177,000$366/sqft |
Source: bridgeMLS/CCAR/Bay East AOR #41033937 Report a problem | ||
Public tax history
| Year | Property taxes | Tax assessment |
|---|---|---|
| 2026 | -- | $1,248,480 +2% |
| 2025 | $16,168 -17.9% | $1,224,000 +28.7% |
| 2024 | $19,689 +196.8% | $950,958 +148.5% |
| 2023 | $6,633 | $382,726 |
Find assessor info on the county website
Monthly payment
Est. payment
Payment breakdown
Explore the cost of this home by adjusting the details. Changes won't be saved.Climate risks
Neighborhood: 94561
Similar homes
- $1,150,0004 bd3 ba1.6k sqft3360 Doyle Rd, Oakley, CA 94561For Sale
 MLS ID #41143742, Tawnya Erickson. Bay East AOR
 - $1,170,0004 bd3 ba2.8k sqft1700 Ashbourne Pl, Brentwood, CA 94513For Sale
 MLS ID #41146645, Shonn Thompson. bridgeMLS/CCAR/Bay East AOR
 - $1,650,0005 bd4 ba3.6k sqft(Undisclosed Address), Oakley, CA 94561For Sale
 MLS ID #41148468, Lori Abreu. bridgeMLS/CCAR/Bay East AOR
 - $769,0004 bd3 ba1.9k sqft611 Woodbury Pl, Oakley, CA 94561For Sale
 MLS ID #41148025, Victoria Renfrow. bridgeMLS/CCAR/Bay East AOR
Local buyer's agents are ready to help
