ASK ABOUT SELLER INCENTIVE FOR RATE BUY DOWN OR CLOSING COST CREDIT!!! Discover the perfect blend of privacy, comfort, and modern updates in this meticulously maintained single-story ranch home situated on a sprawling lot just shy of one acre. The main home offers 1,652 sq. ft. of living space while the attached ADU/flex space adds approximately 450 additional sq. ft. of versatile space. Featuring 4 bedrooms and 3 beautifully updated bathrooms, along with the attached in-law/ADU space, this property offers incredible flexibility for multigenerational living, guests, work, hobbies, or additional living space. Nearly everything has been remodeled, including the stunning 2023 kitchen, luxurious primary suite, hall bathroom, newer skylights, and new carpet in the bedrooms. Fresh exterior paint adds to the home's outstanding curb appeal. Tucked away at the end of a private road, a gated driveway welcomes you to a peaceful, park-like setting with no rear neighbors. The backyard backs directly to year-round Marsh Creek, creating a serene backdrop surrounded by mature trees. Enjoy outdoor living with a built-in brick BBQ, relaxing hot tub, and plenty of space for entertaining or simply unwinding in nature. Additional features include a redwood septic system, a Conex storage box, and pride of ownership that is evident throughout. There is also a 1 inch gas main line plumbed to the home which could be connected for other appliances such as a gas cooktop if desired. This is a rare opportunity to own a truly move-in-ready ranch property in an exceptional setting with approximately 2,100 sq. ft. of combined main-home and ADU/flex space. Don't miss this one!
For sale
$1,150,000
3360 Doyle Rd, Oakley, CA 94561
4beds
2,100sqft
Residential, Single Family Residence
Built in 1972
0.95 Acres Lot
$1,115,500 Zestimate®
$548/sqft
$-- HOA
What's special
Gated drivewayBuilt-in brick bbqPeaceful park-like settingLuxurious primary suiteNewer skylightsFresh exterior paintOutstanding curb appeal
- 47 days
- 733
- 36
Zillow last checked:
Listing updated:
Listed by:
Tawnya Erickson DRE #01350041 925-550-9523,
Corcoran Icon Properties
Source: Bay East AOR,MLS#: 41143742
Facts & features
Interior
Bedrooms & bathrooms
- Bedrooms: 4
- Bathrooms: 3
- Full bathrooms: 3
Rooms
- Room types: 4 Bedrooms, 2 Baths, Main Entry, Dining Room, Dining Area, Eat-In Kitchen, Kitchen, Primary Bathroom, Primary Bedroom
Kitchen
- Features: 220 Volt Outlet, Stone Counters, Dishwasher, Eat-in Kitchen, Updated Kitchen
Heating
- Forced Air
Cooling
- Ceiling Fan(s), Central Air
Appliances
- Included: Dishwasher, Gas Water Heater
- Laundry: Hookups Only
Features
- In-Law Floorplan, Updated Kitchen
- Flooring: Tile, Other
- Windows: Window Coverings
- Number of fireplaces: 1
- Fireplace features: Brick, Family Room
Interior area
- Total structure area: 2,100
- Total interior livable area: 2,100 sqft
Video & virtual tour
Property
Parking
- Total spaces: 2
- Parking features: Attached, RV/Boat Parking, Side Yard Access, Parking Lot, Private, RV Possible, RV Storage, Garage Door Opener
- Garage spaces: 2
Features
- Levels: One
- Stories: 1
- Patio & porch: Covered, Rear Porch
- Exterior features: Garden/Play, Entry Gate, Private Entrance
- Has spa: Yes
- Spa features: Heated
- Fencing: Fenced,Front Yard,Full
Lot
- Size: 0.95 Acres
- Features: Court, Irregular Lot, Level, Premium Lot, Rectangular Lot, Secluded, Back Yard, Front Yard, Landscaped, Private, Sprinklers In Rear, Flag Lot, Side Yard, Landscape Back, Landscape Front, Yard Space
Details
- Additional structures: Shed(s)
- Parcel number: 0331400168
- Special conditions: Standard
- Other equipment: Irrigation Equipment
Construction
Type & style
- Home type: SingleFamily
- Architectural style: Ranch
- Property subtype: Residential, Single Family Residence
Materials
- Brick, Stucco
- Roof: Composition
Condition
- Existing
- New construction: No
- Year built: 1972
Utilities & green energy
- Electric: No Solar, 220 Volts in Kitchen
- Sewer: Septic System
- Water: Well
Community & HOA
Community
- Subdivision: Oakley
HOA
- Has HOA: No
Location
- Region: Oakley
Financial & listing details
- Price per square foot: $548/sqft
- Tax assessed value: $655,046
- Price range: $1.2M - $1.2M
- Date on market: 9/2/2026
- Listing agreement: Excl Right
- Listing terms: Cash,Conventional,FHA,VA Loan
- Electric utility on property: Yes
Estimated market value
$1,115,500
$1.06M - $1.17M
$3,715/mo
Price history
| Date | Event | Price |
|---|---|---|
| 9/2/2026 | Listed for sale | $1,150,000+112%$548/sqft |
Source:  Bay East AOR #41143742 Report a problem Bay East AOR #41143742 Report a problem | ||
| 10/9/2015 | Sold | $542,500-9.2%$258/sqft |
Source:  bridgeMLS/CCAR/Bay East AOR #40692431 Report a problem bridgeMLS/CCAR/Bay East AOR #40692431 Report a problem | ||
| 6/28/2015 | Listing removed | $597,500$285/sqft |
Source: Morning Star Properties Inc. Report a problem | ||
| 4/29/2015 | Listed for sale | $597,500$285/sqft |
Source: Morning Star Properties, Inc Report a problem | ||
Public tax history
| Year | Property taxes | Tax assessment |
|---|---|---|
| 2026 | -- | $655,046 +2% |
| 2025 | $7,048 +1.8% | $642,203 +2% |
| 2024 | $6,924 +1.4% | $629,612 +2% |
| 2023 | $6,828 +1% | $617,268 +2% |
| 2022 | $6,761 +1% | $605,166 +2% |
| 2021 | $6,695 +0.8% | $593,301 +1% |
| 2020 | $6,645 +0.4% | $587,219 +2% |
| 2019 | $6,615 +3.1% | $575,705 +2% |
| 2018 | $6,414 +1% | $564,417 +2% |
| 2017 | $6,348 +6.3% | $553,350 +2% |
| 2016 | $5,971 +132.6% | $542,500 +139.9% |
| 2015 | $2,567 +0.8% | $226,141 +2% |
| 2014 | $2,547 | $221,713 +0.5% |
| 2013 | -- | $220,712 +2% |
| 2012 | -- | $216,385 +2% |
| 2011 | -- | $212,143 +0.8% |
| 2010 | -- | $210,559 -0.2% |
| 2009 | -- | $211,060 +2% |
| 2008 | -- | $206,922 +2% |
| 2007 | -- | $202,865 +2% |
| 2006 | -- | $198,889 +2% |
| 2005 | -- | $194,991 +2% |
| 2004 | -- | $191,168 +1.9% |
| 2003 | -- | $187,666 +2% |
| 2002 | -- | $183,987 +2% |
| 2001 | -- | $180,381 |
Find assessor info on the county website
Monthly payment
Est. payment
Payment breakdown
Explore the cost of this home by adjusting the details. Changes won't be saved.Climate risks
Neighborhood: 94561
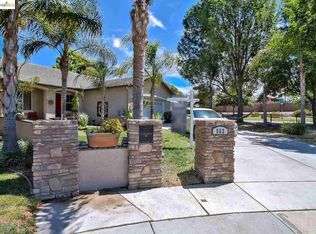
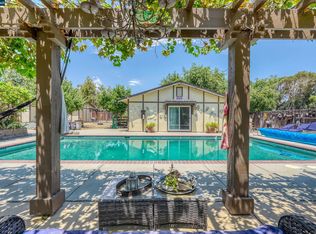
Similar homes
- $1,074,9884 bd3 ba2.8k sqft1700 Ashbourne Pl, Brentwood, CA 94513For Sale
 MLS ID #41146645, Shonn Thompson. bridgeMLS/CCAR/Bay East AOR
 - $639,9994 bd2 ba1.3k sqft4400 Blanc Ct, Oakley, CA 94561For Sale
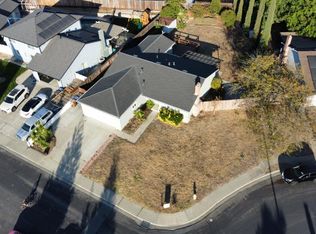 MLS ID #226110321, Donnie Garza. MetroList Services of CA
 - $1,150,0003 bd3 ba2k sqft3789 Northridge Dr, Concord, CA 94518For Sale
 MLS ID #226118043, Anokeen Varani. MetroList Services of CA
 - $888,0004 bd4 ba2.6k sqft20 Grapevine Ct, Oakley, CA 94561For Sale
 MLS ID #ML82060027, Minh Tran. MLSListings Inc
