Welcome to this beautifully maintained 4-bedroom, 3-bath home, built just six years ago, offering stunning views of Mt. Diablo and the surrounding hills. Start your mornings with a cup of coffee in the inviting California Room while taking in the peaceful scenery, or spend your evenings entertaining in the beautifully landscaped backyard, surrounded by vibrant roses. Inside, you'll find a bright, open-concept floor plan that seamlessly connects the living room, dining area, and kitchen, all designed to maximize the spectacular views and natural light. A convenient downstairs bedroom and full bathroom provide the perfect space for guests, multigenerational living, or a home office. Upstairs features three additional bedrooms, two full bathrooms, a spacious loft, a dedicated laundry room, and a generous primary suite complete with custom organizers in the walk-in closet. The well-appointed kitchen offers abundant natural stone countertops, ample cabinet space, and a gas range, making it ideal for both everyday living and entertaining. Conveniently located near shopping, restaurants, transportation, and freeway access, this exceptional home combines comfort, style, and convenience in one of Antioch's desirable locations. See for yourself everything this beautiful home has to offer.
For sale
$689,900
2780 Lily Ct, Antioch, CA 94531
4beds
2,281sqft
Single Family Residence
Built in 2019
3,920 Square Feet Lot
$685,000 Zestimate®
$302/sqft
$210/mo HOA
What's special
Spacious loftBeautifully landscaped backyardInviting california roomAbundant natural stone countertopsSurrounded by vibrant rosesGenerous primary suitePeaceful scenery
- 47 days
- 475
- 25
Zillow last checked:
Listing updated:
Listed by:
Diane Ramirez DRE #01319268 925-437-2783,
Key Realty
Source: CCAR,MLS#: 41142385
Facts & features
Interior
Bedrooms & bathrooms
- Bedrooms: 4
- Bathrooms: 3
- Full bathrooms: 3
Rooms
- Room types: 1 Bedroom, 1 Bath, 3 Bedrooms, 2 Baths, Primary Bedrm Suite - 1, Loft, Dining Room
Bathroom
- Features: Shower Over Tub, Solid Surface, Stall Shower, Tub
Kitchen
- Features: Breakfast Bar, Stone Counters, Dishwasher, Disposal, Gas Range/Cooktop, Ice Maker Hookup, Kitchen Island, Microwave, Self-Cleaning Oven
Heating
- Forced Air
Cooling
- Central Air
Appliances
- Included: Dishwasher, Gas Range, Plumbed For Ice Maker, Microwave, Self Cleaning Oven, Tankless Water Heater
- Laundry: Laundry Room, Cabinets, Upper Level, Common Area
Features
- Breakfast Bar
- Flooring: Laminate, Tile, Carpet
- Has fireplace: No
- Fireplace features: None
Interior area
- Total structure area: 2,281
- Total interior livable area: 2,281 sqft
Video & virtual tour
Property
Parking
- Total spaces: 2
- Parking features: Attached, Garage Door Opener
- Attached garage spaces: 2
Features
- Levels: Two
- Stories: 2
- Pool features: None
- Fencing: Fenced
Lot
- Size: 3,920 Square Feet
- Features: Level, Back Yard, Front Yard
Details
- Parcel number: 0522420363
- Special conditions: Standard
Construction
Type & style
- Home type: SingleFamily
- Architectural style: Contemporary
- Property subtype: Single Family Residence
Materials
- Stucco
- Foundation: Slab
- Roof: Tile
Condition
- Existing
- New construction: No
- Year built: 2019
Utilities & green energy
- Electric: No Solar, 220 Volts in Laundry
- Sewer: Public Sewer
- Water: Public
Community & HOA
Community
- Subdivision: Wildflower
HOA
- Has HOA: Yes
- Amenities included: Game Court Exterior
- Services included: Common Area Maint
- HOA fee: $210 monthly
- HOA name: NOT LISTED
- HOA phone: 833-233-5115
Location
- Region: Antioch
Financial & listing details
- Price per square foot: $302/sqft
- Tax assessed value: $624,684
- Date on market: 7/22/2026
Estimated market value
$685,000
$651,000 - $719,000
$3,857/mo
Price history
| Date | Event | Price |
|---|---|---|
| 7/22/2026 | Listed for sale | $689,900$302/sqft |
Source:  CCAR #41142385 Report a problem CCAR #41142385 Report a problem | ||
Public tax history
| Year | Property taxes | Tax assessment |
|---|---|---|
| 2026 | -- | $624,684 +2% |
| 2025 | $8,006 +2.3% | $612,437 +2% |
| 2024 | $7,824 +2.6% | $600,429 +2% |
| 2023 | $7,629 +1.8% | $588,657 +2% |
| 2022 | $7,494 +4.1% | $577,116 +2% |
| 2021 | $7,200 +136.7% | $565,801 +203.8% |
| 2020 | $3,042 | $186,213 |
Find assessor info on the county website
Monthly payment
Est. payment
Payment breakdown
Explore the cost of this home by adjusting the details. Changes won't be saved.Climate risks
Neighborhood: 94531

Similar homes
- $715,0004 bd3 ba2.4k sqft4700 Hunter Peak Ct, Antioch, CA 94531For Sale
 MLS ID #41146187, Vincent Rossi. CCAR
 - $699,0004 bd2 ba2k sqft5342 Frisanco Way, Antioch, CA 94531For Sale
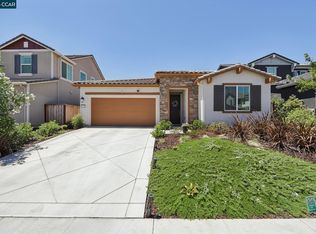 MLS ID #41142337, Laralee Miller. CCAR
 - $748,9985 bd3 ba2.4k sqft2434 Pearlite Way, Antioch, CA 94531For Sale
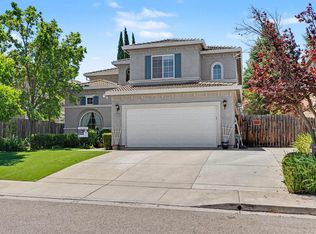 MLS ID #41142830, Virginia Montoya. bridgeMLS/CCAR/Bay East AOR
 - $689,0004 bd2 ba1.6k sqft5386 Clauzetto Way, Antioch, CA 94531For Sale
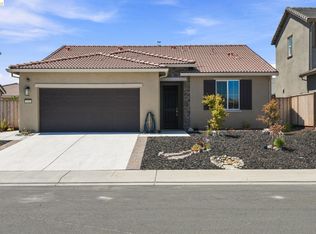 MLS ID #41146260, Glenn Macayan. bridgeMLS/CCAR/Bay East AOR
Local buyer's agents are ready to help
