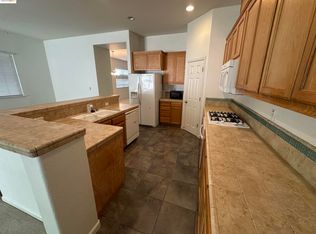
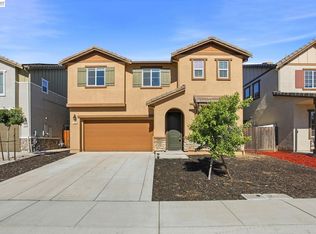
With owned solar, dual-zone HVAC, a flexible floor plan, and a backyard that's ready to enjoy, this home checks all the right boxes. Offering 4 bedrooms, 2.5 bathrooms, and a bright, open layout filled with natural light. The main level features high ceilings, laminate wood flooring, separate living and dining areas, and a spacious family room with a cozy stone fireplace that opens to the kitchen. The kitchen is designed for everyday living with granite countertops, stainless steel appliances, a gas cooktop, center island with bar seating, breakfast nook, and included refrigerator. Upstairs, the primary suite offers a walk-in closet, dual vanities, a soaking tub, and separate shower. The additional bedrooms provide flexibility for family, guests, or a home office. Outside, the recently finished backyard is ready for relaxing, entertaining, or simply enjoying the outdoors with updated landscaping and a patio area. The tandem-depth garage provides built-in cabinetry and additional space for vehicles, storage, a workshop, home gym, or hobbies. A new smart-access garage door opener was also recently installed, adding another convenient update to the home. Located just a short walk to parks and schools, this move-in-ready home combines practical upgrades, flexible living space, and energy savings with owned solar all in a location you'll appreciate.
For sale
$730,000
19 Renoir Ct, Oakley, CA 94561
4beds
2,520sqft
Single Family Residence
Built in 2005
6,534 Square Feet Lot
$-- Zestimate®
$290/sqft
$-- HOA
What's special
Updated landscapingPatio areaHigh ceilingsBreakfast nookStainless steel appliancesSeparate showerFlexible floor plan
- 33 days
- 641
- 33
Zillow last checked:
Listing updated:
Listed by:
Hector Buenrostro DRE #02039617 925-550-4009,
Real Broker
Source: CCAR,MLS#: 41143893
Facts & features
Interior
Bedrooms & bathrooms
- Bedrooms: 4
- Bathrooms: 3
- Full bathrooms: 2
- Partial bathrooms: 1
Rooms
- Room types: 0.5 Bath, Main Entry, Dining Room, Family Room
Bathroom
- Features: Shower Over Tub, Tile, Window, Stall Shower, Sunken Tub, Tub
Kitchen
- Features: Breakfast Bar, Breakfast Nook, Stone Counters, Dishwasher, Eat-in Kitchen, Gas Range/Cooktop, Ice Maker Hookup, Microwave, Oven Built-in, Pantry, Refrigerator
Heating
- Forced Air
Cooling
- Ceiling Fan(s), Central Air, Multi Units, See Remarks
Appliances
- Included: Dishwasher, Gas Range, Plumbed For Ice Maker, Microwave, Oven, Refrigerator, Gas Water Heater
- Laundry: Laundry Room, Cabinets, Sink, Common Area
Features
- Breakfast Bar, Breakfast Nook, Pantry
- Flooring: Laminate, Tile, Carpet
- Windows: Double Pane Windows, Window Coverings
- Number of fireplaces: 1
- Fireplace features: Family Room, Gas
Interior area
- Total structure area: 2,520
- Total interior livable area: 2,520 sqft
Video & virtual tour
Property
Parking
- Total spaces: 2
- Parking features: Attached, Garage, Garage Door Opener
- Attached garage spaces: 2
Features
- Levels: Two
- Stories: 2
- Exterior features: Dog Run
- Pool features: None
- Fencing: Fenced,Wood
Lot
- Size: 6,534 Square Feet
- Features: Level, Rectangular Lot, Front Yard, Landscaped, Sprinklers In Rear, Back Yard, Side Yard, Landscape Back, Landscape Front
Details
- Parcel number: 0334300035
- Special conditions: Standard
- Other equipment: Irrigation Equipment
Construction
Type & style
- Home type: SingleFamily
- Architectural style: Contemporary
- Property subtype: Single Family Residence
Materials
- Brick, Stucco
- Foundation: Slab
- Roof: Tile
Condition
- Existing
- New construction: No
- Year built: 2005
Utilities & green energy
- Electric: Photovoltaics Seller Owned
- Sewer: Public Sewer
- Water: Public
- Utilities for property: Natural Gas Connected
Community & HOA
Community
- Subdivision: Cypress
HOA
- Has HOA: No
Location
- Region: Oakley
Financial & listing details
- Price per square foot: $290/sqft
- Tax assessed value: $713,714
- Date on market: 8/7/2026
Estimated market value
Not available
Estimated sales range
Not available
Not available
Price history
| Date | Event | Price |
|---|---|---|
| 8/7/2026 | Listed for sale | $730,000+7.4%$290/sqft |
Source:  CCAR #41143893 Report a problem CCAR #41143893 Report a problem | ||
| 7/10/2023 | Sold | $680,000+4.6%$270/sqft |
Source: Bay East AOR #41030208 Report a problem | ||
| 6/17/2023 | Pending sale | $650,000$258/sqft |
Source:  bridgeMLS/CCAR/Bay East AOR #41030208 Report a problem bridgeMLS/CCAR/Bay East AOR #41030208 Report a problem | ||
| 6/14/2023 | Listed for sale | $650,000+163.2%$258/sqft |
Source: bridgeMLS/CCAR/Bay East AOR #41030208 Report a problem | ||
| 8/13/2010 | Sold | $247,000+3%$98/sqft |
Source: Public Record Report a problem | ||
| 6/20/2010 | Listed for sale | $239,900-0.4%$95/sqft |
Source: Properties by TARA #40472215 Report a problem | ||
| 5/20/2010 | Sold | $240,750-61.8%$96/sqft |
Source: Public Record Report a problem | ||
| 10/31/2005 | Sold | $631,000$250/sqft |
Source: Public Record Report a problem | ||
Public tax history
| Year | Property taxes | Tax assessment |
|---|---|---|
| 2026 | -- | $713,714 +2% |
| 2025 | $11,314 +0.9% | $699,720 +2% |
| 2024 | $11,211 +27.7% | $686,000 +125.5% |
| 2023 | $8,780 +1.6% | $304,150 +2% |
| 2022 | $8,640 +2.3% | $298,187 +2% |
| 2021 | $8,445 +1.3% | $292,341 +1% |
| 2020 | $8,335 +3.2% | $289,344 +2% |
| 2019 | $8,078 +2.3% | $283,672 +2% |
| 2018 | $7,899 +1.3% | $278,111 +2% |
| 2017 | $7,796 +3.7% | $272,659 +2% |
| 2016 | $7,520 +0.4% | $267,314 +1.5% |
| 2015 | $7,489 +1.1% | $263,300 +2% |
| 2014 | $7,407 | $258,144 +1% |
| 2013 | -- | $255,500 +14.3% |
| 2012 | -- | $223,500 -9.5% |
| 2011 | -- | $247,000 +7.4% |
| 2010 | -- | $230,000 -4.2% |
| 2009 | -- | $240,000 -38.5% |
| 2008 | -- | $390,000 -25.8% |
| 2007 | -- | $525,500 -16.7% |
| 2006 | -- | $630,900 |
Find assessor info on the county website
Monthly payment
Est. payment
Payment breakdown
Explore the cost of this home by adjusting the details. Changes won't be saved.Climate risks
Neighborhood: 94561


Similar homes
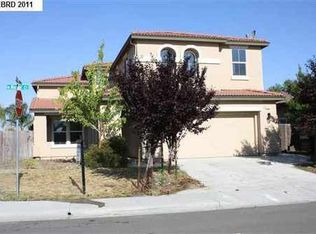
- $679,0004 bd3 ba2.2k sqft145 Willowrun Way, Oakley, CA 94561For Sale
 MLS ID #41144201, Rikki Sanders. CCAR
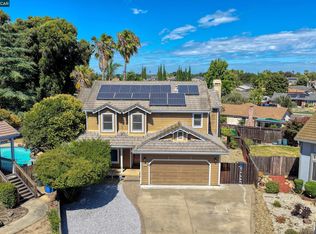
 - $763,0004 bd3 ba2.4k sqft454 Bristol Ct, Oakley, CA 94561For Sale
 MLS ID #41140833, Kelly Wall. CCAR
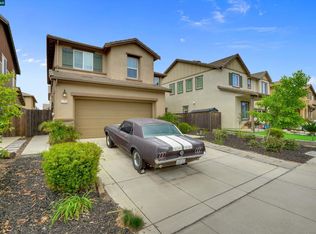
 - $710,0004 bd3 ba2.2k sqft173 Willowrun Way, Oakley, CA 94561For Sale
 MLS ID #41132196, Sarah Hatch. CCAR
 - $695,0004 bd4 ba2.7k sqft182 Willowrun Way, Oakley, CA 94561For Sale
 MLS ID #41137952, Marianne Allison. Bay East AOR
Local buyer's agents are ready to help
