Welcome to this inviting Brentwood home offering the perfect blend of spacious living, comfort, and an unbeatable location! The thoughtfully designed open-concept floor plan creates a seamless flow between the main living spaces, while the separate living room provides additional flexibility for relaxing or entertaining. The home features generously sized rooms, providing plenty of space for comfortable everyday living. All bathrooms are full baths, offering added convenience for family and guests. A security alarm system is installed, providing an added layer of convenience and peace of mind. Step outside to the spacious backyard featuring low-maintenance turf and a charming gazebo—an ideal setting for outdoor dining, gatherings, play, or simply enjoying the beautiful California weather. Located just around the corner from a neighborhood park and within walking distance to an elementary school, this home is perfectly positioned for everyday living. Enjoy easy access to the Streets of Brentwood, Costco, grocery stores, shopping, dining, Highway 4, and more. Don't miss the opportunity to make this wonderful Brentwood home yours!
Pending
$699,900
2321 Blue Ridge Ave, Brentwood, CA 94513
4beds
2,147sqft
Residential, Single Family Residence
Built in 2011
4,000 Square Feet Lot
$692,900 Zestimate®
$326/sqft
$-- HOA
What's special
- 71 days
- 533
- 19
Zillow last checked:
Listing updated:
Listed by:
Karan Mehindro DRE #02097798 925-588-3717,
Realty One Group Elite
Source: Bay East AOR,MLS#: 41145842
Facts & features
Interior
Bedrooms & bathrooms
- Bedrooms: 4
- Bathrooms: 3
- Full bathrooms: 3
Rooms
- Room types: 1 Bath, Main Entry, Living Room
Kitchen
- Features: Breakfast Bar, Breakfast Nook, Counter - Solid Surface, Dishwasher, Eat-in Kitchen, Disposal, Kitchen Island, Microwave, Range/Oven Free Standing, Refrigerator, Updated Kitchen
Heating
- Forced Air
Cooling
- Ceiling Fan(s), Central Air
Appliances
- Included: Dishwasher, Microwave, Free-Standing Range, Refrigerator, Gas Water Heater
- Laundry: Laundry Room
Features
- Breakfast Bar, Breakfast Nook, Counter - Solid Surface, Updated Kitchen
- Flooring: Tile, Carpet
- Windows: Window Coverings
- Number of fireplaces: 1
- Fireplace features: Family Room
Interior area
- Total structure area: 2,147
- Total interior livable area: 2,147 sqft
Property
Parking
- Total spaces: 2
- Parking features: Attached, Enclosed, Garage Faces Front, Private, Garage Door Opener
- Garage spaces: 2
Features
- Levels: Two
- Stories: 2
- Patio & porch: Deck, Wrap Around
- Exterior features: Entry Gate, Low Maintenance, Private Entrance
- Pool features: None
- Fencing: Fenced,Full
Lot
- Size: 4,000 Square Feet
- Features: Irregular Lot, Landscaped, Back Yard, Front Yard
Details
- Parcel number: 0198500670
- Special conditions: Standard
- Other equipment: Irrigation Equipment
Construction
Type & style
- Home type: SingleFamily
- Architectural style: Contemporary
- Property subtype: Residential, Single Family Residence
Materials
- Stucco
- Roof: Tile
Condition
- Existing
- New construction: No
- Year built: 2011
Utilities & green energy
- Electric: Photovoltaics Third-Party Owned
- Sewer: Public Sewer
- Water: Public
- Utilities for property: Individual Electric Meter, Individual Gas Meter
Community & HOA
Community
- Security: Fire Sprinkler System, Carbon Monoxide Detector(s), Security Gate, Smoke Detector(s)
- Subdivision: Brentwood
HOA
- Has HOA: No
Location
- Region: Brentwood
Financial & listing details
- Price per square foot: $326/sqft
- Tax assessed value: $790,599
- Price range: $699.9K - $699.9K
- Date on market: 8/21/2026
- Listing agreement: Excl Right
- Listing terms: CalHFA,Cash,Conventional,1031 Exchange,FHA,VA Loan
Estimated market value
$692,900
$658,000 - $728,000
$3,403/mo
Price history
| Date | Event | Price |
|---|---|---|
| 10/6/2026 | Pending sale | $699,900$326/sqft |
Source:  Bay East AOR #41145842 Report a problem | ||
| 8/21/2026 | Listed for sale | $699,900-3.5%$326/sqft |
Source: Bay East AOR #41145842 Report a problem | ||
| 5/25/2026 | Listing removed | $725,000-9.3%$338/sqft |
Source:  CRMLS #41024217 Report a problem | ||
| 7/21/2025 | Listing removed | $3,400$2/sqft |
Source: Zillow Rentals Report a problem | ||
| 6/28/2025 | Listed for rent | $3,400$2/sqft |
Source: Zillow Rentals Report a problem | ||
| 6/27/2025 | Listing removed | $799,000$372/sqft |
Source:  bridgeMLS/CCAR/Bay East AOR #41091900 Report a problem | ||
| 5/3/2025 | Price change | $799,000-3.2%$372/sqft |
Source: bridgeMLS/CCAR/Bay East AOR #41091900 Report a problem | ||
| 4/3/2025 | Listed for sale | $825,000+10.7%$384/sqft |
Source: bridgeMLS/CCAR/Bay East AOR #41091900 Report a problem | ||
| 5/25/2023 | Sold | $745,000+2.8%$347/sqft |
Source: bridgeMLS/CCAR/Bay East AOR #41024217 Report a problem | ||
| 5/9/2023 | Pending sale | $725,000$338/sqft |
Source: bridgeMLS/CCAR/Bay East AOR #41024217 Report a problem | ||
| 5/3/2023 | Listed for sale | $725,000$338/sqft |
Source: bridgeMLS/CCAR/Bay East AOR #41024217 Report a problem | ||
| 4/22/2023 | Pending sale | $725,000$338/sqft |
Source: bridgeMLS/CCAR/Bay East AOR #41024217 Report a problem | ||
| 4/14/2023 | Listed for sale | $725,000-7.9%$338/sqft |
Source: bridgeMLS/CCAR/Bay East AOR #41024217 Report a problem | ||
| 7/14/2021 | Sold | $787,000+6.4%$367/sqft |
Source: bridgeMLS/CCAR/Bay East AOR #40953346 Report a problem | ||
| 6/16/2021 | Pending sale | $740,000$345/sqft |
Source: bridgeMLS/CCAR/Bay East AOR #40953346 Report a problem | ||
| 6/8/2021 | Listed for sale | $740,000+151.7%$345/sqft |
Source: bridgeMLS/CCAR/Bay East AOR #40953346 Report a problem | ||
| 6/13/2011 | Sold | $294,000$137/sqft |
Source: Public Record Report a problem | ||
Public tax history
| Year | Property taxes | Tax assessment |
|---|---|---|
| 2026 | -- | $790,599 +2% |
| 2025 | $11,629 -0.1% | $775,098 +2% |
| 2024 | $11,646 -3.5% | $759,900 -5.3% |
| 2023 | $12,072 +19% | $802,740 +2% |
| 2022 | $10,149 +51.1% | $787,000 +124.3% |
| 2021 | $6,718 -2.1% | $350,931 +1% |
| 2020 | $6,865 +2.4% | $347,334 +2% |
| 2019 | $6,701 +1.8% | $340,524 +2% |
| 2018 | $6,580 +2.9% | $333,848 +2% |
| 2017 | $6,394 +5.5% | $327,303 +2% |
| 2016 | $6,062 -0.9% | $320,887 +1.5% |
| 2015 | $6,117 | $316,068 +2% |
| 2014 | $6,117 | $309,878 +0.5% |
| 2013 | -- | $308,478 +2% |
| 2012 | -- | $302,430 +908.1% |
| 2011 | -- | $30,000 |
| 2010 | -- | $30,000 +20% |
| 2009 | -- | $25,000 -73.9% |
| 2008 | -- | $95,790 +2% |
| 2007 | -- | $93,912 +2% |
| 2006 | -- | $92,071 +11.3% |
| 2005 | -- | $82,715 |
Find assessor info on the county website
Monthly payment
Est. payment
Payment breakdown
Explore the cost of this home by adjusting the details. Changes won't be saved.Climate risks
Neighborhood: 94513


Similar homes
- $719,9994 bd3 ba2.1k sqft850 Nicholas Ct, Brentwood, CA 94513For Sale
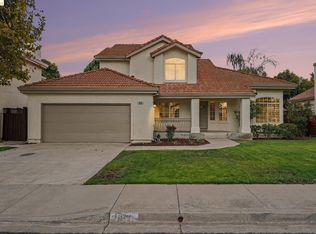 MLS ID #41152187, Julieta Gonzalez. bridgeMLS/CCAR/Bay East AOR
- $699,0004 bd3 ba2.4k sqft921 Sawyer Way, Brentwood, CA 94513For Sale
 MLS ID #41142760, Karan Mehindro. Bay East AOR
- $874,9504 bd3 ba2.4k sqft512 Piatta Ct, Brentwood, CA 94513For Sale
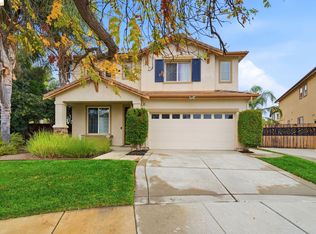 MLS ID #41151969, Monica Malcuit. bridgeMLS/CCAR/Bay East AOR
- $699,0004 bd3 ba2.7k sqft328 Silver Bell Way, Oakley, CA 94561For Sale
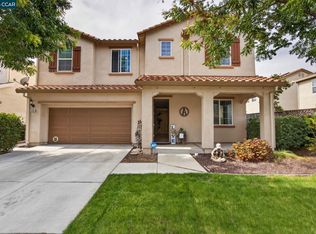 MLS ID #41150264, Julie McCoy. CCAR
Local buyer's agents are ready to help
