Space, flexibility, and newer construction come together in this 2014 home offering over 2,600 sqft of comfortable living. Imagine gathering around the granite island as dinner comes together and sunlight fills the open living spaces. The well-appointed kitchen features granite countertops, a breakfast bar, abundant cabinetry, and opens seamlessly to the dining area and spacious family room, creating an inviting setting for everyday living.
A main-level bedroom and full bath offer flexible living options for guests, multi-generational living, or a home office. Upstairs, the primary suite features a walk-in closet, soaking tub, and separate shower, while two additional bedrooms share an adjoining bath.
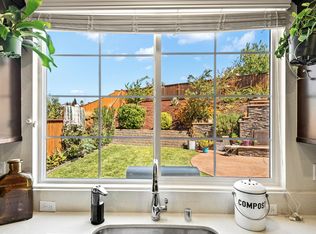
A massive upstairs loft offers endless possibilities as a media room, playroom, home gym, second living area, or potential future fifth bedroom. Upstairs laundry adds everyday convenience. Step outside to a private backyard ready for BBQs, gardening, and relaxing evenings. Features include central HVAC, dual-pane windows, a two-car garage, and a clear Section 1 pest report.
Near parks, shopping, Highway 4, BART, and open-space trails, and free from HOA dues, this home offers the perfect blend of space, comfort, and opportunity. Come see all the possibilities waiting for you!
For sale
$699,000
4591 Donegal Way, Antioch, CA 94531
4beds
2,661sqft
Single Family Residence, Residential
Built in 2014
6,615 Square Feet Lot
$-- Zestimate®
$263/sqft
$-- HOA
What's special
- 3 days
- 241
- 10
Zillow last checked:
Listing updated:
Listed by:
Cat d'Aquino-Greely 01426208 650-937-9885,
Coldwell Banker Realty 408-996-1100
Source: MLSListings Inc,MLS#: ML82061359
Facts & features
Interior
Bedrooms & bathrooms
- Bedrooms: 4
- Bathrooms: 3
- Full bathrooms: 3
Rooms
- Room types: Great Room
Bedroom
- Features: GroundFloorBedroom, PrimarySuiteRetreat, WalkinCloset
Bathroom
- Features: DoubleSinks, JackandJill, PrimaryStallShowers, ShoweroverTub1, StallShower, FullonGroundFloor, PrimaryOversizedTub
Dining room
- Features: BreakfastBar, DiningArea
Family room
- Features: SeparateFamilyRoom
Kitchen
- Features: Countertop_Granite, Island, IslandwithSink
Heating
- Central Forced Air
Cooling
- Central Air
Appliances
- Included: Gas Cooktop, Dishwasher, Disposal, Microwave, Other, Gas Oven/Range, Refrigerator, Washer/Dryer
- Laundry: Other, Upper Floor, Inside, In Utility Room
Features
- Vaulted Ceiling(s), Video Audio System, Walk-In Closet(s)
- Flooring: Carpet, Tile, Vinyl Linoleum
- Number of fireplaces: 1
Interior area
- Total structure area: 2,661
- Total interior livable area: 2,661 sqft
Property
Parking
- Total spaces: 2
- Parking features: Attached, On Street, Tandem
- Attached garage spaces: 2
Features
- Stories: 2
- Patio & porch: Balcony/Patio
- Exterior features: Fenced
- Fencing: Wood
Lot
- Size: 6,615 Square Feet
- Features: Mostly Level
Details
- Parcel number: 0533620746
- Zoning: Single Family Residential
- Special conditions: Standard
Construction
Type & style
- Home type: SingleFamily
- Architectural style: Craftsman
- Property subtype: Single Family Residence, Residential
Materials
- Foundation: Slab
- Roof: Tile
Condition
- New construction: No
- Year built: 2014
Utilities & green energy
- Gas: PublicUtilities
- Sewer: Public Sewer
- Water: Public
- Utilities for property: Public Utilities, Water Public
Community & HOA
Location
- Region: Antioch
Financial & listing details
- Price per square foot: $263/sqft
- Tax assessed value: $553,968
- Date on market: 10/13/2026
- Listing agreement: ExclusiveRightToSell
Estimated market value
Not available
Estimated sales range
Not available
Not available
Price history
| Date | Event | Price |
|---|---|---|
| 10/13/2026 | Listed for sale | $699,000+54.6%$263/sqft |
Source:  MLSListings Inc #ML82061359 Report a problem MLSListings Inc #ML82061359 Report a problem | ||
| 12/24/2014 | Sold | $452,000$170/sqft |
Source: Public Record Report a problem | ||
Public tax history
| Year | Property taxes | Tax assessment |
|---|---|---|
| 2026 | -- | $553,968 +2% |
| 2025 | $6,494 +2.3% | $543,107 +2% |
| 2024 | $6,349 +3.6% | $532,459 +2% |
| 2023 | $6,127 +1.6% | $522,020 +2% |
| 2022 | $6,033 +3% | $511,785 +2% |
| 2021 | $5,858 +0.9% | $501,751 +1% |
| 2020 | $5,808 +1.2% | $496,607 +2% |
| 2019 | $5,737 +3.8% | $486,870 +2% |
| 2018 | $5,525 +2% | $477,324 +2% |
| 2017 | $5,417 +2.3% | $467,965 +2% |
| 2016 | $5,296 +133.6% | $458,791 +1.5% |
| 2015 | $2,267 | $451,900 +758.4% |
| 2014 | $2,267 | $52,647 +0.5% |
| 2013 | -- | $52,410 +2% |
| 2012 | -- | $51,383 +2% |
| 2011 | -- | $50,376 +109.9% |
| 2010 | -- | $24,000 +20% |
| 2009 | -- | $20,000 -72.7% |
| 2008 | -- | $73,128 +2% |
| 2007 | -- | $71,695 +2% |
| 2006 | -- | $70,290 +41% |
| 2005 | -- | $49,853 +1621.4% |
| 2004 | -- | $2,896 |
Find assessor info on the county website
Monthly payment
Est. payment
Payment breakdown
Explore the cost of this home by adjusting the details. Changes won't be saved.Climate risks
Neighborhood: 94531
Nearby schools
Schools provided by the listing agent
- District: AntiochUnified
Source: MLSListings Inc. This data may not be complete. We recommend contacting the local school district to confirm school assignments for this home.
Similar homes
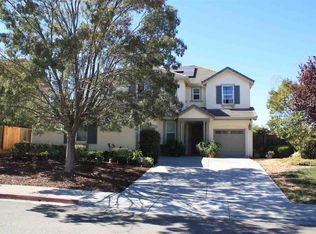
- $675,0003 bd3 ba2.2k sqft3910 Mead Street, Antioch, CA 94531For Sale
 MLS ID #326079891, Terrin Kelly, Twin Oaks Real Estate INC. BAREIS
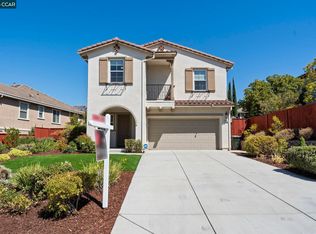
 - $--3 bd3 ba1.7k sqft1629 Mount Silliman Way, Antioch, CA 94531Auction
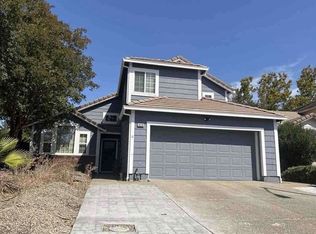 Xome
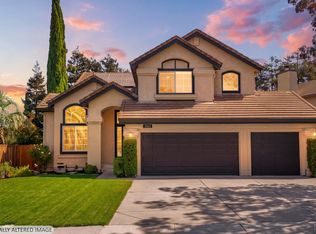
Xome - $695,0004 bd3 ba3k sqft161 Monet Dr, Oakley, CA 94561For Sale
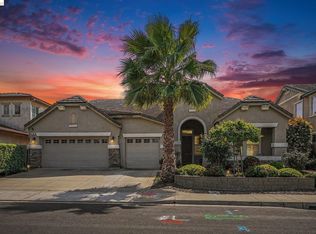 MLS ID #41150100, Laurie Wexner. bridgeMLS/CCAR/Bay East AOR
 - $--5 bd4 ba3.9k sqft55 Sunnyview Ct, Oakley, CA 94561Auction
 Auction.com 2
