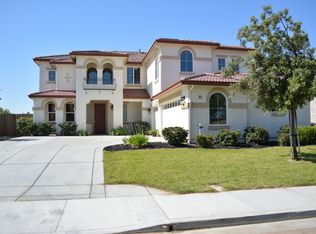
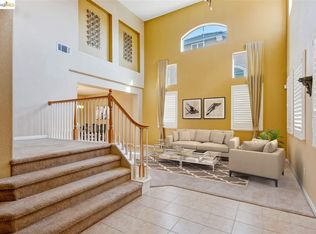
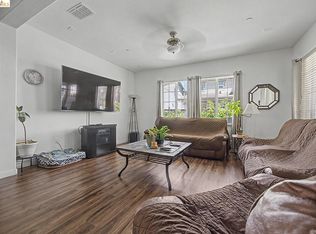
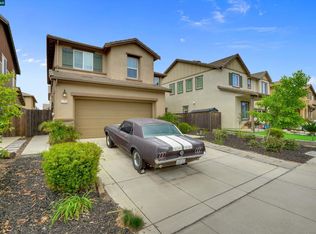
Check out the size of this beauty! Shows like a model home & boasts 3 bedrooms + den + formal dining room with 2 full bathrooms all on the main level. Extra spaces could easily be enclosed to add 2 more bedrooms to incorporate even more single level living! The large bonus suite upstairs with its own full bathroom & huge walk in closet, satisfies the need for multi-generational living. It's all here to enjoy morning coffee watching the birds on the front porch, evening walks around the nearby lake in picturesque scenery with ducks, turtles & other wild life you'll spot on the numerous walking & bike trails throughout this highly desired neighborhood. This is a "turn key" property with 3 car garage and NO HOA! Plantation shutters throughout. Hardwood/Laminate type flooring and carpet. Formal dining room. Recessed lighting throughout. Kitchen/Family room combo with tile breakfast bar. 5 burner gas stove. Plenty of storage + walk in pantry. Washer, dryer & refrigerator may stay. Two bedrooms have ceiling fans and the primary bedroom also has a large walk in closet. Primary bathroom equipped with shower AND a separate bathtub + dual sinks. Finished garage with electric door openers. Clear sewer lateral compliance. Water heater is approx 2 years new. Walk to schools and much more!
Pending
$695,000
161 Monet Dr, Oakley, CA 94561
4beds
3,098sqft
Single Family Residence
Built in 2006
7,405 Square Feet Lot
$694,100 Zestimate®
$224/sqft
$-- HOA
What's special
Front porchHuge walk in closetRecessed lighting throughoutFormal dining roomPlantation shutters throughout
- 25 days
- 1,243
- 93
Zillow last checked:
Listing updated:
Listed by:
Laurie Wexner DRE #01163404 925-383-8732,
BHG REAL ESTATE ROYAL & ASSOC.
Source: bridgeMLS/CCAR/Bay East AOR,MLS#: 41150100
Facts & features
Interior
Bedrooms & bathrooms
- Bedrooms: 4
- Bathrooms: 3
- Full bathrooms: 3
Rooms
- Room types: Family Room, Formal Dining Room
Kitchen
- Features: Breakfast Bar, Tile Counters, Dishwasher, Eat-in Kitchen, Disposal, Microwave, Oven Built-in, Pantry, Self-Cleaning Oven, Updated Kitchen
Heating
- Forced Air
Cooling
- Central Air
Appliances
- Included: Dishwasher, Microwave, Oven, Self Cleaning Oven
- Laundry: Gas Dryer Hookup, Laundry Room
Features
- Den, Dining Area, Breakfast Bar, Pantry, Updated Kitchen
- Flooring: Laminate, Carpet
- Windows: Window Coverings
- Number of fireplaces: 1
- Fireplace features: Family Room, Gas Starter
Interior area
- Total structure area: 3,098
- Total interior livable area: 3,098 sqft
Property
Parking
- Total spaces: 6
- Parking features: Attached, Int Access From Garage, Side Yard Access, Enclosed, Garage Door Opener
- Garage spaces: 3
Features
- Levels: Two Story
- Stories: 2
- Exterior features: Back Yard, Front Yard, Side Yard, Landscape Front, Low Maintenance
- Pool features: None
- Fencing: Fenced
- Has view: Yes
- View description: Other
Lot
- Size: 7,405 Square Feet
- Features: Level, Back Yard, Front Yard
Details
- Parcel number: 0375200409
- Special conditions: Standard
Construction
Type & style
- Home type: SingleFamily
- Architectural style: Contemporary
- Property subtype: Single Family Residence
Materials
- Stucco
Condition
- Existing
- New construction: No
- Year built: 2006
Utilities & green energy
- Electric: No Solar
- Sewer: Public Sewer
- Water: Public
Community & HOA
HOA
- Has HOA: No
Location
- Region: Oakley
Financial & listing details
- Price per square foot: $224/sqft
- Tax assessed value: $620,110
- Date on market: 10/1/2026
- Listing terms: Conventional,1031 Exchange,FHA,VA Loan
Estimated market value
$694,100
$659,000 - $729,000
$3,899/mo
Price history
| Date | Event | Price |
|---|---|---|
| 10/25/2026 | Pending sale | $695,000$224/sqft |
Source:  bridgeMLS/CCAR/Bay East AOR #41150100 Report a problem bridgeMLS/CCAR/Bay East AOR #41150100 Report a problem | ||
| 10/2/2026 | Listed for sale | $695,000-3.3%$224/sqft |
Source: bridgeMLS/CCAR/Bay East AOR #41150100 Report a problem | ||
| 8/31/2026 | Listing removed | $718,950$232/sqft |
Source: bridgeMLS/CCAR/Bay East AOR #41126439 Report a problem | ||
| 8/14/2026 | Price change | $718,950-0.1%$232/sqft |
Source: bridgeMLS/CCAR/Bay East AOR #41126439 Report a problem | ||
| 7/25/2026 | Price change | $720,000-3.4%$232/sqft |
Source: bridgeMLS/CCAR/Bay East AOR #41126439 Report a problem | ||
| 5/22/2026 | Listed for sale | $745,500$241/sqft |
Source: bridgeMLS/CCAR/Bay East AOR #41126439 Report a problem | ||
| 5/9/2026 | Pending sale | $745,500$241/sqft |
Source: bridgeMLS/CCAR/Bay East AOR #41126439 Report a problem | ||
| 4/1/2026 | Listed for sale | $745,500+36.8%$241/sqft |
Source: bridgeMLS/CCAR/Bay East AOR #41126439 Report a problem | ||
| 9/28/2018 | Sold | $545,000+0.9%$176/sqft |
Source: bridgeMLS/CCAR/Bay East AOR #40830042 Report a problem | ||
| 8/24/2018 | Pending sale | $539,990$174/sqft |
Source: REMAX TRIBUTE #40830042 Report a problem | ||
| 8/10/2018 | Price change | $539,990-0.9%$174/sqft |
Source: REMAX TRIBUTE #40830042 Report a problem | ||
| 7/25/2018 | Price change | $545,000-0.7%$176/sqft |
Source: REMAX TRIBUTE #40830042 Report a problem | ||
| 6/27/2018 | Price change | $549,000-1.8%$177/sqft |
Source: Intero Real Estate Services #40817371 Report a problem | ||
| 6/22/2018 | Price change | $559,000-1.1%$180/sqft |
Source: Intero Real Estate Services #40817371 Report a problem | ||
| 6/12/2018 | Price change | $565,000-0.7%$182/sqft |
Source: Intero Real Estate Services #40817371 Report a problem | ||
| 4/13/2018 | Listed for sale | $569,000+11.6%$184/sqft |
Source: INTERO REAL ESTATE SVC. #40817371 Report a problem | ||
| 9/19/2006 | Sold | $510,000$165/sqft |
Source: Public Record Report a problem | ||
Public tax history
| Year | Property taxes | Tax assessment |
|---|---|---|
| 2026 | -- | $620,110 +2% |
| 2025 | $12,221 +1.6% | $607,952 +2% |
| 2024 | $12,025 +1.5% | $596,033 +2% |
| 2023 | $11,853 +1.5% | $584,347 +2% |
| 2022 | $11,683 +2% | $572,890 +2% |
| 2021 | $11,458 +1.2% | $561,658 +1% |
| 2020 | $11,325 +2.4% | $555,900 +2% |
| 2019 | $11,056 +5.4% | $545,000 +5.9% |
| 2018 | $10,486 +3.3% | $514,500 +5.8% |
| 2017 | $10,152 +10.2% | $486,500 +13.3% |
| 2016 | $9,214 +4.8% | $429,500 +1.5% |
| 2015 | $8,791 | $423,000 +9.2% |
| 2014 | $8,791 | $387,500 +29.4% |
| 2013 | -- | $299,500 +10.9% |
| 2012 | -- | $270,000 +9.3% |
| 2011 | -- | $247,000 -13.6% |
| 2010 | -- | $286,000 -15.5% |
| 2009 | -- | $338,500 -24.8% |
| 2008 | -- | $450,000 -15.4% |
| 2007 | -- | $532,000 +188.2% |
| 2006 | -- | $184,624 |
Find assessor info on the county website
Monthly payment
Est. payment
Payment breakdown
Explore the cost of this home by adjusting the details. Changes won't be saved.Climate risks
Neighborhood: 94561
Similar homes
- $719,0004 bd3 ba2.5k sqft19 Renoir Ct, Oakley, CA 94561For Sale
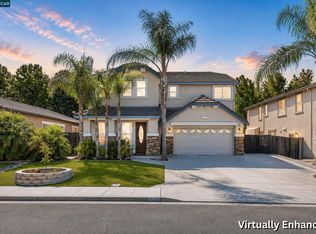 MLS ID #41143893, Hector Buenrostro. CCAR
 - $715,0004 bd3 ba2.7k sqft328 Silver Bell Way, Oakley, CA 94561For Sale
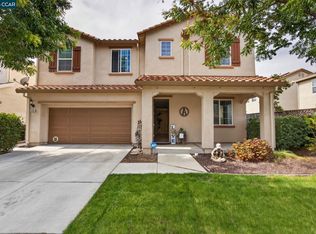 MLS ID #41150264, Julie McCoy. CCAR
 - $699,9995 bd3 ba2.4k sqft186 Willowrun Way, Oakley, CA 94561For Sale
 MLS ID #41137177, Virginia Montoya. bridgeMLS/CCAR/Bay East AOR
 - $710,0004 bd3 ba2.2k sqft173 Willowrun Way, Oakley, CA 94561For Sale
 MLS ID #41132196, Sarah Hatch. CCAR
Local buyer's agents are ready to help
