Absolutely Stunning and Truly One of a Kind! This exceptional property offers the perfect blend of elegance, comfort, and functionality with a spacious and thoughtfully designed floor plan. The heart of the home is the expansive kitchen and family room combination, featuring a beautiful fireplace and hearth that creates a warm and inviting gathering space. A separate living room with its own fireplace and a formal dining room provide additional areas for entertaining and everyday living. With 4 generously sized bedrooms, this home offers room for everyone. The oversized primary suite is a true retreat, complete with a luxurious spa-inspired bathroom featuring a one-of-a-kind soaking tub and custom shower that must be seen to be appreciated. The oversized 3-car garage provides abundant storage and parking space. The backyard is nothing short of a private resort. Enjoy a stunning pool, expansive lawn area, outdoor kitchen, tranquil koi pond, and plenty of space for gardening, a children's play area, or even a future ADU. Additional highlights include a durable tile roof, mature landscaping, and countless upgrades and amenities throughout. This unique property offers the lifestyle you've been dreaming of and is truly a rare find. Priced to sell and ready for its next lucky owner—don't miss this incredible opportunity! Open House Schedule: - Saturday 10/17 - 1-4 pm
For sale
Price cut: $16K (10/14)
$979,000
4321 Gold Run Dr, Oakley, CA 94561
4beds
2,710sqft
Single Family Residence
Built in 1993
0.4 Acres Lot
$965,900 Zestimate®
$361/sqft
$-- HOA
What's special
Beautiful fireplace and hearthMature landscapingOversized primary suiteStunning poolTranquil koi pondFormal dining roomCustom shower
- 121 days
- 792
- 50
Zillow last checked:
Listing updated:
Listed by:
Cheryl Hammond DRE #00926451 925-628-8220,
Keller Williams Realty
Source: CCAR,MLS#: 41138845
Facts & features
Interior
Bedrooms & bathrooms
- Bedrooms: 4
- Bathrooms: 3
- Full bathrooms: 2
- Partial bathrooms: 1
Rooms
- Room types: 4 Bedrooms, 2.5 Baths, Dining Room
Bathroom
- Features: Shower Over Tub
Kitchen
- Features: Breakfast Bar, Breakfast Nook, Tile Counters, Gas Range/Cooktop, Kitchen Island, Microwave
Heating
- Forced Air
Cooling
- Ceiling Fan(s), Central Air
Appliances
- Included: Gas Range, Microwave
- Laundry: Laundry Room
Features
- Breakfast Bar, Breakfast Nook
- Flooring: Hardwood, Carpet
- Windows: Double Pane Windows
- Number of fireplaces: 2
- Fireplace features: Brick, Family Room, Living Room
Interior area
- Total structure area: 2,710
- Total interior livable area: 2,710 sqft
Property
Parking
- Total spaces: 4
- Parking features: Attached, Garage Door Opener
- Attached garage spaces: 4
Features
- Levels: One
- Stories: 1
- Exterior features: Garden/Play
- Has private pool: Yes
- Pool features: Gunite
- Fencing: Fenced
- Has view: Yes
- View description: Hills
Lot
- Size: 0.4 Acres
- Features: Level, Premium Lot, Back Yard, Front Yard, Landscape Back, Landscape Front
Details
- Parcel number: 0411410061
- Special conditions: Standard
Construction
Type & style
- Home type: SingleFamily
- Architectural style: Ranch
- Property subtype: Single Family Residence
Materials
- Stucco
- Foundation: Raised
- Roof: Tile
Condition
- Existing
- New construction: No
- Year built: 1993
Utilities & green energy
- Electric: No Solar
- Sewer: Public Sewer
- Water: Public
Community & HOA
Community
- Subdivision: Neroly
HOA
- Has HOA: No
Location
- Region: Oakley
Financial & listing details
- Price per square foot: $361/sqft
- Tax assessed value: $1,040,400
- Date on market: 6/18/2026
Estimated market value
$965,900
$918,000 - $1.01M
$4,263/mo
Price history
| Date | Event | Price |
|---|---|---|
| 10/14/2026 | Price change | $979,000-1.6%$361/sqft |
Source:  CCAR #41138845 Report a problem CCAR #41138845 Report a problem | ||
| 9/9/2026 | Price change | $994,950-0.5%$367/sqft |
Source: CCAR #41138845 Report a problem | ||
| 7/16/2026 | Price change | $999,950-9.1%$369/sqft |
Source: CCAR #41138845 Report a problem | ||
| 6/18/2026 | Listed for sale | $1,100,000+14%$406/sqft |
Source: CCAR #41138845 Report a problem | ||
| 5/4/2006 | Sold | $965,000+310.6%$356/sqft |
Source: Public Record Report a problem | ||
| 12/6/1996 | Sold | $235,000$87/sqft |
Source: Public Record Report a problem | ||
Public tax history
| Year | Property taxes | Tax assessment |
|---|---|---|
| 2026 | -- | $1,040,400 +2% |
| 2025 | $11,929 +0.1% | $1,020,000 +2% |
| 2024 | $11,918 +6.4% | $1,000,000 +2.7% |
| 2023 | $11,202 -0.2% | $973,500 |
| 2022 | $11,225 +26.3% | $973,500 +28.1% |
| 2021 | $8,890 +0.4% | $760,000 +0.7% |
| 2020 | $8,857 +1.4% | $755,000 |
| 2019 | $8,734 +9.1% | $755,000 +8.1% |
| 2018 | $8,007 +3.1% | $698,500 +3.6% |
| 2017 | $7,770 +5.8% | $674,000 +6.6% |
| 2016 | $7,342 -12.3% | $632,500 +5.1% |
| 2015 | $8,370 | $602,000 -1.1% |
| 2014 | $8,370 | $608,500 +50.2% |
| 2013 | -- | $405,000 +19.6% |
| 2012 | -- | $338,500 -2.6% |
| 2011 | -- | $347,500 -10.1% |
| 2010 | -- | $386,500 +7.4% |
| 2009 | -- | $360,000 -35.1% |
| 2008 | -- | $555,000 -43.6% |
| 2007 | -- | $984,300 +230.8% |
| 2006 | -- | $297,594 +2% |
| 2005 | -- | $291,760 +2% |
| 2004 | -- | $286,040 +1.9% |
| 2003 | -- | $280,799 +2% |
| 2002 | -- | $275,294 +2% |
| 2001 | -- | $269,897 |
Find assessor info on the county website
Monthly payment
Est. payment
Payment breakdown
Explore the cost of this home by adjusting the details. Changes won't be saved.Climate risks
Neighborhood: 94561
Similar homes
- $750,0004 bd3 ba2.4k sqft454 Bristol Ct, Oakley, CA 94561For Sale
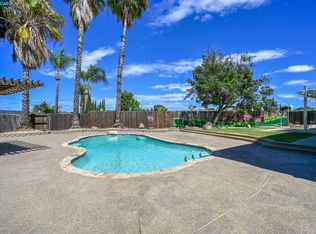 MLS ID #41140833, Kelly Wall. CCAR
 - $769,0003 bd2 ba1.9k sqft4225 Rio Vista Pl, Oakley, CA 94561For Sale
 MLS ID #426166149, Fatemah A. Nikchehi DRE #01703928, eXp Realty of Northern CA Inc.. SFAR
 - $715,0004 bd3 ba2.7k sqft328 Silver Bell Way, Oakley, CA 94561For Sale
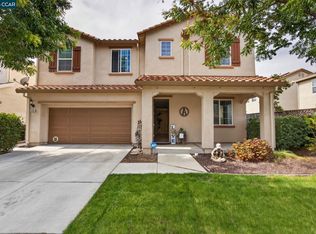 MLS ID #41150264, Julie McCoy. CCAR
 - $660,0003 bd3 ba2.1k sqft39 Stony Hill Ct, Oakley, CA 94561For Sale
 MLS ID #ML82063717, Anna Maria Valenzuela. MLSListings Inc
