Abundant natural lightSoaring high ceilingsWarm wood accents throughout
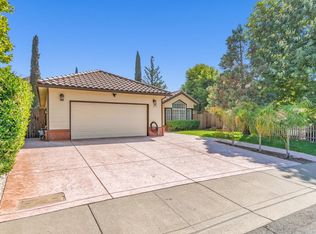
Spacious and beautifully maintained 5 bedroom, 3 bathroom home offering 2,675 sq ft of comfortable living space with a 3-car garage. This inviting home showcases warm wood accents throughout, creating a timeless and elegant feel from the moment you enter. The thoughtfully designed floor plan features soaring high ceilings, abundant natural light, and multiple living spaces ideal for both everyday living and entertaining. A cozy second living area with a fireplace provides the perfect place to gather and unwind. The spacious wood-finished kitchen offers ample cabinetry and functionality, while every large size bedrooms provide flexibility for families, guests, or home office needs. The bathrooms feature dual sink vanities, adding convenience and comfort. Step outside to a private backyard retreat complete with a patio area perfect for relaxing and entertaining. Conveniently located near parks, schools, shopping, dining, and commuter routes, this home combines space, charm, and practicality in one exceptional opportunity.
57 days
|
1,393
|
78
|
Zillow last checked:
Listing updated:
Listed by:
Jia Ling LiDRE #01967444415-318-9409,
Century 21 Masters415-213-1600
Source: SFAR,MLS#: 426130922Originating MLS: San Francisco Association of REALTORS
Facts & features
Interior
Bedrooms & bathrooms
Bedrooms: 5
Bathrooms: 3
Full bathrooms: 3
Primary bedroom
Area: 0
Dimensions: 0 x 0
Bedroom 1
Area: 0
Dimensions: 0 x 0
Bedroom 2
Area: 0
Dimensions: 0 x 0
Bedroom 3
Area: 0
Dimensions: 0 x 0
Bedroom 4
Area: 0
Dimensions: 0 x 0
Primary bathroom
Features: Shower Stall(s)
Bathroom
Features: Tub w/Shower Over
Dining room
Features: Formal Room
Area: 0
Dimensions: 0 x 0
Family room
Area: 0
Dimensions: 0 x 0
Kitchen
Features: Other Counter
Area: 0
Dimensions: 0 x 0
Living room
Area: 0
Dimensions: 0 x 0
Heating
Zoned
Cooling
Evaporative Cooling
Appliances
Included: Gas Water Heater, Dryer, Washer
Features
Flooring: Laminate
Windows: Window Coverings
Number of fireplaces: 1
Fireplace features: Brick, Family Room, Insert
Interior area
Total structure area: 2,675
Total interior livable area: 2,675 sqft
Property
Parking
Total spaces: 3
Parking features: Garage Faces Front, Side By Side, On Site (Single Family Only)
Explore the cost of this home by adjusting the details. Changes won't be saved.
Principal & interest
$1,547
Mortgage insurance
$0
Property taxes
$170
Home insurance
$105
HOA fees
$0
Utilities
Not included
All calculations are estimates and provided by Zillow, Inc. for informational purposes only. Actual amounts may vary.
HOA fees may include property taxes on listings classified as Co-Ops. Contact the listing agent and/or owner for fee details.
Mortgage interest rates are dependent on a number of factors, including credit score, down payment, and repayment length. Interest rate data provided by Zillow Group Marketplace, Inc. as of 1/1/1970 from various mortgage lenders with which we have lead or other similar arrangements; the Estimated Payment is an average of those rates.
See how much you could borrow to make a competitive offer.