Welcome to this stunning 5-bedroom, 3-bathroom residence that perfectly balances refined elegance with functional family living. The main level welcomes you with soaring vaulted ceilings in the formal living room and an adjoining formal dining room designed for elegant entertaining. At the heart of the home, an updated gourmet island kitchen boasts a walk-in pantry and flows seamlessly into a spacious family room anchored by a cozy fireplace. A highly desirable full bedroom and bathroom on the main floor offer the perfect layout for guests or multi-generational living. Up the dramatic staircase, a flexible open loft and a sprawling bonus room present endless possibilities for a home gym, media room, or 5th bedroom. The primary suite serves as a private sanctuary, complete with ample closet space, a relaxing soaking tub, and a separate stall shower. Generously sized secondary bedrooms share a full bath featuring new flooring, double sinks, and a tub. This exceptional home is complete with a 3-car garage, abundant storage, and a private, fenced backyard ideal for outdoor entertaining.
For sale
Price cut: $10K (8/18)
$749,900
5408 Nez Perce Way, Antioch, CA 94531
5beds
3,361sqft
Single Family Residence
Built in 1999
6,534 Square Feet Lot
$742,200 Zestimate®
$223/sqft
$-- HOA
What's special
- 93 days
- 252
- 16
Zillow last checked:
Listing updated:
Listed by:
Tim Palumbo DRE #01427421 925-577-0505,
Re/max Accord
Source: CCAR,MLS#: 41141547
Facts & features
Interior
Bedrooms & bathrooms
- Bedrooms: 5
- Bathrooms: 3
- Full bathrooms: 3
Rooms
- Room types: 1 Bedroom, Main Entry, 3 Bedrooms, Primary Bedrm Suite - 1, Loft, Family Room
Bathroom
- Features: Shower Over Tub, Stall Shower, Tub
Kitchen
- Features: Stone Counters, Dishwasher, Kitchen Island, Updated Kitchen
Heating
- Forced Air
Cooling
- Ceiling Fan(s), Central Air
Appliances
- Included: Dishwasher
- Laundry: Laundry Room
Features
- Formal Dining Room, Updated Kitchen
- Flooring: Laminate, Vinyl, Carpet
- Number of fireplaces: 1
- Fireplace features: Family Room
Interior area
- Total structure area: 3,361
- Total interior livable area: 3,361 sqft
Video & virtual tour
Property
Parking
- Total spaces: 3
- Parking features: Attached, Garage Door Opener
- Attached garage spaces: 3
Features
- Levels: Two
- Stories: 2
- Pool features: None
- Fencing: Fenced
Lot
- Size: 6,534 Square Feet
- Features: Back Yard, Front Yard
Details
- Parcel number: 0554700039
- Special conditions: Standard
Construction
Type & style
- Home type: SingleFamily
- Architectural style: Contemporary
- Property subtype: Single Family Residence
Materials
- Stucco
- Foundation: Slab
- Roof: Tile
Condition
- Existing
- New construction: No
- Year built: 1999
Utilities & green energy
- Electric: No Solar
- Sewer: Public Sewer
- Water: Public
Community & HOA
Community
- Subdivision: Antioch
HOA
- Has HOA: No
Location
- Region: Antioch
Financial & listing details
- Price per square foot: $223/sqft
- Tax assessed value: $396,292
- Date on market: 7/14/2026
Estimated market value
$742,200
$705,000 - $779,000
$4,346/mo
Price history
| Date | Event | Price |
|---|---|---|
| 8/18/2026 | Price change | $749,900-1.3%$223/sqft |
Source:  CCAR #41141547 Report a problem CCAR #41141547 Report a problem | ||
| 7/14/2026 | Price change | $759,900-1.3%$226/sqft |
Source: CCAR #41141547 Report a problem | ||
| 6/30/2026 | Price change | $769,950-1.3%$229/sqft |
Source: CCAR #41138606 Report a problem | ||
| 6/17/2026 | Listed for sale | $779,950+132.8%$232/sqft |
Source: CCAR #41138606 Report a problem | ||
| 11/3/2009 | Listing removed | $335,000+11.3%$100/sqft |
Source: STEVE PIERCE #40392434 Report a problem | ||
| 10/16/2009 | Sold | $301,000-10.1%$90/sqft |
Source: Bay East AOR #40416911 Report a problem | ||
| 2/1/2009 | Listed for sale | $335,000+6.7%$100/sqft |
Source: STEVE PIERCE #40392434 Report a problem | ||
| 12/7/1999 | Sold | $314,000$93/sqft |
Source: Public Record Report a problem | ||
Public tax history
| Year | Property taxes | Tax assessment |
|---|---|---|
| 2026 | -- | $396,292 +2% |
| 2025 | $4,794 +2.5% | $388,522 +2% |
| 2024 | $4,679 +3.7% | $380,904 +2% |
| 2023 | $4,513 +1.5% | $373,436 +2% |
| 2022 | $4,446 +3% | $366,115 +2% |
| 2021 | $4,315 +1% | $358,938 +1% |
| 2020 | $4,271 +1.3% | $355,259 +2% |
| 2019 | $4,216 +3.9% | $348,294 +2% |
| 2018 | $4,060 +2.1% | $341,466 +2% |
| 2017 | $3,977 +2.5% | $334,772 +2% |
| 2016 | $3,880 -22.2% | $328,208 +1.5% |
| 2015 | $4,989 | $323,279 +2% |
| 2014 | $4,989 | $316,948 +11.6% |
| 2013 | -- | $284,000 |
| 2012 | -- | $284,000 |
| 2011 | -- | $284,000 -5.6% |
| 2010 | -- | $301,000 -7.5% |
| 2009 | -- | $325,500 -13.9% |
| 2008 | -- | $377,830 +2% |
| 2007 | -- | $370,422 +2% |
| 2006 | -- | $363,160 +2% |
| 2005 | -- | $356,040 +2% |
| 2004 | -- | $349,059 +1.9% |
| 2003 | -- | $342,663 +2% |
| 2002 | -- | $335,945 +2% |
| 2001 | -- | $329,358 |
Find assessor info on the county website
Monthly payment
Est. payment
Payment breakdown
Explore the cost of this home by adjusting the details. Changes won't be saved.Climate risks
Neighborhood: 94531


Similar homes
- $764,9005 bd4 ba3.1k sqft5388 Rockrose Way, Antioch, CA 94531For Sale
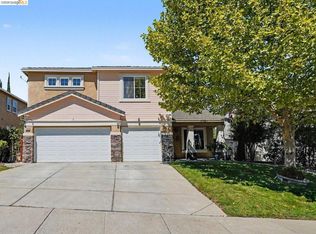 MLS ID #41143288, Michael Johnson. bridgeMLS/CCAR/Bay East AOR
 - $759,9005 bd5 ba3.1k sqft5506 Dawnview Way, Antioch, CA 94531For Sale
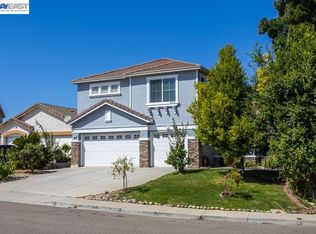 MLS ID #41147373, Lailuma Ebadi. Bay East AOR
 - $768,8885 bd3 ba2.8k sqft1315 Oak Crest Way, Antioch, CA 94531For Sale
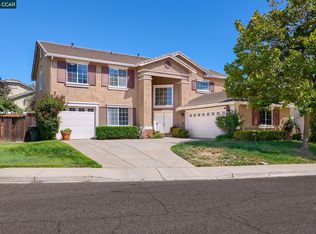 MLS ID #41147701, Amber Hom. CCAR
 - $740,0005 bd3 ba3.6k sqft4652 Shetland Way, Antioch, CA 94531For Sale
 MLS ID #426164891, Ellen H. Wu DRE #01926162, Pathway Realty. SFAR
