Open House Saturday, Oct. 3rd from 2 to 4. Big, Beautiful Price Change! Vacation at home in this stunning 4 bedroom, 3 bath, Former Model home with a tropical feel, beautiful pool/spa and great views. Enter through the formal living and dining rooms featuring soaring, vaulted ceilings. Next, check out the large, all white kitchen with a built in oven, tons of counter space and even a desk area. The kitchen is open to the great room which includes a cozy gas fireplace. There are great views of the beautiful pool and backyard from both rooms. There is one full bed and bath downstairs. Continue upstairs and you will find a big loft with a built in desk area. Perfect for those who work from home. The Primary Suite located at one end of the upper floor, features a balcony and a bright Bathroom with a big soaking tub and dual vanities. There are two additional bedrooms upstairs. Swim all day long in this sunny backyard! Conveniently located just minutes from schools, shopping, parks, trails and medical services. This home has everything you ever wanted.
For sale
Price cut: $20K (9/23)
$729,000
2017 Tioga Pass Way, Antioch, CA 94531
4beds
2,440sqft
Single Family Residence
Built in 2001
6,969 Square Feet Lot
$728,500 Zestimate®
$299/sqft
$-- HOA
What's special
Cozy gas fireplaceSunny backyardGreat viewsLarge all white kitchenBuilt in ovenSoaring vaulted ceilingsTons of counter space
- 81 days
- 819
- 77
Zillow last checked:
Listing updated:
Listed by:
Mary Nishiyama DRE #01271560 925-783-0898,
BHG REAL ESTATE ROYAL & ASSOC.
Source: bridgeMLS/CCAR/Bay East AOR,MLS#: 41142545
Facts & features
Interior
Bedrooms & bathrooms
- Bedrooms: 4
- Bathrooms: 3
- Full bathrooms: 3
Rooms
- Room types: Formal Dining Room
Kitchen
- Features: Breakfast Bar, Tile Counters, Dishwasher, Eat-in Kitchen, Disposal, Gas Range/Cooktop, Ice Maker Hookup, Microwave, Oven Built-in, Updated Kitchen
Heating
- Forced Air
Cooling
- Central Air
Appliances
- Included: Dishwasher, Gas Range, Plumbed For Ice Maker, Microwave, Oven, Gas Water Heater
- Laundry: Gas Dryer Hookup, Hookups Only, Laundry Room
Features
- Breakfast Bar, Updated Kitchen
- Flooring: Carpet, Wood
- Doors: Mirrored Closet Door(s)
- Windows: Double Pane Windows
- Number of fireplaces: 1
- Fireplace features: Family Room, Gas
Interior area
- Total structure area: 2,440
- Total interior livable area: 2,440 sqft
Property
Parking
- Total spaces: 3
- Parking features: Attached, Garage Door Opener
- Garage spaces: 3
Features
- Levels: Two Story
- Stories: 2
- Exterior features: Back Yard, Front Yard, Side Yard, Sprinklers Automatic, Sprinklers Front
- Has private pool: Yes
- Pool features: Gunite, Pool/Spa Combo, Outdoor Pool
- Has spa: Yes
- Fencing: Fenced
- Has view: Yes
- View description: Other
Lot
- Size: 6,969 Square Feet
- Features: Level, Back Yard, Front Yard, Landscaped
Details
- Parcel number: 0556100055
- Special conditions: Standard
Construction
Type & style
- Home type: SingleFamily
- Architectural style: Mediterranean
- Property subtype: Single Family Residence
Materials
- Stucco
- Foundation: Slab
Condition
- Existing
- New construction: No
- Year built: 2001
Utilities & green energy
- Electric: No Solar
- Sewer: Public Sewer
- Water: Public
Community & HOA
Community
- Security: Carbon Monoxide Detector(s), Double Strapped Water Heater, Smoke Detector(s)
HOA
- Has HOA: No
Location
- Region: Antioch
Financial & listing details
- Price per square foot: $299/sqft
- Tax assessed value: $345,401
- Date on market: 7/23/2026
- Listing terms: Cash,Conventional,1031 Exchange,FHA,VA Loan
Estimated market value
$728,500
$692,000 - $765,000
$4,094/mo
Price history
| Date | Event | Price |
|---|---|---|
| 9/23/2026 | Price change | $729,000-2.7%$299/sqft |
Source:  bridgeMLS/CCAR/Bay East AOR #41142545 Report a problem bridgeMLS/CCAR/Bay East AOR #41142545 Report a problem | ||
| 7/23/2026 | Listed for sale | $749,000+172.4%$307/sqft |
Source: bridgeMLS/CCAR/Bay East AOR #41142545 Report a problem | ||
| 12/17/2019 | Listing removed | $2,700$1/sqft |
Source: BHG REAL ESTATE ROYAL & ASSOC. #40889997 Report a problem | ||
| 12/3/2019 | Listed for rent | $2,700$1/sqft |
Source: BHG REAL ESTATE ROYAL & ASSOC. #40889997 Report a problem | ||
| 10/26/2018 | Listing removed | $2,700$1/sqft |
Source: BHG REAL ESTATE ROYAL & ASSOC. #40842535 Report a problem | ||
| 10/15/2018 | Listed for rent | $2,700$1/sqft |
Source: BHG REAL ESTATE ROYAL & ASSOC. #40842535 Report a problem | ||
| 8/3/2012 | Sold | $275,000$113/sqft |
Source: bridgeMLS/CCAR/Bay East AOR #40578869 Report a problem | ||
| 6/22/2012 | Listed for sale | $275,000+14.6%$113/sqft |
Source: Better Homes and Gardens Real Estate Mason-McDuffie #40578869 Report a problem | ||
| 4/10/2012 | Listing removed | $240,000$98/sqft |
Source: Better Homes and Gardens Real Estate Mason-McDuffie #40554026 Report a problem | ||
| 4/7/2012 | Listed for sale | $240,000+4.3%$98/sqft |
Source: Better Homes and Gardens Real Estate Mason-McDuffie #40554026 Report a problem | ||
| 12/13/2011 | Listing removed | $230,000$94/sqft |
Source: Better Homes and Gardens Mason Mcduffie Real Estate #40554026 Report a problem | ||
| 12/10/2011 | Listed for sale | $230,000-49.5%$94/sqft |
Source: Better Homes and Gardens Mason Mcduffie Real Estate #40554026 Report a problem | ||
| 8/28/2003 | Sold | $455,000$186/sqft |
Source: Public Record Report a problem | ||
Public tax history
| Year | Property taxes | Tax assessment |
|---|---|---|
| 2026 | -- | $345,401 +2% |
| 2025 | $4,224 +2.6% | $338,629 +2% |
| 2024 | $4,118 +3.7% | $331,990 +2% |
| 2023 | $3,970 +1.5% | $325,481 +2% |
| 2022 | $3,912 +3.1% | $319,100 +2% |
| 2021 | $3,795 +1.1% | $312,844 +1% |
| 2020 | $3,754 +1.3% | $309,638 +2% |
| 2019 | $3,705 +3.9% | $303,568 +2% |
| 2018 | $3,566 +2.2% | $297,616 +2% |
| 2017 | $3,491 +2.6% | $291,782 +2% |
| 2016 | $3,403 -23.8% | $286,062 +1.5% |
| 2015 | $4,467 | $281,766 +2% |
| 2014 | $4,467 | $276,248 +0.5% |
| 2013 | -- | $275,000 +19% |
| 2012 | -- | $231,000 -11% |
| 2011 | -- | $259,500 -6.5% |
| 2010 | -- | $277,500 -17.3% |
| 2009 | -- | $335,500 -18.6% |
| 2008 | -- | $412,000 -16.5% |
| 2007 | -- | $493,460 +2% |
| 2006 | -- | $483,786 +2% |
| 2005 | -- | $474,300 +2% |
| 2004 | -- | $465,000 +52.4% |
| 2003 | -- | $305,102 +2% |
| 2002 | -- | $299,120 +525% |
| 2001 | -- | $47,863 |
Find assessor info on the county website
Monthly payment
Est. payment
Payment breakdown
Explore the cost of this home by adjusting the details. Changes won't be saved.Climate risks
Neighborhood: 94531
Similar homes
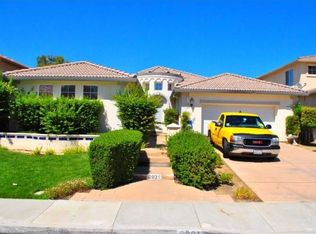
- $775,0004 bd3 ba2.5k sqft5032 Arrowhead Ct, Antioch, CA 94531For Sale
 MLS ID #41150268, Sally Hickman. bridgeMLS/CCAR/Bay East AOR
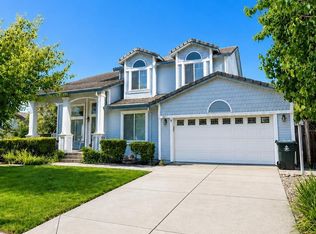
 - $768,8885 bd3 ba2.8k sqft1315 Oak Crest Way, Antioch, CA 94531For Sale
 MLS ID #41147701, Amber Hom. CCAR
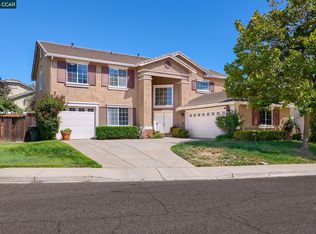
 - $721,0004 bd3 ba2.9k sqft4505 Steed Way, Antioch, CA 94531For Sale
 MLS ID #41143313, Tina Van Arsdale. CCAR
 - $695,0004 bd3 ba2.5k sqft4537 Montara Dr, Antioch, CA 94531For Sale
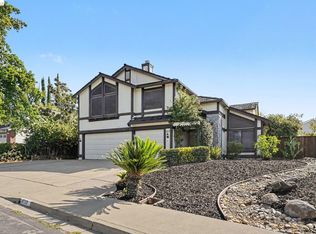 MLS ID #41145410, Patrick McCarran. bridgeMLS/CCAR/Bay East AOR
