Your Own Private Backyard Oasis! Tucked away at the end of a quiet court, this beautiful single-story home sits on an impressive .34-acre lot and offers the perfect combination of space, privacy, and indoor-outdoor living. Featuring 3 bedrooms, 2 bathrooms plus a large bonus room, the home has been well maintained and is move-in ready, with vaulted ceilings, skylights, attractive flooring, shutters, and a striking double-sided fireplace adding warmth and character. The spacious primary suite features a walk-in closet and ensuite bath with a soaking tub and dual vanities. But the real showstopper is outsidean expansive backyard with a PebbleTec pool and waterfall, outdoor kitchen, covered gazebo, and plenty of additional space to create your own private resort-style oasis. Whether you envision lounge areas, gardens, a fire pit, play space, or unforgettable gatherings with family and friends, this backyard offers endless possibilities. An extra-long driveway provides abundant parking, while solar adds energy efficiency and savings. Single-story, generous lot, court location, incredible outdoor spacethis is one you'll want to experience in person!
For sale
$769,000
4225 Rio Vista Pl, Oakley, CA 94561
3beds
1,958sqft
Single Family Residence
Built in 1988
0.34 Acres Lot
$765,000 Zestimate®
$393/sqft
$-- HOA
What's special
Private backyard oasisSpacious primary suiteOutdoor kitchenAttractive flooringIncredible outdoor spaceLarge bonus roomWalk-in closet
- 14 days
- 997
- 81
Likely to sell faster than
Zillow last checked:
Listing updated:
Listed by:
Fatemah A. Nikchehi DRE #01703928 415-756-4418,
eXp Realty of Northern CA Inc. 888-832-7179
Source: SFAR,MLS#: 426166149 Originating MLS: San Francisco Association of REALTORS
Originating MLS: San Francisco Association of REALTORSFacts & features
Interior
Bedrooms & bathrooms
- Bedrooms: 3
- Bathrooms: 2
- Full bathrooms: 2
Rooms
- Room types: Bonus Room, Dining Room, Family Room, Laundry, Living Room
Primary bedroom
- Area: 0
- Dimensions: 0 x 0
Bedroom 1
- Area: 0
- Dimensions: 0 x 0
Bedroom 2
- Area: 0
- Dimensions: 0 x 0
Bedroom 3
- Area: 0
- Dimensions: 0 x 0
Bedroom 4
- Area: 0
- Dimensions: 0 x 0
Primary bathroom
- Features: Double Vanity, Sunken Tub, Tub w/Shower Over
Bathroom
- Features: Tub w/Shower Over
Dining room
- Features: Dining/Living Combo
- Level: Main
- Area: 0
- Dimensions: 0 x 0
Family room
- Features: Cathedral/Vaulted
- Level: Main
- Area: 0
- Dimensions: 0 x 0
Kitchen
- Features: Ceramic Counter, Tile Counters
- Level: Main
- Area: 0
- Dimensions: 0 x 0
Living room
- Features: Cathedral/Vaulted
- Level: Main
- Area: 0
- Dimensions: 0 x 0
Heating
- Central, Fireplace(s)
Cooling
- Central Air
Appliances
- Included: Dishwasher, Disposal, Free-Standing Electric Range, Free-Standing Refrigerator, Microwave
- Laundry: Hookups Only, Inside Room
Features
- Flooring: Laminate, Simulated Wood, Tile
- Basement: None
- Number of fireplaces: 1
- Fireplace features: Double Sided, Family Room, Living Room
Interior area
- Total structure area: 1,958
- Total interior livable area: 1,958 sqft
Video & virtual tour
Property
Parking
- Total spaces: 6
- Parking features: Driveway, Attached, Garage Faces Front, Inside Entrance, Side By Side, Uncovered Parking Spaces 2+, On Site (Single Family Only)
- Attached garage spaces: 2
- Uncovered spaces: 4
Features
- Stories: 1
- Pool features: On Lot
- Fencing: Back Yard
- Has view: Yes
- View description: Other
Lot
- Size: 0.34 Acres
- Features: Court, Cul-De-Sac
- Topography: Level
Details
- Additional structures: Gazebo, Other
- Parcel number: 0356200071
- Special conditions: Standard
Construction
Type & style
- Home type: SingleFamily
- Architectural style: Ranch,Traditional
- Property subtype: Single Family Residence
Materials
- Roof: Composition,Shingle
Condition
- Year built: 1988
Utilities & green energy
- Sewer: Public Sewer
- Water: Public
- Utilities for property: Public
Community & HOA
HOA
- Has HOA: No
Location
- Region: Oakley
- Elevation: 0
Financial & listing details
- Price per square foot: $393/sqft
- Tax assessed value: $765,000
- Price range: $769K - $769K
- Date on market: 10/1/2026
- Cumulative days on market: 13 days
- Listing terms: Cash,Conventional
- Total actual rent: 0
- Road surface type: Paved Sidewalk, Paved
Estimated market value
$765,000
$727,000 - $803,000
$3,591/mo
Price history
| Date | Event | Price |
|---|---|---|
| 10/1/2026 | Listed for sale | $769,000+2.5%$393/sqft |
Source:  SFAR #426166149 Report a problem SFAR #426166149 Report a problem | ||
| 4/25/2025 | Sold | $750,000+3.4%$383/sqft |
Source:  bridgeMLS/CCAR/Bay East AOR #41090646 Report a problem bridgeMLS/CCAR/Bay East AOR #41090646 Report a problem | ||
| 4/3/2025 | Pending sale | $725,000$370/sqft |
Source: bridgeMLS/CCAR/Bay East AOR #41090646 Report a problem | ||
| 4/1/2025 | Listed for sale | $725,000+334.1%$370/sqft |
Source: bridgeMLS/CCAR/Bay East AOR #41090646 Report a problem | ||
| 8/29/1997 | Sold | $167,000$85/sqft |
Source: Public Record Report a problem | ||
Public tax history
| Year | Property taxes | Tax assessment |
|---|---|---|
| 2026 | -- | $765,000 +124.4% |
| 2025 | $4,758 +1.8% | $340,910 +2% |
| 2024 | $4,675 +1.1% | $334,226 +2% |
| 2023 | $4,624 +0.8% | $327,673 +2% |
| 2022 | $4,588 +1.8% | $321,249 +2% |
| 2021 | $4,509 +1.2% | $314,951 +1% |
| 2020 | $4,456 +4.8% | $311,722 +2% |
| 2019 | $4,251 +2.6% | $305,611 +2% |
| 2018 | $4,144 +0.9% | $299,619 +2% |
| 2017 | $4,109 +5.4% | $293,745 +2% |
| 2016 | $3,897 +0.6% | $287,987 +1.5% |
| 2015 | $3,873 | $283,663 +2% |
| 2014 | $3,873 | $278,108 +12.4% |
| 2013 | -- | $247,500 +18.7% |
| 2012 | -- | $208,500 +13.6% |
| 2011 | -- | $183,500 |
| 2010 | -- | $183,500 -14.7% |
| 2009 | -- | $215,000 -17.2% |
| 2008 | -- | $259,555 +2% |
| 2007 | -- | $254,466 +2% |
| 2006 | -- | $249,478 +2% |
| 2005 | -- | $244,588 +2% |
| 2004 | -- | $239,793 +17.8% |
| 2003 | -- | $203,593 +2% |
| 2002 | -- | $199,602 +2% |
| 2001 | -- | $195,689 |
Find assessor info on the county website
Monthly payment
Est. payment
Payment breakdown
Explore the cost of this home by adjusting the details. Changes won't be saved.Climate risks
Neighborhood: 94561
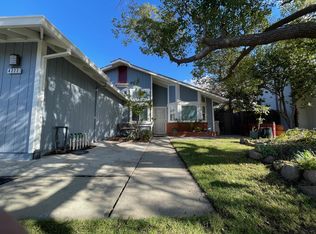
Similar homes
- $799,9995 bd3 ba2.5k sqft1529 Thistle Ct, Oakley, CA 94561For Sale
 MLS ID #41144776, Krista Mashore. bridgeMLS/CCAR/Bay East AOR
 - $750,0004 bd3 ba2.4k sqft454 Bristol Ct, Oakley, CA 94561For Sale
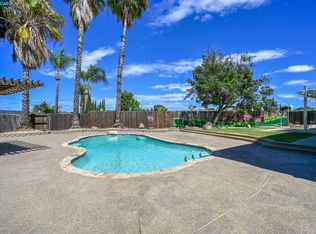 MLS ID #41140833, Kelly Wall. CCAR
 - $585,0003 bd2 ba1.1k sqft1757 Chianti Way, Oakley, CA 94561For Sale
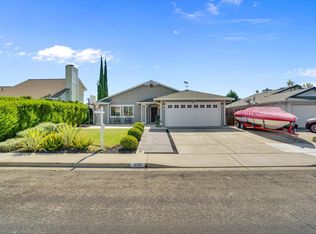 MLS ID #41149832, Christina Gonzales. bridgeMLS/CCAR/Bay East AOR
 - $715,0004 bd3 ba2.7k sqft328 Silver Bell Way, Oakley, CA 94561For Sale
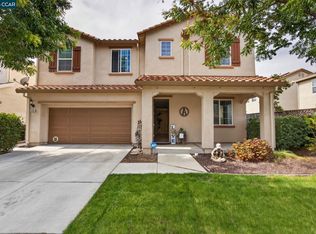 MLS ID #41150264, Julie McCoy. CCAR
