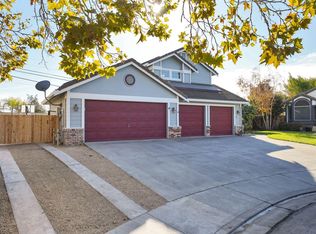
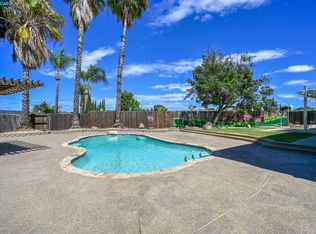
Welcome to 1529 Thistle Court, a truly unique 5-bedroom, 3-bathroom home ideally located at the end of a court in the heart of Oakley. Offering approximately 2,531 sq. ft. of living space on an expansive 10,000 sq. ft. lot, this property combines comfort, flexibility, recreation, and incredible storage in one impressive package. Fresh paint throughout gives the home a bright, refreshed feel, while a full bedroom and bathroom downstairs provides an ideal setup for guests, multigenerational living, a private retreat, or added everyday convenience. Step outside and enjoy a backyard designed for entertaining and year-round enjoyment. The in-ground pool and spa create the perfect place to relax, cool off, or host friends and family, while the private sports court offers even more space for fun and recreation. A dedicated dog run provides a convenient area for pets, and a massive storage shed gives you plenty of room for tools, equipment, seasonal items, and more. The property also includes solar, adding another valuable feature to this already versatile home. Working from home is easy with a detached office space complete with electricity and its own A/C unit. Whether used as a home office, creative studio, hobby room, gym, or quiet retreat, this separate space gives you flexibility away from the main residence. One of the most impressive features of 1529 Thistle Court is the extensive enclosed garage and parking setup. The home includes a 4-car garage plus an additional enclosed rear area originally designed for boat parking. The current owner has transformed this space into a man cave with electricity throughout, creating an ideal place for entertaining, hobbies, a workshop, game room, or additional storage. If desired, the space can still accommodate a boat or potentially up to three additional vehicles, creating the possibility of approximately seven enclosed vehicle spaces. For added peace of mind, both a home inspection and pool inspection have already been completed, allowing the property to be offered as Certified Turnkey. With its end-of-court location, oversized lot, pool and spa, sports court, detached office, solar, extensive garage space, boat parking potential, dog run, storage, downstairs bedroom and bath, and completed inspections, 1529 Thistle Court offers an incredible combination of features that is difficult to find in the heart of Oakley.
For sale
Price cut: $35K (10/1)
$799,999
1529 Thistle Ct, Oakley, CA 94561
5beds
2,531sqft
Single Family Residence
Built in 1991
10,018 Square Feet Lot
$789,000 Zestimate®
$316/sqft
$-- HOA
What's special
In-ground pool and spaPrivate sports courtEnd-of-court locationOversized lotDedicated dog runMassive storage shed
- 72 days
- 699
- 64
Zillow last checked:
Listing updated:
Listed by:
Krista Mashore DRE #01346304 925-325-4663,
EXP Realty,
Jaynlin Slone DRE #02195224,
EXP Realty
Source: bridgeMLS/CCAR/Bay East AOR,MLS#: 41144776
Facts & features
Interior
Bedrooms & bathrooms
- Bedrooms: 5
- Bathrooms: 3
- Full bathrooms: 3
Rooms
- Room types: Family Room
Kitchen
- Features: Breakfast Bar, Breakfast Nook, Tile Counters, Eat-in Kitchen, Range/Oven Free Standing
Heating
- Forced Air
Cooling
- Ceiling Fan(s), Central Air
Appliances
- Included: Free-Standing Range
- Laundry: Gas Dryer Hookup, Laundry Room
Features
- Dining Area, Breakfast Bar, Breakfast Nook
- Flooring: Hardwood, Tile, Carpet
- Number of fireplaces: 1
- Fireplace features: Brick, Family Room
Interior area
- Total structure area: 2,531
- Total interior livable area: 2,531 sqft
Property
Parking
- Total spaces: 4
- Parking features: Attached, Converted Garage, Off Street, Enclosed
- Garage spaces: 4
Features
- Levels: Two Story
- Stories: 2
- Exterior features: Back Yard, Dog Run, Front Yard, Side Yard, Storage, Private Entrance
- Pool features: In Ground, Community, Solar Pool Leased, Outdoor Pool
- Fencing: Fenced
Lot
- Size: 10,018 Square Feet
- Features: Court
Details
- Additional structures: Shed(s)
- Parcel number: 0357010081
- Special conditions: Standard
- Other equipment: None
Construction
Type & style
- Home type: SingleFamily
- Architectural style: Contemporary
- Property subtype: Single Family Residence
Materials
- Wood
Condition
- Existing
- New construction: No
- Year built: 1991
Utilities & green energy
- Sewer: Public Sewer
- Water: Public
Community & HOA
HOA
- Has HOA: No
Location
- Region: Oakley
Financial & listing details
- Price per square foot: $316/sqft
- Tax assessed value: $545,507
- Date on market: 8/12/2026
- Listing terms: Assumable,Cash,Conventional,FHA,VA Loan
Estimated market value
$789,000
$750,000 - $828,000
$4,168/mo
Price history
| Date | Event | Price |
|---|---|---|
| 10/1/2026 | Price change | $799,999-4.2%$316/sqft |
Source:  bridgeMLS/CCAR/Bay East AOR #41144776 Report a problem bridgeMLS/CCAR/Bay East AOR #41144776 Report a problem | ||
| 9/23/2026 | Price change | $835,000-4.6%$330/sqft |
Source: bridgeMLS/CCAR/Bay East AOR #41144776 Report a problem | ||
| 8/12/2026 | Listed for sale | $875,000+96.6%$346/sqft |
Source: bridgeMLS/CCAR/Bay East AOR #41144776 Report a problem | ||
| 8/25/2014 | Sold | $445,000+2.3%$176/sqft |
Source: bridgeMLS/CCAR/Bay East AOR #40665081 Report a problem | ||
| 7/10/2014 | Listed for sale | $435,000+10.1%$172/sqft |
Source: Rick Fuller Inc., Realtors #40665081 Report a problem | ||
| 6/10/2008 | Sold | $395,000-26.9%$156/sqft |
Source:  CCAR #40320645 Report a problem CCAR #40320645 Report a problem | ||
| 1/10/2008 | Sold | $540,000-14.3%$213/sqft |
Source: Public Record Report a problem | ||
| 2/10/2005 | Sold | $630,000+222.3%$249/sqft |
Source: Public Record Report a problem | ||
| 6/20/1997 | Sold | $195,500-11.6%$77/sqft |
Source: Public Record Report a problem | ||
| 3/5/1997 | Sold | $221,216$87/sqft |
Source: Public Record Report a problem | ||
Public tax history
| Year | Property taxes | Tax assessment |
|---|---|---|
| 2026 | -- | $545,507 +2% |
| 2025 | $6,935 +1.8% | $534,811 +2% |
| 2024 | $6,815 +1.2% | $524,326 +2% |
| 2023 | $6,735 +0.8% | $514,046 +2% |
| 2022 | $6,679 +1.5% | $503,968 +2% |
| 2021 | $6,580 +1% | $494,087 +1% |
| 2020 | $6,513 +3.4% | $489,022 +2% |
| 2019 | $6,299 +2.7% | $479,434 +2% |
| 2018 | $6,132 +0.9% | $470,034 +2% |
| 2017 | $6,076 +5.7% | $460,819 +2% |
| 2016 | $5,748 +14.7% | $451,785 +1.5% |
| 2015 | $5,011 | $445,000 +19.3% |
| 2014 | $5,011 | $373,000 +29.3% |
| 2013 | -- | $288,500 +11.6% |
| 2012 | -- | $258,500 |
| 2011 | -- | $258,500 -3.2% |
| 2010 | -- | $267,000 -11.9% |
| 2009 | -- | $303,000 -36.2% |
| 2008 | -- | $475,000 -25.7% |
| 2007 | -- | $639,000 -0.6% |
| 2006 | -- | $642,600 +164.4% |
| 2005 | -- | $243,017 +2% |
| 2004 | -- | $238,253 +1.9% |
| 2003 | -- | $233,887 +2% |
| 2002 | -- | $229,302 +6.7% |
| 2001 | -- | $214,907 |
Find assessor info on the county website
Monthly payment
Est. payment
Payment breakdown
Explore the cost of this home by adjusting the details. Changes won't be saved.Climate risks
Neighborhood: 94561
Similar homes
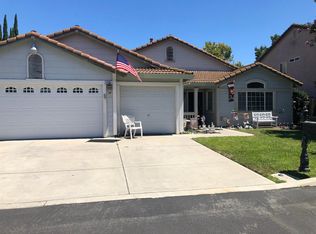
- $759,0003 bd2 ba1.9k sqft4225 Rio Vista Pl, Oakley, CA 94561For Sale
 MLS ID #426166149, Fatemah A. Nikchehi DRE #01703928, eXp Realty of Northern CA Inc.. SFAR
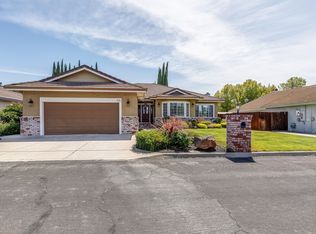
 - $739,9004 bd3 ba2.4k sqft454 Bristol Ct, Oakley, CA 94561For Sale
 MLS ID #41140833, Kelly Wall. CCAR
 - $715,0004 bd3 ba2.7k sqft328 Silver Bell Way, Oakley, CA 94561For Sale
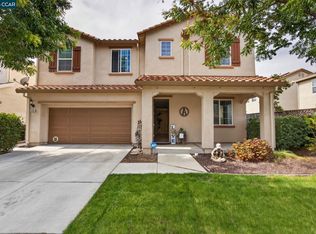 MLS ID #41150264, Julie McCoy. CCAR
 - $719,0004 bd3 ba2.5k sqft19 Renoir Ct, Oakley, CA 94561For Sale
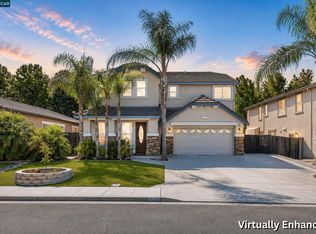 MLS ID #41143893, Hector Buenrostro. CCAR
