Welcome to 173 Willowrun Way, nestled in the sought-after Emerson Ranch community in Oakley! This stunning two-story home serves up 4 bedrooms, 3 full baths, and 2,208 sq ft of stylish living space, and it's ready to sweep you off your feet. Got guests? Need a home office? No problem, there's a full bedroom AND bath on the ground floor for ultimate flexibility. Upstairs, you'll find three more bedrooms, a spacious primary suite with a gorgeous en suite bath and a custom walk-in closet that'll have you doing a happy dance, PLUS a bonus loft that could easily become bedroom #5, a playroom, or the media room of your dreams. The kitchen is an absolute showstopper, granite counters, stainless appliances, a pantry, and custom cabinets that make cooking feel like a vibe. The washer, dryer, and refrigerator all stay, so you can be unpacked and settled in before the weekend is over! Outside, enjoy a back yard, side yard, and a dedicated patio entertaining area, perfect for weekend BBQs and golden hour hangs. Tile roof, fire system, and plumbed for solar because smart living never goes out of style. And the location? Chef's kiss. Minutes to parks, trails, top schools, and the Delta Waterways, whether you're into boating, marina sunsets, or just taking a scenic stroll, this neighborhood delivers. Your future neighbors are already friendly, don't make them wait too long to meet you.
For sale
$710,000
173 Willowrun Way, Oakley, CA 94561
4beds
2,208sqft
Single Family Residence
Built in 2017
3,484 Square Feet Lot
$698,700 Zestimate®
$322/sqft
$-- HOA
What's special
Bonus loftSide yardSpacious primary suiteCustom walk-in closetGorgeous en suite bathStainless appliancesTile roof
- 168 days
- 73
- 6
Zillow last checked:
Listing updated:
Listed by:
Sarah Hatch DRE #02053233 925-270-7834,
Snyder Real Estate Group
Source: CCAR,MLS#: 41132196
Facts & features
Interior
Bedrooms & bathrooms
- Bedrooms: 4
- Bathrooms: 3
- Full bathrooms: 3
Rooms
- Room types: 1 Bedroom, 1 Bath, 2 Baths, 3 Baths
Kitchen
- Features: 220 Volt Outlet, Breakfast Bar, Stone Counters, Dishwasher, Disposal, Gas Range/Cooktop, Kitchen Island, Microwave, Pantry, Refrigerator, Other
Heating
- Central
Cooling
- Central Air
Appliances
- Included: Dishwasher, Gas Range, Microwave, Refrigerator, Dryer, Washer
- Laundry: Laundry Room, Common Area
Features
- Breakfast Bar, Pantry
- Flooring: Tile, Carpet
- Has fireplace: No
- Fireplace features: None
Interior area
- Total structure area: 2,208
- Total interior livable area: 2,208 sqft
Property
Parking
- Total spaces: 2
- Parking features: Attached
- Attached garage spaces: 2
Features
- Levels: Two
- Stories: 2
- Exterior features: Dog Run
- Pool features: None
- Fencing: Fenced
Lot
- Size: 3,484 Square Feet
- Features: Back Yard
Details
- Parcel number: 0375600251
- Special conditions: Standard
- Other equipment: None
Construction
Type & style
- Home type: SingleFamily
- Architectural style: Contemporary
- Property subtype: Single Family Residence
Materials
- Stucco
- Roof: Tile
Condition
- Existing
- New construction: No
- Year built: 2017
Utilities & green energy
- Electric: No Solar, 220 Volts in Kitchen
- Sewer: Public Sewer
- Water: Public
Community & HOA
Community
- Subdivision: Emerson Ranch
HOA
- Has HOA: No
Location
- Region: Oakley
Financial & listing details
- Price per square foot: $322/sqft
- Tax assessed value: $647,000
- Date on market: 4/24/2026
Estimated market value
$698,700
$664,000 - $734,000
$3,731/mo
Price history
| Date | Event | Price |
|---|---|---|
| 4/24/2026 | Listed for sale | $710,000+2.2%$322/sqft |
Source:  CCAR #41132196 Report a problem CCAR #41132196 Report a problem | ||
| 1/24/2022 | Sold | $695,000+0.4%$315/sqft |
Source:  bridgeMLS/CCAR/Bay East AOR #40975377 Report a problem bridgeMLS/CCAR/Bay East AOR #40975377 Report a problem | ||
| 12/26/2021 | Pending sale | $692,500$314/sqft |
Source: bridgeMLS/CCAR/Bay East AOR #40975377 Report a problem | ||
| 12/22/2021 | Listed for sale | $692,500$314/sqft |
Source: bridgeMLS/CCAR/Bay East AOR #40975377 Report a problem | ||
| 12/14/2021 | Pending sale | $692,500$314/sqft |
Source: bridgeMLS/CCAR/Bay East AOR #40975377 Report a problem | ||
| 12/2/2021 | Listed for sale | $692,500+44.7%$314/sqft |
Source: bridgeMLS/CCAR/Bay East AOR #40975377 Report a problem | ||
| 9/15/2017 | Sold | $478,500$217/sqft |
Source: Public Record Report a problem | ||
Public tax history
| Year | Property taxes | Tax assessment |
|---|---|---|
| 2026 | -- | $647,000 -7.8% |
| 2025 | $13,739 +2.9% | $702,000 +4.3% |
| 2024 | $13,350 +1.8% | $673,000 +2.4% |
| 2023 | $13,113 +15.7% | $657,000 +28.2% |
| 2022 | $11,333 +1.8% | $512,619 +2% |
| 2021 | $11,129 +1.5% | $502,568 +1% |
| 2020 | $10,964 +2.5% | $497,415 +2% |
| 2019 | $10,695 +2.6% | $487,662 +2% |
| 2018 | $10,429 +85.7% | $478,100 +368.7% |
| 2017 | $5,616 +58% | $102,000 +2% |
| 2016 | $3,555 | $100,000 |
Find assessor info on the county website
Monthly payment
Est. payment
Payment breakdown
Explore the cost of this home by adjusting the details. Changes won't be saved.Climate risks
Neighborhood: 94561

Similar homes
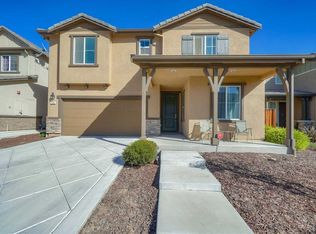
- $679,0004 bd3 ba2.2k sqft145 Willowrun Way, Oakley, CA 94561For Sale
 MLS ID #41144201, Rikki Sanders. CCAR
 - $695,0004 bd3 ba3k sqft161 Monet Dr, Oakley, CA 94561For Sale
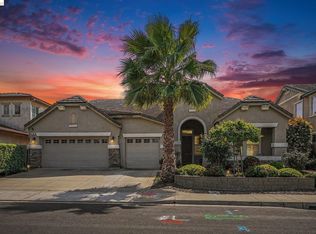 MLS ID #41150100, Laurie Wexner. bridgeMLS/CCAR/Bay East AOR
 - $715,0004 bd3 ba2.7k sqft328 Silver Bell Way, Oakley, CA 94561For Sale
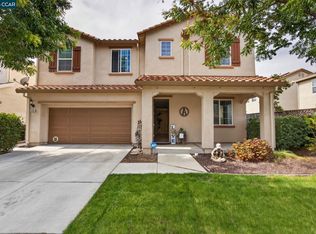 MLS ID #41150264, Julie McCoy. CCAR
 - $719,0004 bd3 ba2.5k sqft19 Renoir Ct, Oakley, CA 94561For Sale
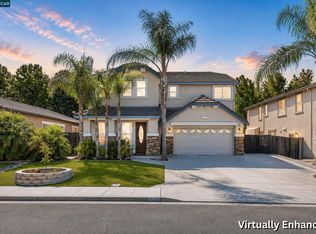 MLS ID #41143893, Hector Buenrostro. CCAR
