Welcome to the beautiful gated Lakeshore community! Nestled in a quiet section of the neighborhood, this desirable floor plan features generous spaces designed for entertaining and everyday versatility. One of the home's standout features is the separate downstairs wing with a bedroom, adjacent full bathroom, and bonus room, creating an ideal setup for extended family, guests, or multigenerational living with added privacy and flexibility.
A welcoming entry creates a wonderful first impression. At the heart of the home, the kitchen and family room flow together in an open and inviting setting. Newer appliances add to the kitchen's appeal, while a beautiful stone fireplace brings warmth and character to the family room. The covered backyard patio extends the living space outdoors, perfect for relaxing or hosting gatherings.
Upstairs, a built-in workstation at the stairway landing creates a convenient space for working from home, studying, or managing daily activities. The spacious primary suite serves as a relaxing retreat with private balcony access, a generously sized bathroom, soaking tub, and separate vanity areas. Additional highlights include updated bathrooms, a newer A/C unit, and a three-car garage, adding to the home's comfort and functionality.
Beyond the home, discover the lifestyle that makes Lakeshore so special! Enjoy scenic walking and biking paths surrounding the beautiful lake with its picturesque fountains, along with outdoor fitness stations, a community pool, and basketball court. Convenient access to a nearby elementary school and a pedestrian bridge connecting to The Lakes neighborhood add to the enjoyment of this wonderful location.
Zillow Preview
$749,000
3050 Castle Rock Loop, Discovery Bay, CA 94505
5beds
3,198sqft
Single Family Residence
Built in 2003
6,534 Square Feet Lot
$728,200 Zestimate®
$234/sqft
$-- HOA
What's special
Beautiful stone fireplaceThree-car garagePrivate balcony accessDesirable floor planNewer appliancesUpdated bathroomsWelcoming entry
- 18 hours
- 124
- 6
Zillow last checked:
Listed by
June Jardin • DRE #01381335 • 925-525-1425
Berkshire Hathaway HomeServices Drysdale Properties • 925-525-1425
Source: Zillow
Facts & features
Interior
Bedrooms & bathrooms
- Bedrooms: 5
- Bathrooms: 3
- Full bathrooms: 3
Heating
- Fireplace(s), Central
Appliances
- Included: Built-In Gas Range, Dishwasher, Built-In Gas Oven, Microwave, Refrigerator, Stainless Steel Appliance(s), Washer/Dryer, Water Heater, Water Softener
- Laundry: Inside
Features
- Bookcases, Breakfast Bar, Built-in Features, Ceiling Fan(s), Eat-in Kitchen, High Ceilings, Entrance Foyer, In-Law Floorplan, Kitchen Island, Open Floorplan, Soaking Tub, Stone Counters, Walk-In Closet(s)
- Flooring: Carpet, Tile
- Has basement: No
- Number of fireplaces: 2
- Fireplace features: Living Room, Master Bedroom
Interior area
- Total interior livable area: 3,198 sqft
Property
Parking
- Total spaces: 3
- Parking features: Garage
- Garage spaces: 3
Features
- Exterior features: Balcony, Awning(s), Private Yard
Lot
- Size: 6,534 Square Feet
Details
- Parcel number: 0114600422
Construction
Type & style
- Home type: SingleFamily
- Property subtype: Single Family Residence
Condition
- New construction: No
- Year built: 2003
Community & HOA
Location
- Region: Discovery Bay
Financial & listing details
- Price per square foot: $234/sqft
- Tax assessed value: $684,739
- Date on market: 11/6/2026
Estimated market value
$728,200
$685,000 - $772,000
Not available
Price history
| Date | Event | Price |
|---|---|---|
| 3/19/2018 | Sold | $590,000$184/sqft |
Source:  bridgeMLS/CCAR/Bay East AOR Report a problem | ||
| 2/20/2018 | Pending sale | $590,000$184/sqft |
Source: RICK FULLER INC. Report a problem | ||
| 1/20/2018 | Listed for sale | $590,000+9.1%$184/sqft |
Source: RICK FULLER INC. Report a problem | ||
| 3/17/2004 | Sold | $541,000$169/sqft |
Source: Public Record Report a problem | ||
Public tax history
| Year | Property taxes | Tax assessment |
|---|---|---|
| 2026 | -- | $684,739 +2% |
| 2025 | $9,544 +5% | $671,314 +2% |
| 2024 | $9,092 +1.6% | $658,152 +2% |
| 2023 | $8,953 +1.7% | $645,248 +2% |
| 2022 | $8,807 +2.4% | $632,597 +2% |
| 2021 | $8,600 +0.4% | $620,194 +1% |
| 2020 | $8,565 +1.2% | $613,835 +2% |
| 2019 | $8,463 +5% | $601,800 +2% |
| 2018 | $8,063 +11.6% | $590,000 +14.1% |
| 2017 | $7,228 +11% | $517,000 +8.7% |
| 2016 | $6,509 +6% | $475,500 -1.6% |
| 2015 | $6,139 | $483,000 +7.1% |
| 2014 | $6,139 | $451,000 +31.9% |
| 2013 | -- | $342,000 +15% |
| 2012 | -- | $297,500 +6.6% |
| 2011 | -- | $279,000 -6.4% |
| 2010 | -- | $298,000 -8.2% |
| 2009 | -- | $324,500 -29.8% |
| 2008 | -- | $462,500 -19.4% |
| 2007 | -- | $574,005 +2% |
| 2006 | -- | $562,751 +2% |
| 2005 | -- | $551,718 +200.1% |
| 2004 | -- | $183,850 +75.1% |
| 2003 | -- | $105,000 |
Find assessor info on the county website
Monthly payment
Est. payment
Payment breakdown
Explore the cost of this home by adjusting the details. Changes won't be saved.Climate risks
Neighborhood: 94505
- $796,9005 bd4 ba3.9k sqft3056 Castle Rock Loop, Discovery Bay, CA 94505Off Market
- $720,3004 bd3 ba2.6k sqft3044 Castle Rock Loop, Discovery Bay, CA 94505Off Market

- $862,0005 bd3 ba3k sqft3044 Castle Rock Loop, Discovery Bay, CA 94514Off Market

- $659,7004 bd2 ba2.7k sqft3128 Castle Rock Loop, Discovery Bay, CA 94505Off Market

Similar homes
- $689,0004 bd3 ba2.5k sqft3158 Castle Rock Loop, Discovery Bay, CA 94505For Sale
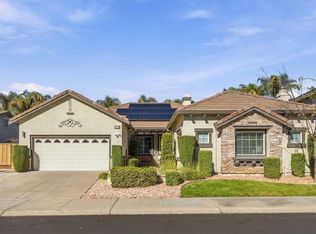 MLS ID #41153126, Randy Prince. bridgeMLS/CCAR/Bay East AOR
- $740,0004 bd3 ba3k sqft3551 Keystone Loop, Discovery Bay, CA 94505For Sale
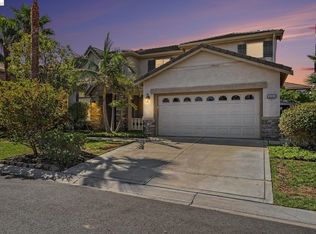 MLS ID #41144196, Freeman Young. bridgeMLS/CCAR/Bay East AOR
- $--4 bd3 ba2.7k sqft502 Keats Ct, Discovery Bay, CA 94505Auction
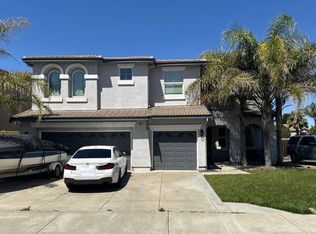 Auction.com 2
- $710,0005 bd3 ba3.2k sqft5371 Gold Creek Cir, Discovery Bay, CA 94505For Sale
 MLS ID #41149393, Vicki Watkins. bridgeMLS/CCAR/Bay East AOR
