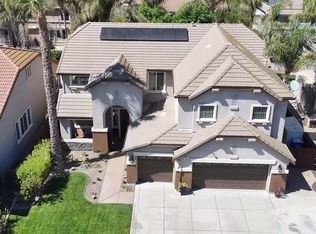
Investor?, Take a look at this. This expansive home is Such An Awesome Value - all this square footage for $735,000. Price per square foot is an incredible $201 per square foot - hard to believe. Call for an appt to view. This spacious 3655 sq.ft. 4 bedroom plus office home is located in the desirable gated community of "The Lakes", truly a resort with 3 pristine lakes and fountains surrounded by walking paths, playgrounds, tennis courts, a bocci ball area, pickle ball courts, movies and even music in the park. The home boasts a well designed floor plan including an interior courtyard for extending your parties or cozy family gatherings. A great open kitchen and family room concept is also ideal for a fabulous flow of entertainment. In the kitchen, you will find granite countertops, stainless steel appliances and pantry. The separate dining area and living room beam from natural light from abundant windows. The primary bedroom is huge - a sitting area or personal office area can easily be accommodated. In addition, there is a generous loft upstairs for pool tables, space for any and all activities. Fresh paint and carpet allows this home to be occupied immediately. Come live where you play and explore the waterways of the Delta, views of Mt. Diablo, nearby trails, open spaces and the great outdoors.
For sale
$735,000
8625 Livingston Way, Discovery Bay, CA 94505
4beds
3,655sqft
Single Family Residence
Built in 2006
5,227 Square Feet Lot
$-- Zestimate®
$201/sqft
$215/mo HOA
What's special
Fresh paint and carpetSeparate dining areaStainless steel appliancesWell designed floor planGranite countertops
- 85 days
- 145
- 4
Zillow last checked:
Listing updated:
Listed by:
Peggy Whalen DRE #00686588 925-212-1900,
Notable Real Estate
Source: CCAR,MLS#: 41142958
Facts & features
Interior
Bedrooms & bathrooms
- Bedrooms: 4
- Bathrooms: 3
- Full bathrooms: 3
Rooms
- Room types: 1 Bedroom, 1 Bath, Main Entry, 4 Bedrooms, 2 Baths, Family Room, Office
Kitchen
- Features: Breakfast Nook, Counter - Solid Surface, Dishwasher, Disposal, Gas Range/Cooktop, Ice Maker Hookup, Kitchen Island, Microwave, Oven Built-in, Pantry, Self-Cleaning Oven
Heating
- Forced Air
Cooling
- Central Air
Appliances
- Included: Dishwasher, Gas Range, Plumbed For Ice Maker, Microwave, Oven, Self Cleaning Oven
- Laundry: Gas Dryer Hookup, Laundry Room, Common Area
Features
- Formal Dining Room, Breakfast Nook, Counter - Solid Surface, Pantry
- Flooring: Tile, Vinyl, Carpet
- Windows: Double Pane Windows, Window Coverings
- Number of fireplaces: 1
- Fireplace features: Gas
Interior area
- Total structure area: 3,655
- Total interior livable area: 3,655 sqft
Property
Parking
- Total spaces: 3
- Parking features: Attached, Garage Door Opener
- Attached garage spaces: 3
Features
- Levels: Two
- Stories: 2
- Pool features: None
- Fencing: Fenced
Lot
- Size: 5,227 Square Feet
- Features: Level, Sprinklers In Rear, Back Yard, Front Yard
Details
- Parcel number: 011560070
- Special conditions: Standard
- Other equipment: Irrigation Equipment
Construction
Type & style
- Home type: SingleFamily
- Architectural style: Mediterranean
- Property subtype: Single Family Residence
Materials
- Stucco
- Roof: Tile
Condition
- Existing
- New construction: No
- Year built: 2006
Utilities & green energy
- Electric: No Solar, 220 Volts in Laundry
- Sewer: Public Sewer
- Water: Public
Community & HOA
Community
- Subdivision: The Lakes
HOA
- Has HOA: Yes
- Amenities included: Greenbelt, Playground, Gated, BBQ Area, Picnic Area, Trail(s)
- Services included: Common Area Maint, Management Fee, Reserve Fund, Security, Maintenance Grounds
- HOA fee: $215 monthly
- HOA name: LAKESHORE HOA
- HOA phone: 530-894-0404
Location
- Region: Discovery Bay
Financial & listing details
- Price per square foot: $201/sqft
- Tax assessed value: $345,868
- Date on market: 7/27/2026
Estimated market value
Not available
Estimated sales range
Not available
Not available
Price history
| Date | Event | Price |
|---|---|---|
| 7/27/2026 | Listed for sale | $735,000$201/sqft |
Source:  CCAR #41142958 Report a problem CCAR #41142958 Report a problem | ||
| 7/27/2026 | Listing removed | $735,000-2%$201/sqft |
Source: CCAR #41128922 Report a problem | ||
| 4/12/2026 | Listed for sale | $750,000$205/sqft |
Source: CCAR #41128922 Report a problem | ||
Public tax history
| Year | Property taxes | Tax assessment |
|---|---|---|
| 2026 | -- | $345,868 +2% |
| 2025 | $5,756 +5.1% | $339,087 +2% |
| 2024 | $5,478 +1.6% | $332,439 +2% |
| 2023 | $5,390 +1.9% | $325,921 +2% |
| 2022 | $5,291 +2% | $319,531 +2% |
| 2021 | $5,185 +0.9% | $313,267 +1% |
| 2020 | $5,141 +1.4% | $310,055 +2% |
| 2019 | $5,072 +4.2% | $303,977 +2% |
| 2018 | $4,868 +2.4% | $298,018 +2% |
| 2017 | $4,755 +6.5% | $292,175 +2% |
| 2016 | $4,464 +5.2% | $286,447 +1.5% |
| 2015 | $4,244 | $282,145 +2% |
| 2014 | $4,244 | $276,619 +0.5% |
| 2013 | -- | $275,369 +2% |
| 2012 | -- | $269,970 +2% |
| 2011 | -- | $264,677 +0.8% |
| 2010 | -- | $262,700 -22.2% |
| 2009 | -- | $337,500 -25.7% |
| 2008 | -- | $454,500 -9.7% |
| 2007 | -- | $503,325 +858.2% |
| 2006 | -- | $52,530 +264.1% |
| 2005 | -- | $14,426 |
Find assessor info on the county website
Monthly payment
Est. payment
Payment breakdown
Explore the cost of this home by adjusting the details. Changes won't be saved.Climate risks
Neighborhood: 94505
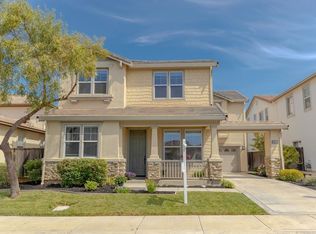
- $726,6004 bd3 ba3.1k sqft8617 Livingston Way, Discovery Bay, CA 94505Off Market
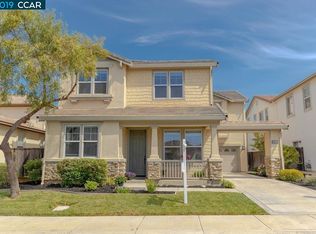
- $763,7004 bd3 ba3.1k sqft8617 Livingston Way, Byron, CA 94514Off Market
- $279,1133 bd3 ba2.7k sqft501 Livingston Ct, Discovery Bay, CA 94505Off Market
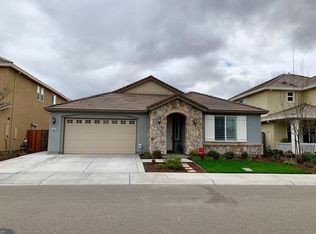
- $720,9004 bd3 ba2.3k sqft8587 Pinehollow Cir, Discovery Bay, CA 94505Off Market
Similar homes
- $725,0004 bd3 ba3.1k sqft507 Livingston Ct, Discovery Bay, CA 94505For Sale
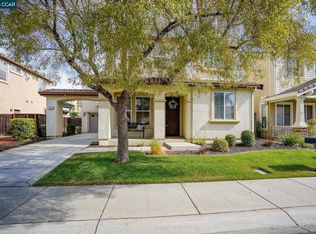 MLS ID #41142957, Peggy Whalen. CCAR
 - $--4 bd3 ba1.8k sqft1732 Dolphin Pl, Discovery Bay, CA 94505Auction
 ServiceLink Auction
 - $699,0004 bd3 ba2.7k sqft5556 Arcadia Cir, Discovery Bay, CA 94505For Sale
 MLS ID #41143754, Michael Guzzardo. bridgeMLS/CCAR/Bay East AOR
 - $824,0004 bd3 ba3.3k sqft453 Emerson Ct, Discovery Bay, CA 94505For Sale
 MLS ID #41148268, Michael Guzzardo. bridgeMLS/CCAR/Bay East AOR
