Experience The Pinnacle of Luxury Living In This Belvedere Neighborhood. Welcome to Your Executive Home! Meticulously Designed Floor Plan With 4 Bed, 2.5 Bath & 1914 Living Sf. This Home Features Updated Kitchen Cabinets With Granite Countertops, Subway Backsplash, Stainless Appliances With Gas Range. Enjoy the Convenience of Separate Family & Living Room, All Featuring Tiled & Carpet Flooring, Tiled Fireplace, Updated Bathrooms Are A Testament To Elegance, With Dual Sink Vanities, Subway Shower Tiles, Fixtures & Lights. The Generous Sized Primary Bedroom Offers Walk-in Closets, LED Lights With Fans, Standup Shower. Throughout The Home, Discover Modern Touches Such As LED Lighting With Ceiling Fans, Designer Interior Paint & Upgraded H-Vac System. Entertain with Confidence in The Cozy Backyard With Patio. Close Proximity To Top Rated Schools, Healthcare, Shopping, Restaurants, Community Park, Farmers Market, Easy Access to Highway 4 & Minutes to Historic Downtown. This Home Shows Like A Model Home and Is Move In Ready !!
For sale
$688,888
149 Wexford St, Brentwood, CA 94513
4beds
1,914sqft
:
Get pre-qualified$4,764/mo
Residential, Single Family Residence
Built in 2001
4,403 Square Feet Lot
$-- Zestimate®
$360/sqft
$175/mo HOA
What's special
Tiled fireplaceGenerous sized primary bedroomFixtures and lightsSubway backsplashTiled and carpet flooringSubway shower tilesCozy backyard with patio
- 18 days |
- 908 |
- 58 |
Zillow last checked:
Listing updated:
Listed by:
Rohit K. Pathak DRE #01882271 Off:925-963-4224,
Pacific Realty Partners
Source: Bay East AOR,MLS#: 41142942
Facts & features
Interior
Bedrooms & bathrooms
- Bedrooms: 4
- Bathrooms: 3
- Full bathrooms: 2
- Partial bathrooms: 1
Rooms
- Room types: 0.5 Bath, Main Entry, 4 Bedrooms, 2 Baths, Bonus Room
Bathroom
- Features: Shower Over Tub, Tile, Updated Baths, Stall Shower
Kitchen
- Features: Stone Counters, Dishwasher, Disposal, Gas Range/Cooktop, Ice Maker Hookup, Microwave, Pantry, Range/Oven Free Standing, Refrigerator, Updated Kitchen
Heating
- Forced Air
Cooling
- Ceiling Fan(s), Central Air
Appliances
- Included: Dishwasher, Gas Range, Plumbed For Ice Maker, Microwave, Free-Standing Range, Refrigerator, Dryer, Washer
- Laundry: Laundry Room
Features
- Pantry, Updated Kitchen
- Flooring: Tile, Vinyl, Carpet
- Windows: Double Pane Windows
- Number of fireplaces: 1
- Fireplace features: Family Room
Interior area
- Total structure area: 1,914
- Total interior livable area: 1,914 sqft
Property
Parking
- Total spaces: 2
- Parking features: Detached
- Garage spaces: 2
Features
- Levels: Two
- Stories: 2
- Patio & porch: Patio
- Pool features: None
- Fencing: Fenced
Lot
- Size: 4,403 Square Feet
- Features: Rectangular Lot, Back Yard, Front Yard, Landscaped
Details
- Parcel number: 0106800196
- Special conditions: Standard
Construction
Type & style
- Home type: SingleFamily
- Architectural style: Contemporary
- Property subtype: Residential, Single Family Residence
Materials
- Composition Shingles, Stucco, Wood Siding
- Roof: Composition
Condition
- Existing
- New construction: No
- Year built: 2001
Utilities & green energy
- Electric: No Solar
- Sewer: Public Sewer
- Water: Public
Community & HOA
Community
- Security: Carbon Monoxide Detector(s), Smoke Detector(s)
- Subdivision: Belevedere
HOA
- Has HOA: Yes
- Amenities included: Park
- Services included: Other
- HOA fee: $175 monthly
- HOA name: NOT LISTED
- HOA phone: 925-830-4848
Location
- Region: Brentwood
Financial & listing details
- Price per square foot: $360/sqft
- Tax assessed value: $468,713
- Annual tax amount: $6,504
- Price range: $688.9K - $688.9K
- Date on market: 7/27/2026
- Listing agreement: Excl Right
- Listing terms: Cash,Conventional,1031 Exchange,FHA,VA Loan
Estimated market value
Not available
Estimated sales range
Not available
Not available
Price history
| Date | Event | Price |
|---|---|---|
| 7/27/2026 | Listed for sale | $688,888+18.8%$360/sqft |
Source:  Bay East AOR #41142942 Report a problem Bay East AOR #41142942 Report a problem | ||
| 5/22/2026 | Sold | $580,000+48.7%$303/sqft |
Source: Public Record Report a problem | ||
| 6/12/2015 | Sold | $390,000+67.4%$204/sqft |
Source:  bridgeMLS/CCAR/Bay East AOR #40698921 Report a problem bridgeMLS/CCAR/Bay East AOR #40698921 Report a problem | ||
| 7/28/2009 | Sold | $233,000-15.9%$122/sqft |
Source: CCAR #40410947 Report a problem | ||
| 12/11/2008 | Sold | $276,890-30.6%$145/sqft |
Source: Public Record Report a problem | ||
| 1/5/2004 | Sold | $399,000+45.4%$208/sqft |
Source: Public Record Report a problem | ||
| 9/11/2001 | Sold | $274,500$143/sqft |
Source: Public Record Report a problem | ||
Public tax history
| Year | Property taxes | Tax assessment |
|---|---|---|
| 2025 | $6,504 +0.9% | $468,713 +2% |
| 2024 | $6,443 +1.5% | $459,523 +2% |
| 2023 | $6,350 +1.5% | $450,514 +2% |
| 2022 | $6,256 +2.5% | $441,681 +2% |
| 2021 | $6,104 +0.7% | $433,022 +1% |
| 2020 | $6,060 -0.4% | $428,583 +2% |
| 2019 | $6,087 +5.5% | $420,180 +2% |
| 2018 | $5,770 -0.1% | $411,942 +2% |
| 2017 | $5,774 +4.2% | $403,865 +2% |
| 2016 | $5,543 +38.7% | $395,947 +58.2% |
| 2015 | $3,998 | $250,244 +2% |
| 2014 | $3,998 | $245,343 +0.5% |
| 2013 | -- | $244,235 +13.9% |
| 2012 | -- | $214,500 -2.3% |
| 2011 | -- | $219,500 -5.8% |
| 2010 | -- | $233,000 +8.4% |
| 2009 | -- | $215,000 -35.7% |
| 2008 | -- | $334,500 -23.1% |
| 2007 | -- | $434,988 +2% |
| 2006 | -- | $426,459 +2% |
| 2005 | -- | $418,098 +46.2% |
| 2004 | -- | $286,047 +1.9% |
| 2003 | -- | $280,806 +2% |
| 2002 | -- | $275,300 +561.8% |
| 2001 | -- | $41,600 |
Find assessor info on the county website
Monthly payment
Est. payment
Payment breakdown
Explore the cost of this home by adjusting the details. Changes won't be saved.Climate risks
Neighborhood: 94513
Nearby schools
GreatSchools rating
- 5/10Garin Elementary SchoolGrades: K-5Distance: 0.5 mi
- 8/10Edna Hill Middle SchoolGrades: 6-8Distance: 0.5 mi
- 7/10Liberty High SchoolGrades: 9-12Distance: 0.9 mi
- $625,6003 bd2 ba1.5k sqft151 Wexford St, Brentwood, CA 94513Off Market
- $690,8003 bd2 ba1.5k sqft145 Wexford St, Brentwood, CA 94513Off Market
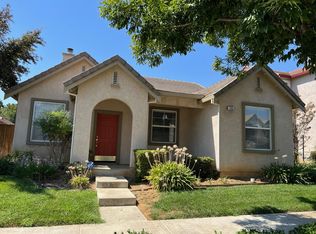
- $---- bd1 ba410 sqft145 Wexford St UNIT A, Brentwood, CA 94513Off Market
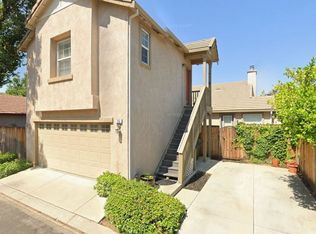
- $612,2003 bd2 ba1.5k sqft3122 Mills Dr, Brentwood, CA 94513Off Market

- $618,3003 bd2 ba1.5k sqft3112 Mills Dr, Brentwood, CA 94513Off Market
- $636,0004 bd2 ba1.9k sqft3120 Mills Dr, Brentwood, CA 94513Off Market
- $688,9003 bd3 ba1.9k sqft143 Wexford St, Brentwood, CA 94513Off Market
- $665,0004 bd3 ba1.8k sqft150 Wexford St, Brentwood, CA 94513Sold
A local agent can set up tours, give advice and negotiate with sellers.
Similar homes
- $649,9994 bd3 ba1.7k sqft460 Baja Ct, Brentwood, CA 94513For Sale
 MLS ID #41141705, Donna Sapienza-Gutridge. bridgeMLS/CCAR/Bay East AOR
 - $725,0004 bd3 ba2.1k sqft569 Young Dr, Brentwood, CA 94513For Sale
 MLS ID #226087912, Matthew Smith. MetroList Services of CA
 - $829,0004 bd3 ba2.7k sqft209 Brush Creek Dr, Brentwood, CA 94513For Sale
 MLS ID #41144534, Phong Nguyen. Bay East AOR
 - $599,0003 bd3 ba1.5k sqft775 Willow Creek Ter, Brentwood, CA 94513For Sale
 MLS ID #41144193, Renee White. CCAR
 - $629,0004 bd3 ba1.8k sqft321 Cortona Way, Brentwood, CA 94513For SaleMLS ID #41137958, Wayne Wang. Bay East AOR
- $920,0005 bd3 ba2.4k sqft188 Continente Ave, Brentwood, CA 94513SoldMLS ID #ML81958810, Paulo Manga. MLSListings Inc
- $714,9502 bd2 ba1.4k sqft1810 Moscato Pl, Brentwood, CA 94513For SaleMLS ID #41139422, Celeste Storrs. Bay East AOR
- $739,0002 bd2 ba1.5k sqft1760 Merlot Cir, Brentwood, CA 94513For SaleMLS ID #41142565, Tess Pollitz. CCAR
- $695,0002 bd3 ba1.6k sqft1546 Spumante Ln, Brentwood, CA 94513For SaleMLS ID #41130167, Andrea Harrell-Boone. bridgeMLS/CCAR/Bay East AOR
- $869,0004 bd3 ba2.7k sqft194 Elk Creek Dr, Brentwood, CA 94513For SaleMLS ID #41143437, Travis Clarke. CCAR
- $754,9995 bd5 ba2.6k sqft1879 Orfanos Ranch Dr, Brentwood, CA 94513For SaleMLS ID #41143647, Greg Souza. CCAR
- $719,0005 bd3 ba2.7k sqft14 Renoir Ct, Oakley, CA 94561For SaleMLS ID #41143808, Beverly Tribuiani. bridgeMLS/CCAR/Bay East AOR
- $729,9004 bd3 ba2.3k sqft5408 Mazant Loop, Antioch, CA 94531For SaleMLS ID #41144273, Anil Babu Aryal. Bay East AOR
- $720,0004 bd2 ba1.9k sqft4615 Chelsea Dr, Oakley, CA 94561For SaleMLS ID #41143555, Christina Pineda. CCAR
- $659,0004 bd3 ba2k sqft5553 Westmeath Way, Antioch, CA 94531For SaleMLS ID #326054126, Maggie M Rodriguez, Cornerstone Real Estate, Home. BAREIS
- $649,0004 bd3 ba2.2k sqft5217 Rainwood Way, Antioch, CA 94531For SaleMLS ID #41138879, Tavaris Mccoy. bridgeMLS/CCAR/Bay East AOR
- $699,0003 bd3 ba1.8k sqft300 Helena Ct, Oakley, CA 94561For SaleMLS ID #41144187, Lizz Longden. CCAR
- $699,0004 bd2 ba2k sqft5342 Frisanco Way, Antioch, CA 94531For SaleMLS ID #41142337, Laralee Miller. CCAR
- $690,0005 bd3 ba2.3k sqft5108 Adriana Ct, Antioch, CA 94531For SaleMLS ID #41140088, Lauren Regan. bridgeMLS/CCAR/Bay East AOR
- $689,9004 bd3 ba2.2k sqft2780 Lily Ct, Antioch, CA 94531For SaleMLS ID #41142385, Diane Ramirez. CCAR
Local buyer's agents are ready to help
