This beautiful single-story home blends modern elements with classic design and sits in the hills of Trilogy at The Vineyards. The home offers an open-concept layout with natural light, high ceilings, wood-style tile, custom window coverings, shutters, and a wonderful outdoor space. The Chef’s kitchen features a large center island with top-of-the-line appliances, shaker cabinets, high-end Quartz counters, a custom tile backsplash, abundant cabinetry, and a pantry. The home also has a fantastic living space and an office area with custom built-ins by California Closets. It includes a wonderful primary suite with a large bathroom, dual sink vanity, a custom shower, and a large walk-in closet. The spacious second bedroom is adjacent to a full bathroom. Additional highlights include a large laundry room with a sink, ample cabinetry, and counter space. The home seamlessly connects the indoors to the outdoors and features a lush garden, a covered patio, and a front porch, perfect for relaxing evenings. With over $140K in upgrades, this home is a true standout. Located within the exclusive Trilogy, a premier 55+ gated active senior resort community. Residents enjoy access to pools, a clubhouse, a restaurant, tennis courts, a gym, and a spa.
For sale
Price cut: $41K (7/23)
$739,000
1760 Merlot Cir, Brentwood, CA 94513
2beds
1,531sqft
:
Get pre-qualified$5,454/mo
Residential, Single Family Residence
Built in 2018
5,662 Square Feet Lot
$723,300 Zestimate®
$483/sqft
$478/mo HOA
What's special
Large center islandWood-style tileSpacious second bedroomCustom tile backsplashLarge walk-in closetWonderful primary suiteLush garden
- 8 days |
- 354 |
- 8 |
Zillow last checked:
Listing updated:
Listed by:
Tess Pollitz DRE #01348552 925-856-4292,
Tessellation Real Estate
Source: CCAR,MLS#: 41142565
Facts & features
Interior
Bedrooms & bathrooms
- Bedrooms: 2
- Bathrooms: 2
- Full bathrooms: 2
Rooms
- Room types: 2 Bedrooms, 2 Baths, Primary Bedrm Suite - 1, Main Entry, Dining Room
Kitchen
- Features: Breakfast Bar, Counter - Solid Surface, Dishwasher, Disposal, Gas Range/Cooktop, Kitchen Island, Microwave, Oven Built-in, Refrigerator, Self-Cleaning Oven, Updated Kitchen
Heating
- Forced Air
Cooling
- Ceiling Fan(s), Central Air, Whole House Fan
Appliances
- Included: Dishwasher, Gas Range, Microwave, Oven, Refrigerator, Self Cleaning Oven, Dryer, Washer
- Laundry: Laundry Room, Cabinets, Sink, Common Area
Features
- Study, Breakfast Bar, Counter - Solid Surface, Updated Kitchen
- Flooring: Tile, Carpet
- Windows: Double Pane Windows, Screens, Window Coverings
- Has fireplace: No
- Fireplace features: None
Interior area
- Total structure area: 1,531
- Total interior livable area: 1,531 sqft
Video & virtual tour
Property
Parking
- Total spaces: 2
- Parking features: Attached, Garage Door Opener
- Attached garage spaces: 2
Features
- Levels: One
- Stories: 1
- Pool features: In Ground, See Remarks, Community
- Fencing: Fenced,Wood
Lot
- Size: 5,662 Square Feet
- Features: Corner Lot, Level, Back Yard, Front Yard, Side Yard, Landscape Back, Landscape Front
Details
- Parcel number: 0076700228
- Special conditions: Standard
Construction
Type & style
- Home type: SingleFamily
- Architectural style: Ranch,Traditional
- Property subtype: Residential, Single Family Residence
Materials
- Stucco
- Foundation: Slab
- Roof: Tile
Condition
- Existing
- New construction: No
- Year built: 2018
Details
- Builder model: Vineyard Cottage
Utilities & green energy
- Electric: Photovoltaics Seller Owned, 220 Volts in Laundry
- Sewer: Public Sewer
- Water: Public
Community & HOA
Community
- Subdivision: Trilogy Vineyards
HOA
- Has HOA: Yes
- Amenities included: Clubhouse, Greenbelt, Fitness Center, Pool, Gated, Other, Activities Available, Barbecue, BBQ Area, Game Room
- Services included: Common Area Maint, Management Fee, Security, Maintenance Grounds
- HOA fee: $478 monthly
- HOA name: TRILOGY
- HOA phone: 925-626-8150
Location
- Region: Brentwood
Financial & listing details
- Price per square foot: $483/sqft
- Tax assessed value: $681,783
- Annual tax amount: $10,523
- Date on market: 7/23/2026
Estimated market value
$723,300
$687,000 - $759,000
$3,300/mo
Price history
| Date | Event | Price |
|---|---|---|
| 7/23/2026 | Price change | $739,000-5.3%$483/sqft |
Source:  CCAR #41142565 Report a problem CCAR #41142565 Report a problem | ||
| 4/21/2026 | Listed for sale | $780,000+30.1%$509/sqft |
Source: CCAR #41131769 Report a problem | ||
| 6/22/2018 | Sold | $599,500$392/sqft |
Source: Public Record Report a problem | ||
Public tax history
| Year | Property taxes | Tax assessment |
|---|---|---|
| 2025 | $10,523 +1% | $681,783 +2% |
| 2024 | $10,420 +1.4% | $668,415 +2% |
| 2023 | $10,279 +1.4% | $655,310 +2% |
| 2022 | $10,138 +2.7% | $642,461 +2% |
| 2021 | $9,867 +1.4% | $629,864 +1% |
| 2020 | $9,727 -1% | $623,407 +2% |
| 2019 | $9,823 +156.2% | $611,184 +525.9% |
| 2018 | $3,834 +23.5% | $97,645 +2% |
| 2017 | $3,103 +11.8% | $95,731 +2% |
| 2016 | $2,777 +37.4% | $93,854 +27.4% |
| 2015 | $2,021 | $73,675 +110.5% |
| 2014 | $2,021 | $35,000 |
Find assessor info on the county website
Monthly payment
Est. payment
Payment breakdown
Explore the cost of this home by adjusting the details. Changes won't be saved.Climate risks
Neighborhood: 94513
Nearby schools
GreatSchools rating
- 6/10Ron Nunn Elementary SchoolGrades: K-5Distance: 2.1 mi
- 9/10Adams (J. Douglas) Middle SchoolGrades: 6-8Distance: 2.4 mi
- 9/10Heritage High SchoolGrades: 9-12Distance: 2.4 mi
- $736,0002 bd2 ba1.9k sqft1762 Merlot Cir, Brentwood, CA 94513Off Market
- $785,8002 bd2 ba2k sqft1717 Veneto Ln, Brentwood, CA 94513Off Market
- $768,6002 bd2 ba1.9k sqft1719 Veneto Ln, Brentwood, CA 94513Off Market
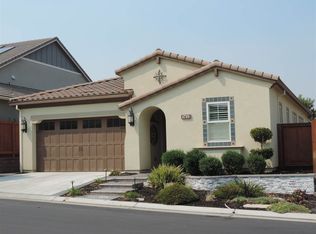
- $750,0002 bd2 ba1.4k sqft1764 Merlot Cir, Brentwood, CA 94513Sold

- $949,2002 bd2 ba2.3k sqft1721 Veneto Ln, Brentwood, CA 94513Off Market
- $787,7002 bd2 ba1.9k sqft1875 Fiano Ln, Brentwood, CA 94513Off Market
- $741,0002 bd2 ba1.7k sqft1766 Merlot Cir, Brentwood, CA 94513Off Market
- $768,1003 bd2 ba1.9k sqft1916 Miwok Ave, Brentwood, CA 94513Off Market
A local agent can set up tours, give advice and negotiate with sellers.
Similar homes
- $714,9502 bd2 ba1.4k sqft1810 Moscato Pl, Brentwood, CA 94513For Sale
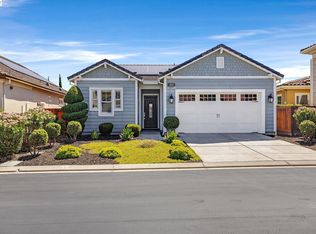 MLS ID #41139422, Celeste Storrs. Bay East AOR
 - $699,8882 bd2 ba1.4k sqft1033 Malbec Ln, Brentwood, CA 94513For Sale
 MLS ID #41141576, Natalie Swanson. Bay East AOR
 - $695,0002 bd3 ba1.6k sqft1546 Spumante Ln, Brentwood, CA 94513For Sale
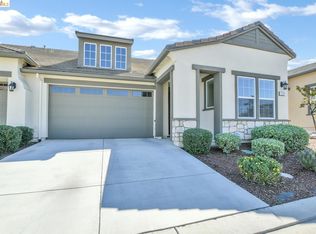 MLS ID #41130167, Andrea Harrell-Boone. bridgeMLS/CCAR/Bay East AOR
 - $885,0002 bd3 ba2k sqft1512 Miwok Ct, Brentwood, CA 94513For Sale
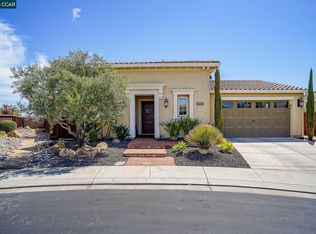 MLS ID #41124680, Carolyn Young. CCAR
 - $855,0002 bd2 ba1.9k sqft1929 Burgundy Ln, Brentwood, CA 94513For SaleMLS ID #41134183, Sherri Holt. CCAR
- $875,0002 bd3 ba2k sqft1110 Lafite Ct, Brentwood, CA 94513For SaleMLS ID #41138128, Carolyn Young. CCAR
- $679,0002 bd3 ba1.9k sqft143 Honeygold Ln, Brentwood, CA 94513For SaleMLS ID #41141411, Jaime Garcia. CCAR
- $745,2002 bd2 ba1.6k sqft1047 Riverbend Dr, Brentwood, CA 94513New ConstructionShea Homes
- $725,0004 bd3 ba2.1k sqft569 Young Dr, Brentwood, CA 94513For SaleMLS ID #226087912, Matthew Smith. MetroList Services of CA
- $990,0002 bd3 ba2.1k sqft1601 Chianti Ln, Brentwood, CA 94513For SaleMLS ID #41134123, Jo Ann Luisi. Bay East AOR
- $697,5003 bd3 ba1.9k sqft52 Rockwell St, Brentwood, CA 94513For SaleMLS ID #41136648, Judy Bittner. bridgeMLS/CCAR/Bay East AOR
- $788,0003 bd3 ba2k sqft1463 Bismarck Ln, Brentwood, CA 94513For SaleMLS ID #41128075, Kelly Wall. CCAR
- $649,9994 bd3 ba1.7k sqft460 Baja Ct, Brentwood, CA 94513For SaleMLS ID #41141705, Donna Sapienza-Gutridge. bridgeMLS/CCAR/Bay East AOR
- $525,0002 bd2 ba1k sqft1641 Regent Dr, Brentwood, CA 94513For SaleMLS ID #41140708, Zack Torrey. CCAR
- $659,0004 bd3 ba1.8k sqft321 Cortona Way, Brentwood, CA 94513For SaleMLS ID #41137958, Wayne Wang. Bay East AOR
- $742,5373 bd3 ba1.7k sqft1143 Riverbend Dr, Brentwood, CA 94513New ConstructionShea Homes
- $990,0002 bd2 ba1.9k sqft1696 Provence Ln, Brentwood, CA 94513For SaleMLS ID #41136385, Christina Durflinger. bridgeMLS/CCAR/Bay East AOR
- $564,0002 bd2 ba1.5k sqft1778 Rubidoux Ter, Brentwood, CA 94513For SaleMLS ID #41125524, June Jardin. Bay East AOR
- $1,039,0002 bd3 ba2.1k sqft1939 Burgundy Ln, Brentwood, CA 94513For SaleMLS ID #41135725, Michelle Fanto-Chan. CCAR
- $699,0004 bd2 ba2k sqft5342 Frisanco Way, Antioch, CA 94531For SaleMLS ID #41142337, Laralee Miller. CCAR
Local buyer's agents are ready to help
