Just lowered the price, don't miss this deal! One of the best opportunities currently available in Summerset II. Not only does this home offer an exceptional price, it also includes a fully paid solar system with backup batteries valued at approximately $30,000, providing immediate value, lower utility costs, and peace of mind with no lease or loan to assume. Welcome to this beautifully maintained 2-bedroom, 2-bath residence located in the gated Summerset II community in Brentwood. Thoughtfully designed with comfort and functionality in mind, this light-filled home offers an inviting open floor plan ideal for everyday living and effortless entertaining. The kitchen features granite countertops, stainless steel appliances including stove, dishwasher, microwave, and refrigerator, along with generous cabinetry and prep space. The seamless flow between the kitchen, dining, and living areas creates a bright and welcoming atmosphere throughout. Situated on a large corner lot, this property stands out with exceptional privacy and expanded outdoor space. This desirable McClintock Model, with its premium placement, offers added separation from neighboring homes and a peaceful setting rarely found. Enjoy relaxing or hosting guests under the covered rear patio. Additional highlights include newer, paid-for solar with an added battery storage system, providing enhanced energy efficiency, backup power capability, and long-term savings. Residents of Summerset II enjoy resort-style amenities including a clubhouse, swimming pool and spa, fitness center, tennis and pickleball courts, bocce ball, golf course access, walking paths, and a vibrant calendar of clubs and social activities. Move-in ready and well cared for, this home offers the perfect blend of privacy, sustainability, and active adult living.
For sale
Price cut: $5K (7/7)
$564,000
1778 Rubidoux Ter, Brentwood, CA 94513
2beds
1,584sqft
:
Get pre-qualified$3,929/mo
Residential, Single Family Residence
Built in 1998
8,450 Square Feet Lot
$562,200 Zestimate®
$356/sqft
$130/mo HOA
What's special
Peaceful settingLight-filled homeExceptional privacyKitchen features granite countertopsInviting open floor planStainless steel appliancesLarge corner lot
- 150 days |
- 1,112 |
- 55 |
Zillow last checked:
Listing updated:
Listed by:
June Jardin DRE #01381335 925-525-1425,
Bhhs Drysdale Properties,
Shawna Stephenson DRE #01434255 925-634-3200,
Bhhs Drysdale Properties
Source: Bay East AOR,MLS#: 41125524
Facts & features
Interior
Bedrooms & bathrooms
- Bedrooms: 2
- Bathrooms: 2
- Full bathrooms: 2
Rooms
- Room types: 2 Bedrooms, 2 Baths, Primary Bedrm Suite - 1, Main Entry, Dining Room, Family Room, Dining Area
Kitchen
- Features: Stone Counters, Dishwasher, Double Oven, Eat-in Kitchen, Disposal, Gas Range/Cooktop, Ice Maker Hookup, Microwave, Range/Oven Built-in, Refrigerator
Heating
- Forced Air
Cooling
- Ceiling Fan(s), Central Air
Appliances
- Included: Dishwasher, Double Oven, Gas Range, Plumbed For Ice Maker, Microwave, Range, Refrigerator
- Laundry: Hookups Only, In Unit, Common Area
Features
- Flooring: Tile, Carpet
- Windows: Window Coverings
- Has fireplace: No
- Fireplace features: None
Interior area
- Total structure area: 1,584
- Total interior livable area: 1,584 sqft
Video & virtual tour
Property
Parking
- Total spaces: 2
- Parking features: Attached
- Garage spaces: 2
Features
- Levels: One
- Stories: 1
- Patio & porch: Rear Porch, Front Porch
- Pool features: Other, See Remarks, Community
Lot
- Size: 8,450 Square Feet
- Features: Corner Lot, Sprinklers In Rear, Back Yard, Front Yard, Landscape Back, Landscape Front
Details
- Parcel number: 0104300454
- Special conditions: Standard
- Other equipment: Irrigation Equipment
Construction
Type & style
- Home type: SingleFamily
- Architectural style: Contemporary
- Property subtype: Residential, Single Family Residence
Materials
- Stucco
- Roof: Tile
Condition
- Existing
- New construction: No
- Year built: 1998
Utilities & green energy
- Electric: Photovoltaics Seller Owned
- Sewer: Public Sewer
- Water: Public
Community & HOA
Community
- Subdivision: Summerset 2
HOA
- Has HOA: Yes
- Amenities included: Clubhouse, Greenbelt, Pool, Gated
- Services included: Common Area Maint, Reserve Fund, Security
- HOA fee: $130 monthly
- HOA name: SUMMERSET HOA
- HOA phone: 925-634-0900
Location
- Region: Brentwood
Financial & listing details
- Price per square foot: $356/sqft
- Tax assessed value: $634,950
- Annual tax amount: $7,589
- Price range: $564K - $564K
- Date on market: 2/28/2026
- Listing agreement: Excl Right
- Listing terms: Cash,Conventional,1031 Exchange,FHA,VA Loan
Estimated market value
$562,200
$534,000 - $590,000
$3,191/mo
Price history
| Date | Event | Price |
|---|---|---|
| 7/7/2026 | Price change | $564,000-0.9%$356/sqft |
Source:  Bay East AOR #41125524 Report a problem Bay East AOR #41125524 Report a problem | ||
| 6/11/2026 | Price change | $569,000-1%$359/sqft |
Source: Bay East AOR #41125524 Report a problem | ||
| 5/22/2026 | Price change | $575,000-3.2%$363/sqft |
Source: Bay East AOR #41125524 Report a problem | ||
| 4/23/2026 | Price change | $594,000-0.8%$375/sqft |
Source: Bay East AOR #41125524 Report a problem | ||
| 4/11/2026 | Listed for sale | $599,000$378/sqft |
Source: Bay East AOR #41125524 Report a problem | ||
| 4/7/2026 | Pending sale | $599,000$378/sqft |
Source: Bay East AOR #41125524 Report a problem | ||
| 2/28/2026 | Listed for sale | $599,000-3.8%$378/sqft |
Source: Bay East AOR #41125524 Report a problem | ||
| 9/29/2023 | Sold | $622,500+0.4%$393/sqft |
Source:  bridgeMLS/CCAR/Bay East AOR #41037396 Report a problem bridgeMLS/CCAR/Bay East AOR #41037396 Report a problem | ||
| 9/25/2023 | Pending sale | $619,900$391/sqft |
Source: bridgeMLS/CCAR/Bay East AOR #41037396 Report a problem | ||
| 9/7/2023 | Contingent | $619,900$391/sqft |
Source: bridgeMLS/CCAR/Bay East AOR #41037396 Report a problem | ||
| 8/28/2023 | Listed for sale | $619,900+82.3%$391/sqft |
Source: bridgeMLS/CCAR/Bay East AOR #41037396 Report a problem | ||
| 9/26/2008 | Sold | $340,000+30.8%$215/sqft |
Source: Public Record Report a problem | ||
| 10/25/2001 | Sold | $260,000+14.5%$164/sqft |
Source: Public Record Report a problem | ||
| 6/8/1999 | Sold | $227,000$143/sqft |
Source: Public Record Report a problem | ||
Public tax history
| Year | Property taxes | Tax assessment |
|---|---|---|
| 2025 | $7,589 -20.3% | $634,950 +2% |
| 2024 | $9,525 +66% | $622,500 +47.9% |
| 2023 | $5,739 +1.5% | $420,823 +2% |
| 2022 | $5,655 +2.7% | $412,573 +2% |
| 2021 | $5,508 +0.3% | $404,484 +1% |
| 2020 | $5,492 -0.4% | $400,338 +2% |
| 2019 | $5,511 +4.8% | $392,489 +2% |
| 2018 | $5,261 -0.4% | $384,794 +2% |
| 2017 | $5,284 +3.5% | $377,250 +2% |
| 2016 | $5,104 +2.6% | $369,854 +1.5% |
| 2015 | $4,974 | $364,300 +2% |
| 2014 | $4,974 | $357,165 +22.7% |
| 2013 | -- | $291,000 +11.7% |
| 2012 | -- | $260,500 -3.5% |
| 2011 | -- | $270,000 -5.8% |
| 2010 | -- | $286,500 -5.3% |
| 2009 | -- | $302,500 +0.5% |
| 2008 | -- | $300,963 +2% |
| 2007 | -- | $295,063 +2% |
| 2006 | -- | $289,278 +2% |
| 2005 | -- | $283,607 +2% |
| 2004 | -- | $278,047 +1.9% |
| 2003 | -- | $272,952 +2% |
| 2002 | -- | $267,600 +8.9% |
| 2001 | -- | $245,701 |
Find assessor info on the county website
Monthly payment
Est. payment
Payment breakdown
Explore the cost of this home by adjusting the details. Changes won't be saved.Climate risks
Neighborhood: 94513
Nearby schools
GreatSchools rating
- 9/10R. Paul Krey Elementary SchoolGrades: K-5Distance: 0.6 mi
- 9/10Adams (J. Douglas) Middle SchoolGrades: 6-8Distance: 1.7 mi
- 9/10Heritage High SchoolGrades: 9-12Distance: 1.6 mi
- $479,1002 bd2 ba1.5k sqft1780 Rubidoux Ter, Brentwood, CA 94513Off Market
- $633,9002 bd2 ba1.7k sqft1701 Kent Dr, Brentwood, CA 94513Off Market
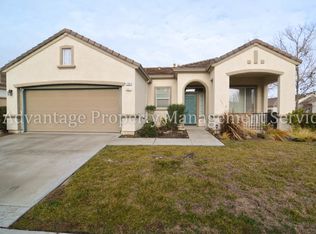
- $677,5002 bd2 ba2.1k sqft240 Summerset Dr, Brentwood, CA 94513Off Market
- $510,0002 bd2 ba1.2k sqft1711 Kent Dr, Brentwood, CA 94513Pending
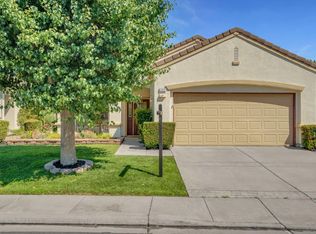
- $650,0002 bd2 ba1.5k sqft1782 Rubidoux Ter, Brentwood, CA 94513Sold
- $501,9002 bd2 ba1.5k sqft242 Summerset Dr, Brentwood, CA 94513Off Market
- $521,7002 bd2 ba1.5k sqft1779 Rubidoux Ter, Brentwood, CA 94513Off Market
- $514,9002 bd-- ba1k sqft1721 Kent Dr, Brentwood, CA 94513Off Market
A local agent can set up tours, give advice and negotiate with sellers.
Similar homes
- $559,9002 bd2 ba1.7k sqft331 Gladstone Dr, Brentwood, CA 94513For Sale
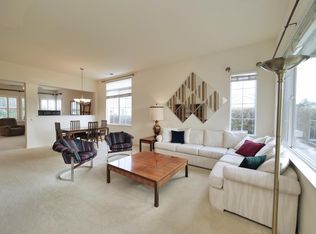 MLS ID #226092289, James Marvin. MetroList Services of CA
 - $565,0002 bd2 ba1.5k sqft1436 Bismarck Ln, Brentwood, CA 94513For Sale
 MLS ID #41134021, Roseann Jones. bridgeMLS/CCAR/Bay East AOR
 - $621,8002 bd2 ba1.5k sqft311 Upton Pyne Dr, Brentwood, CA 94513For Sale
 MLS ID #41139640, Jason Moorman. bridgeMLS/CCAR/Bay East AOR
 - $559,7772 bd2 ba1.5k sqft413 Cortland Ter, Brentwood, CA 94513For Sale
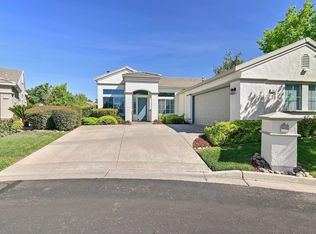 MLS ID #41130200, Roseann Jones. bridgeMLS/CCAR/Bay East AOR
 - $550,0002 bd2 ba1.3k sqft1637 Regent Dr, Brentwood, CA 94513For SaleMLS ID #41138842, Cheryl Hammond. CCAR
- $535,0002 bd2 ba1.5k sqft362 Ruby Ter, Brentwood, CA 94513For SaleMLS ID #41135923, Michael Bardales. bridgeMLS/CCAR/Bay East AOR
- $579,0002 bd2 ba1.5k sqft690 Central Park Pl, Brentwood, CA 94513For SaleMLS ID #226070342, Susan Sharpe. MetroList Services of CA
- $499,0002 bd2 ba1.5k sqft250 Winesap Dr, Brentwood, CA 94513For SaleMLS ID #41142049, Ron Melvin. CCAR
- $575,0002 bd2 ba1.6k sqft731 Central Park Pl, Brentwood, CA 94513For SaleMLS ID #41133050, Cheryl Hammond. CCAR
- $525,0002 bd2 ba1k sqft1641 Regent Dr, Brentwood, CA 94513For SaleMLS ID #41140708, Zack Torrey. CCAR
- $599,5002 bd2 ba1.5k sqft1118 Jonagold Way, Brentwood, CA 94513For SaleMLS ID #41132486, Maria Toleran. CCAR
- $679,0002 bd3 ba1.9k sqft143 Honeygold Ln, Brentwood, CA 94513For SaleMLS ID #41141411, Jaime Garcia. CCAR
- $455,0002 bd2 ba984 sqft481 Desert Gold Ter, Brentwood, CA 94513For SaleMLS ID #41138904, Debra Rebhahn. CCAR
- $699,8882 bd2 ba1.4k sqft1033 Malbec Ln, Brentwood, CA 94513For SaleMLS ID #41141576, Natalie Swanson. Bay East AOR
- $680,0004 bd3 ba2k sqft219 Brushwood Pl, Brentwood, CA 94513For SaleMLS ID #41142595, Doreen Monroe. bridgeMLS/CCAR/Bay East AOR
- $554,0003 bd3 ba1.4k sqft312 Jefferson Dr, Brentwood, CA 94513For SaleMLS ID #41140017, Lisa Grady. bridgeMLS/CCAR/Bay East AOR
- $695,0003 bd2 ba1.8k sqft622 Cashew Ct, Brentwood, CA 94513For SaleMLS ID #41137695, Ambarene Salman. Bay East AOR
- $659,0004 bd3 ba1.8k sqft321 Cortona Way, Brentwood, CA 94513For SaleMLS ID #41137958, Wayne Wang. Bay East AOR
- $788,0003 bd3 ba2k sqft1463 Bismarck Ln, Brentwood, CA 94513For SaleMLS ID #41128075, Kelly Wall. CCAR
- $649,9994 bd3 ba1.7k sqft460 Baja Ct, Brentwood, CA 94513For SaleMLS ID #41141705, Donna Sapienza-Gutridge. bridgeMLS/CCAR/Bay East AOR
Local buyer's agents are ready to help
